
15-32 160th Street #634, Whitestone, NY 11357
Local realty services provided by:Better Homes and Gardens Real Estate Realty Connect
15-32 160th Street #634,Whitestone, NY 11357
$339,000
- 2 Beds
- 1 Baths
- 786 sq. ft.
- Co-op
- Pending
Listed by: william rahner sres
Office: re/max reliance
MLS#:1005928
Source:OneKey MLS
Price summary
- Price:$339,000
- Price per sq. ft.:$431.3
About this home
Welcome to this beautifully maintained, second floor garden co-op in the r Clearview Gardens community of Whitestone. This spacious 5 room home features 2 comfortable bedrooms, 1 full bathroom, and beautiful wood flooring throughout. The functional galley kitchen comes fully equipped with a gas oven, refrigerator, and dishwasher, plus the rare convenience of an in unit washer and dryer. Bonus for storage there is a full attic. Enjoy the ultimate convenience with an all inclusive monthly maintenance fee of $1,295, which covers all utilities except cable. Conveniently located near the Cross Island Parkway, shopping, dining, and local transit. Why rent when you can own.
Contact an agent
Home facts
- Year built:1950
- Listing ID #:1005928
- Added:119 day(s) ago
- Updated:September 25, 2026 at 10:23 AM
Rooms and interior
- Bedrooms:2
- Total bathrooms:1
- Full bathrooms:1
- Rooms Total:5
- Kitchen Description:Dishwasher, Galley Type Kitchen, Refrigerator
- Living area:786 sq. ft.
Heating and cooling
- Heating:Hot Water
Structure and exterior
- Year built:1950
- Building area:786 sq. ft.
- Architectural Style:Mid Rise
- Construction Materials:Brick
Schools
- High school:Contact Agent
- Middle school:Jhs 194 William Carr
- Elementary school:Ps 209 Clearview Gardens
Utilities
- Water:Public
- Sewer:Public Sewer
Finances and disclosures
- Price:$339,000
- Price per sq. ft.:$431.3
Features and amenities
- Appliances:Dishwasher, Dryer, Refrigerator, Washer
- Laundry features:Dryer, Washer, Washer/Dryer Hookup
Parking
- Parking description:On Street, Waitlist
New listings near 15-32 160th Street #634
- Coming Soon
 $1,188,888Coming Soon3 beds 2 baths1,198 sq. ft.
160-29 25th Avenue, Whitestone, NY 11357
MLS# 1054489Listed by: KELLER WILLIAMS RLTY LANDMARK - New
 $1,999,999Active3 beds 3 baths2,520 sq. ft.
248 148th Street, Whitestone, NY 11357
MLS# 1055012Listed by: DOUGLAS ELLIMAN REAL ESTATE - Open Sun, 1 to 3pmNew
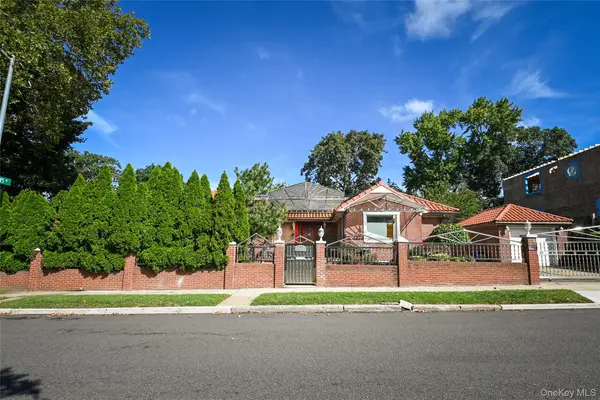 $1,698,888Active4 beds 3 baths1,814 sq. ft.
14527 13th Avenue, Whitestone, NY 11357
MLS# 1054296Listed by: SUYDAM AGENCY INC - Open Sat, 1 to 3pmNew
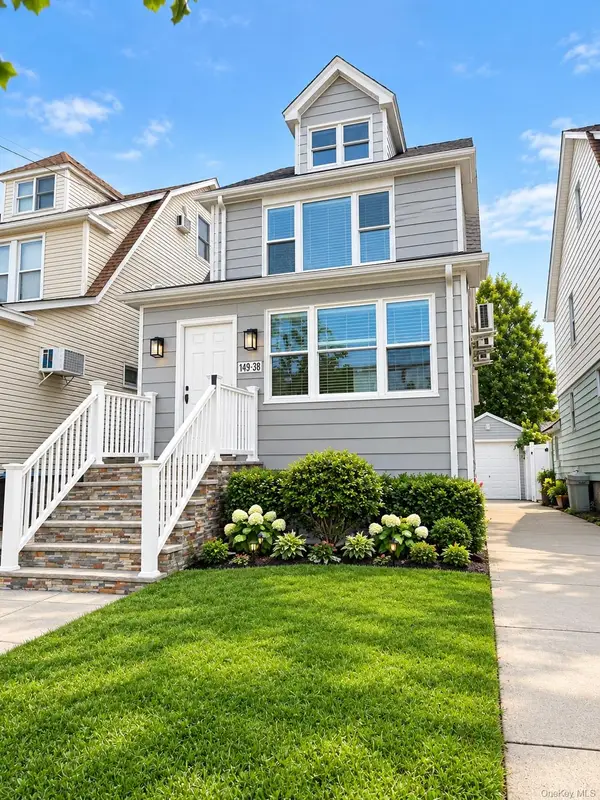 $1,298,000Active3 beds 2 baths1,720 sq. ft.
149-36 18th Avenue, Whitestone, NY 11357
MLS# 1053776Listed by: WINZONE REALTY INC - Open Sun, 1 to 3pmNew
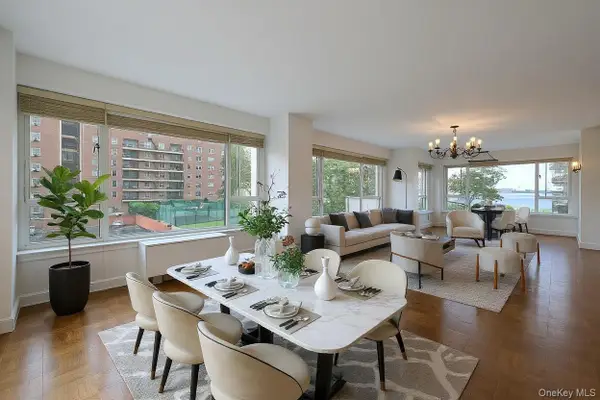 $658,888Active3 beds 2 baths1,900 sq. ft.
166-25 Powells Cove Boulevard #3F, Beechhurst, NY 11357
MLS# 1053583Listed by: CENTURY 21 SHARED PURPOSE - New
 $370,000Active2 beds 1 baths1,014 sq. ft.
162-40 9th Avenue #8D, Beechhurst, NY 11357
MLS# 1052828Listed by: KELLER WILLIAMS RLTY LANDMARK - New
 $275,000Active1 beds 1 baths750 sq. ft.
16-19 Utopia Parkway #2-22, Whitestone, NY 11357
MLS# 1052761Listed by: EXECUTIVE GROUP REALTY - New
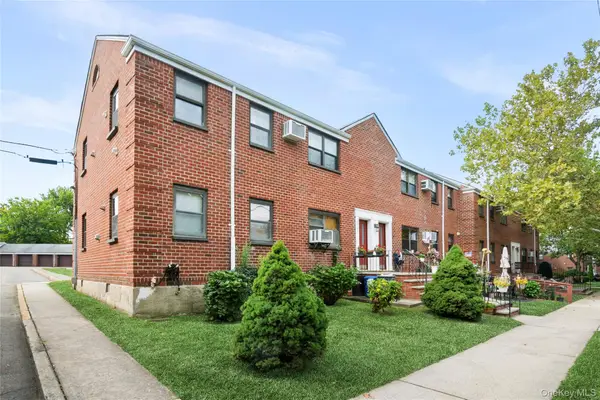 $328,000Active2 beds 1 baths870 sq. ft.
160-48 17th Avenue #5-147, Whitestone, NY 11357
MLS# 1052327Listed by: DOUGLAS ELLIMAN REAL ESTATE - Open Sun, 12 to 3pmNew
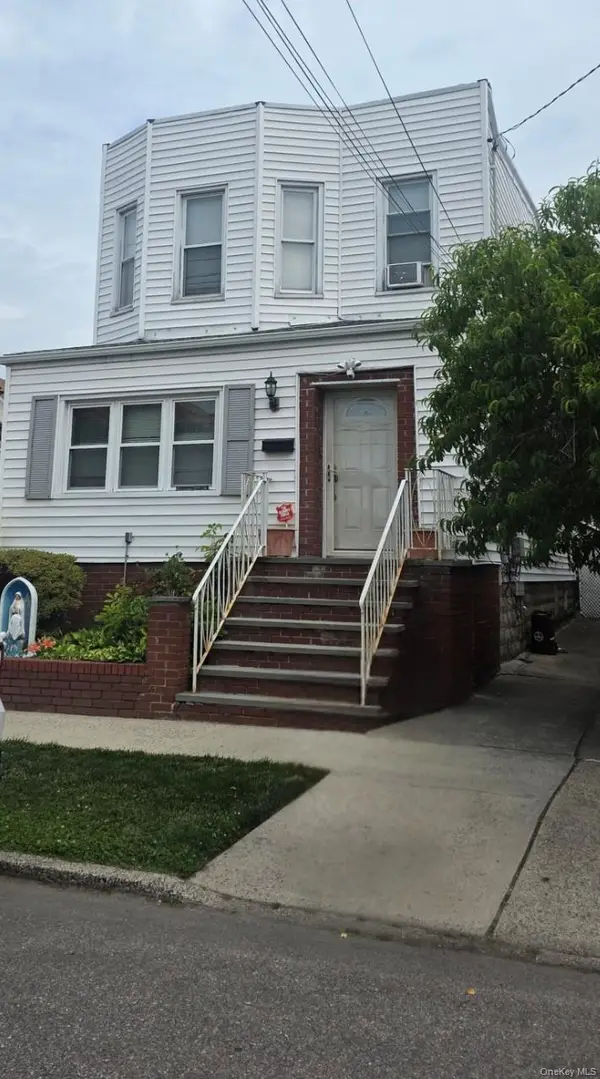 $1,065,888Active4 beds 2 baths1,720 sq. ft.
149-11 16th Road, Whitestone, NY 11357
MLS# 1051583Listed by: KELLER WILLIAMS RLTY LANDMARK - Open Sat, 12 to 2pmNew
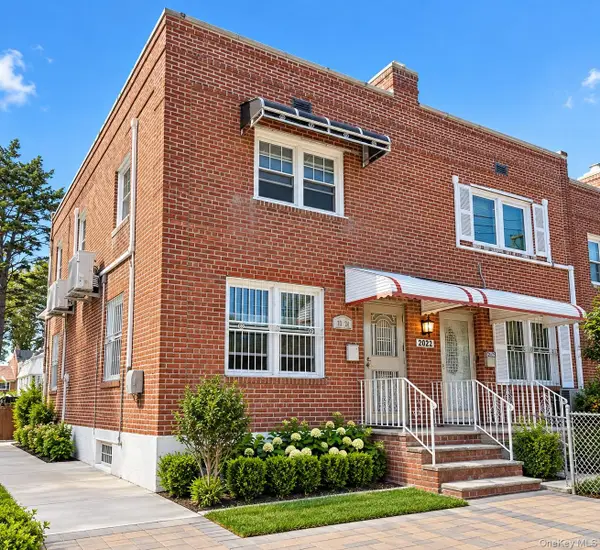 $993,000Active3 beds 2 baths992 sq. ft.
2024 150th Street, Whitestone, NY 11357
MLS# 1051544Listed by: B SQUARE REALTY


Protect your home and budget from life's surprises with an Assurant Home Warranty, backed by a partner that supports you through every step of homeownership. Explore Plans.
© 2026 Better Homes and Gardens Real Estate LLC. An Anywhere Real Estate company. All rights reserved. Better Homes and Gardens® Real Estate is a registered trademark owned by Meredith Operations Corporation, licensed to Better Homes and Gardens Real Estate LLC and used with permission. Better Homes and Gardens Real Estate LLC fully supports the principles of the Fair Housing Act and the Equal Opportunity Act. Listing information is deemed reliable but is not guaranteed accurate.
Each office is independently owned and operated.
Any services or products provided by third parties are not provided by, affiliated with or related to Better Homes and Gardens Real Estate LLC, or its affiliated companies.