
162-01 Powells Cove Boulevard #3N, Whitestone, NY 11357
Local realty services provided by:Better Homes and Gardens Real Estate Realty Connect
162-01 Powells Cove Boulevard #3N,Whitestone, NY 11357
$369,000
- 2 Beds
- 1 Baths
- 150,000 sq. ft.
- Co-op
- Active
Listed by: linh t. ho
Office: liberty chateau realty inc
MLS#:1071129
Source:OneKey MLS
Price summary
- Price:$369,000
- Price per sq. ft.:$2.46
About this home
Welcome to this spacious and sun-filled 2-bedroom, 1-bathroom apartment featuring beautiful hardwood floors throughout and a private balcony, perfect for relaxing and enjoying the outdoors. Located in the desirable Cryder Point community, residents enjoy an array of amenities, including a swimming pool, playground, and 24-hour security. Conveniently situated with a Manhattan-bound bus stop directly in front of the building, this home offers the perfect combination of comfort, convenience, and easy access to NYC.
Contact an agent
Home facts
- Year built:1956
- Subdivision & Development:Cryder Point
- Listing ID #:1071129
- Added:1 day(s) ago
- Updated:November 08, 2026 at 04:46 PM
Rooms and interior
- Bedrooms:2
- Total bathrooms:1
- Full bathrooms:1
- Rooms Total:5
- Kitchen Description:Range
- Basement:Yes
- Basement Description:Full
- Living area:150,000 sq. ft.
Heating and cooling
- Heating:Steam
Structure and exterior
- Year built:1956
- Building area:150,000 sq. ft.
- Lot area:3.2 Acres
- Architectural Style:Mid Rise
- Construction Materials:Brick
- Levels:1 Story
Schools
- High school:Bayside High School
- Middle school:Jhs 194 William Carr
- Elementary school:Contact Agent
Utilities
- Water:Public
- Sewer:Public Sewer
Finances and disclosures
- Price:$369,000
- Price per sq. ft.:$2.46
Features and amenities
- Laundry features:Common Area
- Amenities:Open Floorplan, Walk-In Closet(s)
Parking
- Parking description:Assigned
New listings near 162-01 Powells Cove Boulevard #3N
- Coming Soon
 $2,480,000Coming Soon6 beds 5 baths1,078 sq. ft.
7-22 151st Place, Whitestone, NY 11357
MLS# 1067814Listed by: PRIME REALTY - Coming Soon
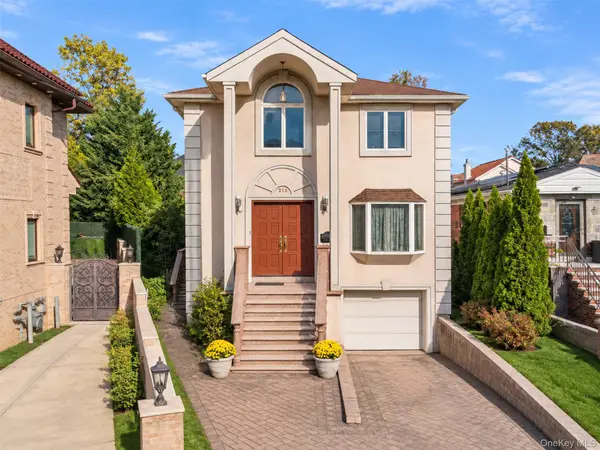 $1,488,000Coming Soon4 beds 4 baths2,400 sq. ft.
2-11 147th Place, Whitestone, NY 11357
MLS# 1063717Listed by: JAMIE REALTY GROUP - New
 $1,149,000Active3 beds 2 baths1,050 sq. ft.
15416 23rd Avenue, Whitestone, NY 11357
MLS# 1038106Listed by: DOUGLAS ELLIMAN REAL ESTATE - Open Sun, 3 to 4:30pmNew
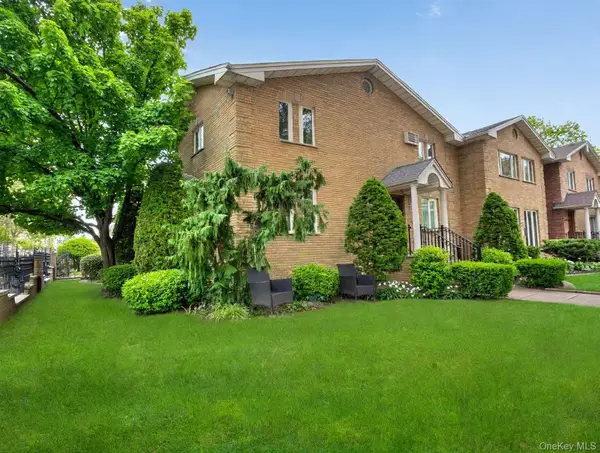 $2,580,000Active6 beds 4 baths3,470 sq. ft.
149-04 21st Avenue, Whitestone, NY 11357
MLS# 1071553Listed by: APEX GLOBAL REALTY LLC - Open Sun, 1 to 3pmNew
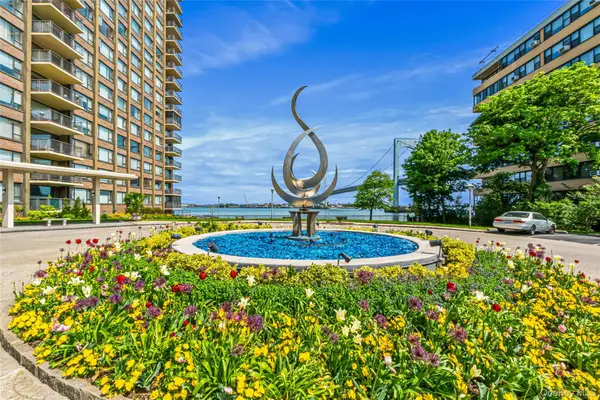 $799,000Active2 beds 2 baths1,600 sq. ft.
166-25 Powells Cove #11E, Beechhurst, NY 11357
MLS# 1071413Listed by: LOVETT REALTY INC - New
 $1,490,000Active-- beds -- baths3,222 sq. ft.
143-11 Willets Point Boulevard, Whitestone, NY 11357
MLS# 1071248Listed by: UNITED REAL ESTATE FORTUNE - New
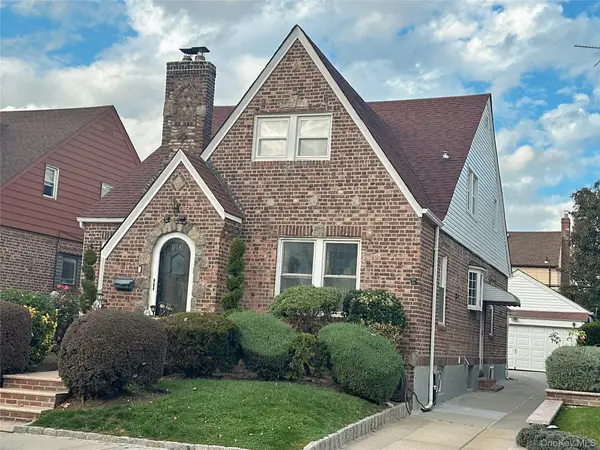 $1,520,000Active4 beds 2 baths
16647 25th Avenue, Whitestone, NY 11357
MLS# 1071031Listed by: PROSPES REAL ESTATE CORP - Open Sun, 1 to 3pmNew
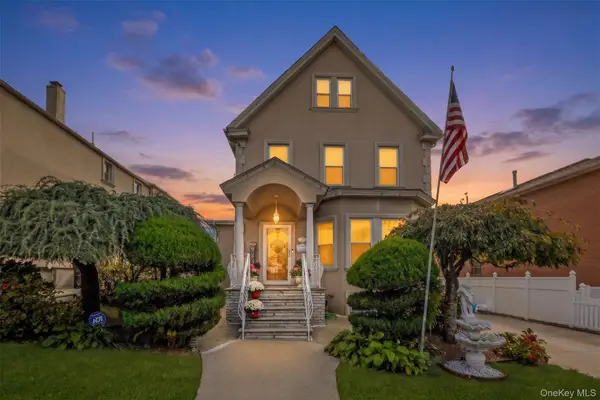 $1,588,888Active4 beds 2 baths2,806 sq. ft.
14932 12th Road, Whitestone, NY 11357
MLS# 1069574Listed by: COLDWELL BANKER AMERICAN HOMES - New
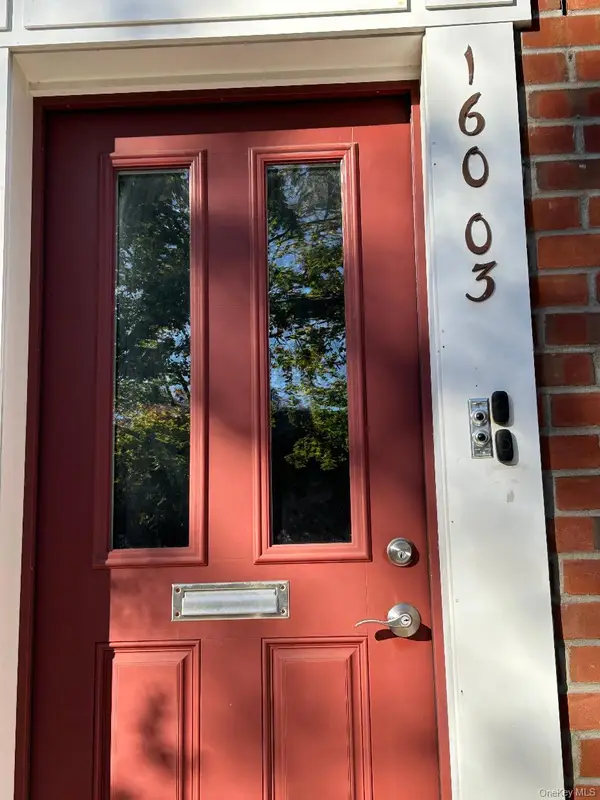 $446,000Active2 beds 1 baths800 sq. ft.
160-03 16th Avenue #6-266, Whitestone, NY 11357
MLS# 1070121Listed by: NEW YORK RESIDENTIAL R E


Protect your home and budget from life's surprises with an Assurant Home Warranty, backed by a partner that supports you through every step of homeownership. Explore Plans.
© 2026 Better Homes and Gardens Real Estate LLC. An Anywhere Real Estate company. All rights reserved. Better Homes and Gardens® Real Estate is a registered trademark owned by Meredith Operations Corporation, licensed to Better Homes and Gardens Real Estate LLC and used with permission. Better Homes and Gardens Real Estate LLC fully supports the principles of the Fair Housing Act and the Equal Opportunity Act. Listing information is deemed reliable but is not guaranteed accurate.
Each office is independently owned and operated.
Any services or products provided by third parties are not provided by, affiliated with or related to Better Homes and Gardens Real Estate LLC, or its affiliated companies.