
199-41 19 Avenue #UNIT 2 -141, Whitestone, NY 11357
Local realty services provided by:Better Homes and Gardens Real Estate Realty Connect
Upcoming open houses
- Sun, Oct 0412:00 pm - 02:00 pm
Listed by: stelios hiotis
Office: nest seekers llc.
MLS#:1056335
Source:OneKey MLS
Price summary
- Price:$232,000
- Price per sq. ft.:$380.33
About this home
WHITESTONE, CLEARVIEW GARDENS
LOWER ONE BEDROOM CORNER APARTMENT
ADDRESS: 199-41 19 AVENUE WHITESTONE, NY 11357, UNIT 2 -141
DESCRIPTION: UPDATED. ONE BEDROOM CO-OP LOWER CORNER UNIT
SIZE: BUILT APPROXIMATELY 610 SQUARE FEET
LAYOUT: LIVING ROOM, FORMAL DINING ROOM KITCHEN WASHER & DRYER, ONE BEDROOM, ONE FULL BATH
UTILITIES: GAS ELECTRIC HEAT AND HOT WATER INCLUDED IN MONTHLY MAINTENANCE CHARGES
COOLING: ONE WALL UNIT AIR CONDITIONER
MONTHLY $1,035.00 as follows: Base charge $996.25, Washer $8.00, Dryer $7.75
CHARGES: and Living Room Air Conditioner $23.00 Total $1,035.00
PARKING: WAIT LIST
PRICE: $232,000.00
REMARKS: LOVINGLY MAINTAINED SPACIOUS ONE BEDROOM LOWER-LEVEL
CORNER APARTMENT, UPDATED KITCHEN INCLUDES GAS STOVE REFRIGERATOR, WASHER AND DRYER. CLOSE TO UTOPIA PARKWAY EXPRESS BUS & Q16, RESTAURANTS, SHOPS, HOUSES OF WORSHIP NO DOGS ALLOWED
Contact an agent
Home facts
- Year built:1950
- Listing ID #:1056335
- Added:1 day(s) ago
- Updated:September 29, 2026 at 04:24 PM
Rooms and interior
- Bedrooms:1
- Total bathrooms:1
- Full bathrooms:1
- Rooms Total:3
- Dining Description:Eat-In Kitchen, Formal Dining
- Kitchen Description:Eat-in Kitchen, Refrigerator
- Living area:610 sq. ft.
Heating and cooling
- Heating:Natural Gas
Structure and exterior
- Year built:1950
- Building area:610 sq. ft.
- Construction Materials:Brick
- Levels:1 Story
Schools
- High school:Flushing High School
- Middle school:Jhs 194 William Carr
- Elementary school:Ps 184 Flushing Manor
Utilities
- Water:Public
- Sewer:Public Sewer
Finances and disclosures
- Price:$232,000
- Price per sq. ft.:$380.33
Features and amenities
- Appliances:Dryer, Refrigerator, Washer
- Laundry features:Dryer, Washer
Parking
- Parking description:Waitlist
New listings near 199-41 19 Avenue #UNIT 2 -141
- Coming Soon
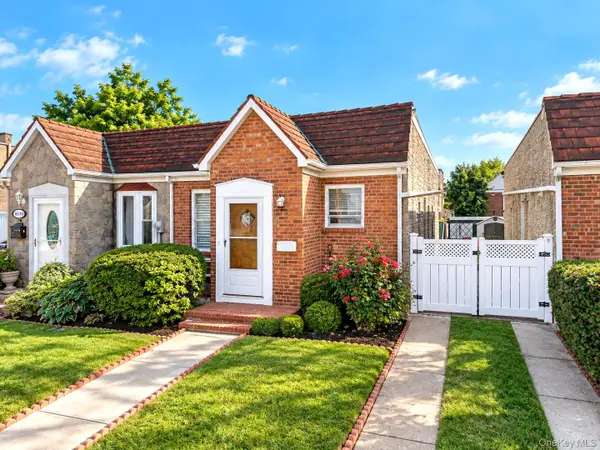 $849,000Coming Soon2 beds 2 baths656 sq. ft.
151-68 24th Avenue, Whitestone, NY 11357
MLS# 1055625Listed by: RE/MAX 1ST CHOICE - New
 $265,000Active1 beds 1 baths590 sq. ft.
17-03 Utopia Parkway #2-48, Whitestone, NY 11357
MLS# 1055434Listed by: KELLER WILLIAMS RLTY LANDMARK - New
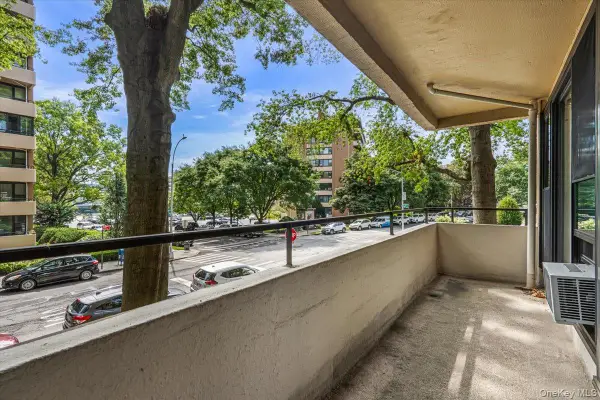 $320,000Active1 beds 1 baths882 sq. ft.
7-24 166th Street #2D, Beechhurst, NY 11357
MLS# 1055501Listed by: KELLER WILLIAMS RLTY LANDMARK - New
 $1,675,000Active4 beds 3 baths2,014 sq. ft.
13835 11th Avenue, Malba, NY 11357
MLS# 1055235Listed by: NY SPACE FINDERS INC - New
 $1,999,999Active3 beds 3 baths2,520 sq. ft.
248 148th Street, Whitestone, NY 11357
MLS# 1055012Listed by: DOUGLAS ELLIMAN REAL ESTATE - Open Sun, 1 to 4pmNew
 $1,188,888Active3 beds 3 baths1,198 sq. ft.
160-29 25th Avenue, Whitestone, NY 11357
MLS# 1054489Listed by: KELLER WILLIAMS RLTY LANDMARK - Open Sun, 12 to 2pmNew
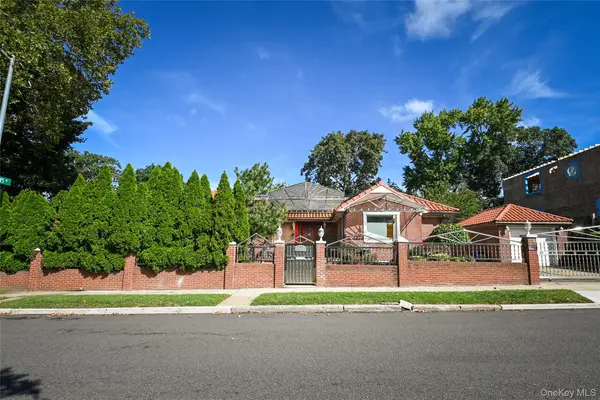 $1,698,888Active4 beds 3 baths1,814 sq. ft.
14527 13th Avenue, Whitestone, NY 11357
MLS# 1054296Listed by: SUYDAM AGENCY INC - New
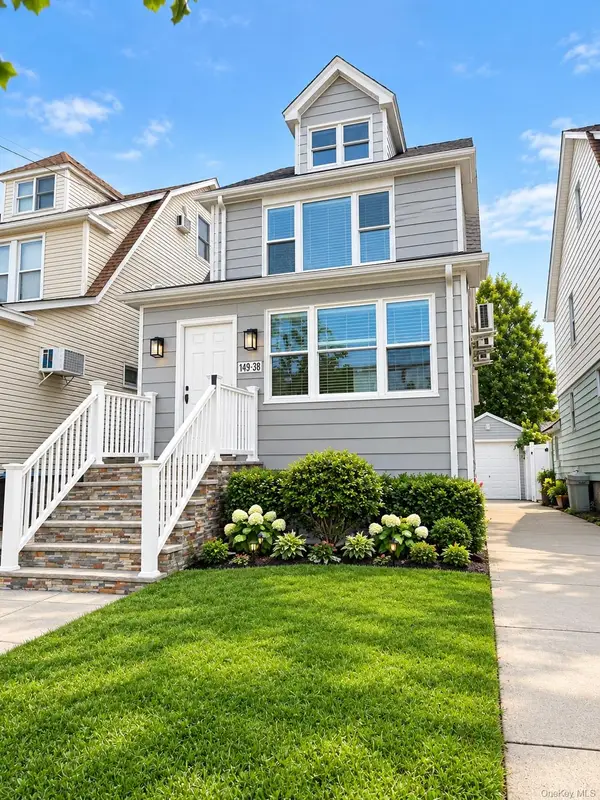 $1,298,000Active3 beds 2 baths1,720 sq. ft.
149-36 18th Avenue, Whitestone, NY 11357
MLS# 1053776Listed by: WINZONE REALTY INC - New
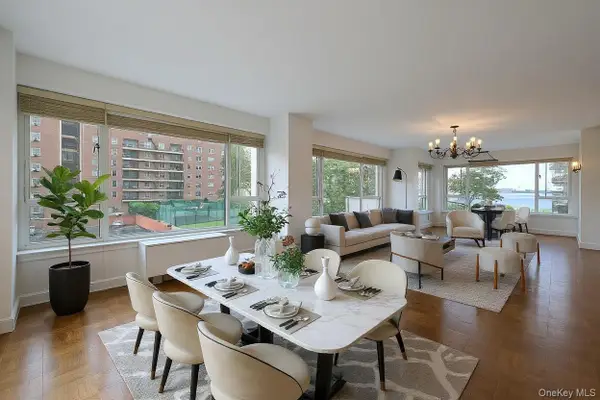 $658,888Active3 beds 2 baths1,900 sq. ft.
166-25 Powells Cove Boulevard #3F, Beechhurst, NY 11357
MLS# 1053583Listed by: CENTURY 21 SHARED PURPOSE


Protect your home and budget from life's surprises with an Assurant Home Warranty, backed by a partner that supports you through every step of homeownership. Explore Plans.
© 2026 Better Homes and Gardens Real Estate LLC. An Anywhere Real Estate company. All rights reserved. Better Homes and Gardens® Real Estate is a registered trademark owned by Meredith Operations Corporation, licensed to Better Homes and Gardens Real Estate LLC and used with permission. Better Homes and Gardens Real Estate LLC fully supports the principles of the Fair Housing Act and the Equal Opportunity Act. Listing information is deemed reliable but is not guaranteed accurate.
Each office is independently owned and operated.
Any services or products provided by third parties are not provided by, affiliated with or related to Better Homes and Gardens Real Estate LLC, or its affiliated companies.