
2104 157th Street, Whitestone, NY 11357
Local realty services provided by:Better Homes and Gardens Real Estate Realty Connect
2104 157th Street,Whitestone, NY 11357
$1,388,000
- 3 Beds
- 2 Baths
- 1,825 sq. ft.
- Single family
- Active
Listed by: vanessa ingrao
Office: keller williams realty elite
MLS#:1018239
Source:OneKey MLS
Price summary
- Price:$1,388,000
- Price per sq. ft.:$760.55
About this home
Set in the heart of Whitestone, this beautiful and recently renovated split-level home delivers 3 bedrooms and 2 full baths with a thoughtful blend of comfort and sophistication. Natural light fills the home, highlighting tile and laminate floors throughout, a newly replaced AC compressor last year, roof replaced 5 years ago and a serene private, fully fenced in backyard—perfect for elegant entertaining. The home also has a finished basement with walk out access, washer/dryer, and sink.
The garage has been converted to additional living space. This property is located in the NYC YES Zone.
The home is ideally located near transportation, major highways, and bridges, the home offers exceptional convenience while embodying a premier Whitestone lifestyle. Just a short distance away, the city skyline emerges, offering a stunning backdrop of warm, glowing evening sunsets.
Contact an agent
Home facts
- Year built:1960
- Listing ID #:1018239
- Added:141 day(s) ago
- Updated:November 13, 2026 at 01:29 PM
Rooms and interior
- Bedrooms:3
- Total bathrooms:2
- Full bathrooms:2
- Rooms Total:8
- Flooring:Hardwood
- Dining Description:Eat-In Kitchen
- Kitchen Description:Dishwasher, Eat-in Kitchen, Freezer, Microwave, Refrigerator, Stainless Steel Appliance(s)
- Basement:Yes
- Basement Description:Finished, Walk-Out Access
- Living area:1,825 sq. ft.
Heating and cooling
- Cooling:Central Air
- Heating:Forced Air
- Central air:Yes
Structure and exterior
- Year built:1960
- Building area:1,825 sq. ft.
- Lot area:0.1 Acres
- Architectural Style:Split Level
- Construction Materials:Stucco
Schools
- High school:North Queens Community High School
- Middle school:Is 25 Adrien Block
- Elementary school:Active Learning Elementary Sch (The)
Utilities
- Water:Public
- Sewer:Public Sewer
Finances and disclosures
- Price:$1,388,000
- Price per sq. ft.:$760.55
- Tax amount:$10,535 (2025)
Features and amenities
- Appliances:Dishwasher, Dryer, Freezer, Microwave, Refrigerator, Stainless Steel Appliance(s), Washer
- Laundry features:Dryer, Washer, Washer/Dryer Hookup
- Amenities:Granite Counters, Storage
Parking
- Total parking spaces:4
- Parking description:Driveway, Garage
- Garage:Yes
- Garage spaces:1
New listings near 2104 157th Street
- Open Sun, 1 to 3:30pmNew
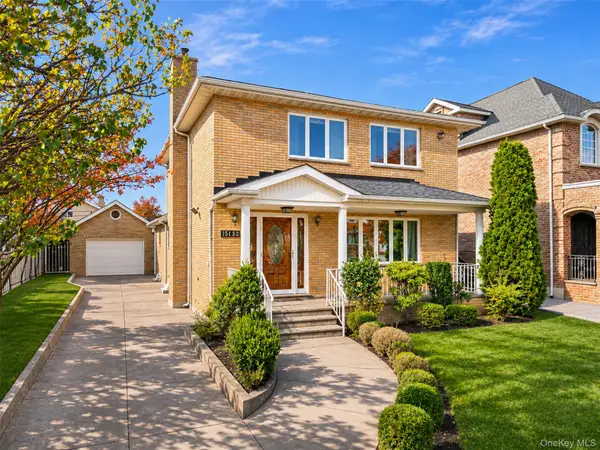 $1,538,800Active4 beds 4 baths2,276 sq. ft.
151-52 21st Avenue, Whitestone, NY 11357
MLS# 1072139Listed by: RE/MAX 1ST CHOICE - New
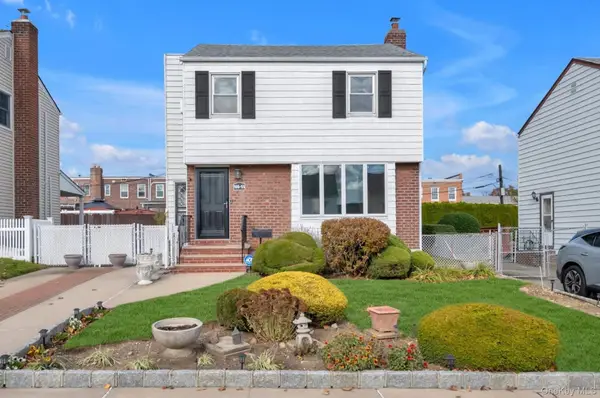 $1,290,000Active4 beds 2 baths1,716 sq. ft.
166-55 23rd Avenue, Whitestone, NY 11357
MLS# 1072550Listed by: KELLER WILLIAMS REALTY GREATER - New
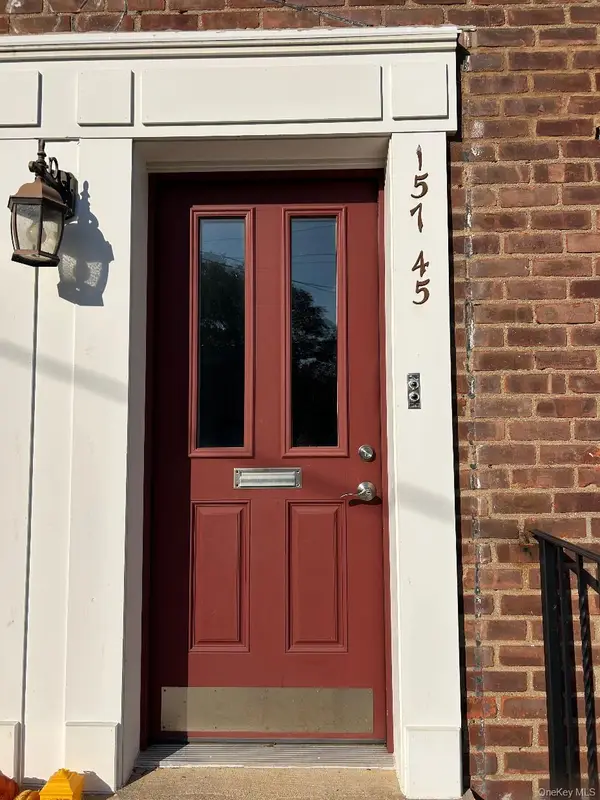 $238,000Active1 beds 1 baths610 sq. ft.
157-45 17th Avenue #6-137, Whitestone, NY 11357
MLS# 1072403Listed by: NEW YORK RESIDENTIAL R E - New
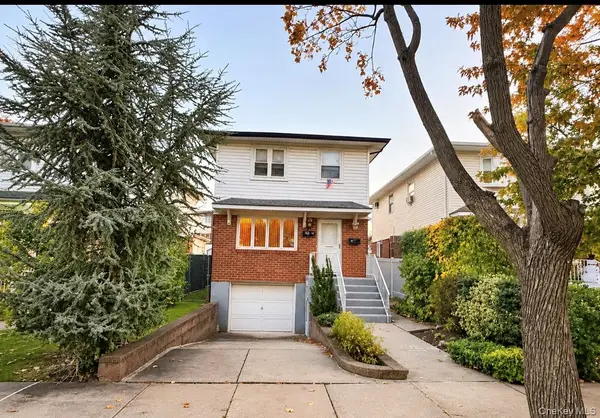 $1,288,000Active3 beds 2 baths1,732 sq. ft.
16816 19th Avenue, Whitestone, NY 11357
MLS# 1072170Listed by: STEPHEN JOSEPH PROPERTIES - New
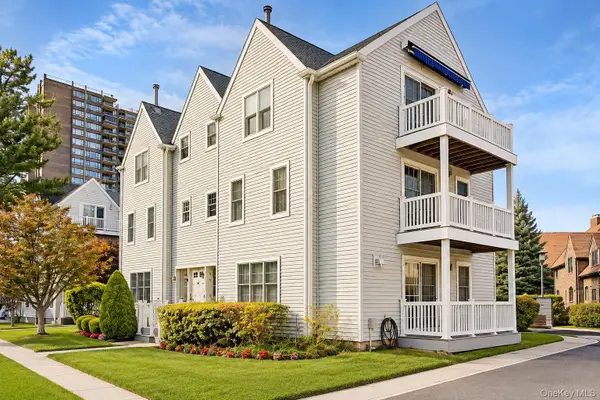 $785,000Active3 beds 3 baths2,100 sq. ft.
168-03 Powells Cove Boulevard #13, Beechhurst, NY 11357
MLS# 1071956Listed by: KELLER WILLIAMS RLTY LANDMARK - New
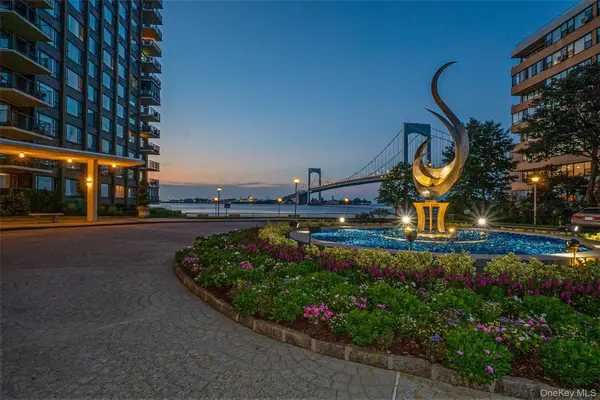 $749,000Active2 beds 2 baths1,600 sq. ft.
166-25 Powells Cove Boulevard #20C, Beechhurst, NY 11357
MLS# 1071977Listed by: LOVETT REALTY INC - New
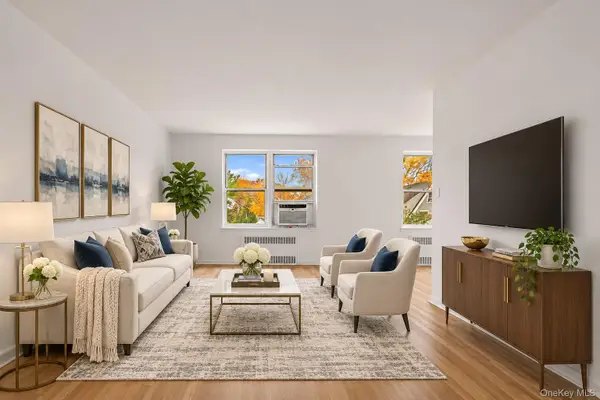 $369,000Active2 beds 1 baths1,100 sq. ft.
162-01 Powells Cove Boulevard #3N, Beechhurst, NY 11357
MLS# 1071129Listed by: LIBERTY CHATEAU REALTY INC - Open Sun, 12am to 2pmNew
 $1,149,000Active3 beds 2 baths1,050 sq. ft.
15416 23rd Avenue, Whitestone, NY 11357
MLS# 1038106Listed by: DOUGLAS ELLIMAN REAL ESTATE - New
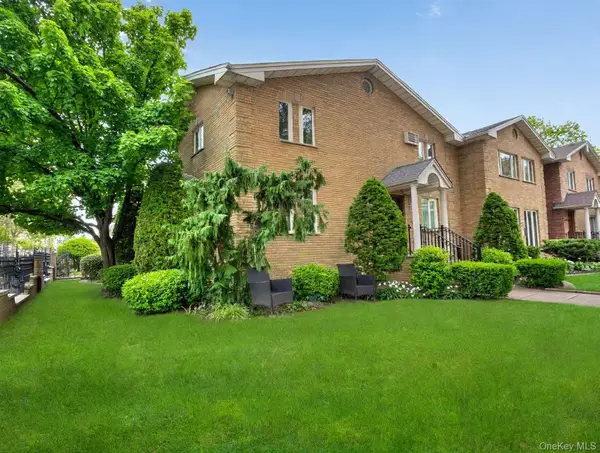 $2,580,000Active6 beds 4 baths3,470 sq. ft.
149-04 21st Avenue, Whitestone, NY 11357
MLS# 1071553Listed by: APEX GLOBAL REALTY LLC - New
 $799,000Active2 beds 2 baths1,600 sq. ft.
166-25 Powells Cove #11E, Beechhurst, NY 11357
MLS# 1071413Listed by: LOVETT REALTY INC


Protect your home and budget from life's surprises with an Assurant Home Warranty, backed by a partner that supports you through every step of homeownership. Explore Plans.
© 2026 Better Homes and Gardens Real Estate LLC. An Anywhere Real Estate company. All rights reserved. Better Homes and Gardens® Real Estate is a registered trademark owned by Meredith Operations Corporation, licensed to Better Homes and Gardens Real Estate LLC and used with permission. Better Homes and Gardens Real Estate LLC fully supports the principles of the Fair Housing Act and the Equal Opportunity Act. Listing information is deemed reliable but is not guaranteed accurate.
Each office is independently owned and operated.
Any services or products provided by third parties are not provided by, affiliated with or related to Better Homes and Gardens Real Estate LLC, or its affiliated companies.