
52 Syracuse Street, Williston Park, NY 11596
Local realty services provided by:Better Homes and Gardens Real Estate Choice Realty
52 Syracuse Street,Williston Park, NY 11596
$779,000
- 3 Beds
- 2 Baths
- 1,116 sq. ft.
- Single family
- Active
Upcoming open houses
- Sun, Oct 1102:00 pm - 04:00 pm
Listed by: lisa feimer
Office: douglas elliman real estate
MLS#:987711
Source:OneKey MLS
Price summary
- Price:$779,000
- Price per sq. ft.:$636.44
About this home
Incredible Opportunity To Own A 3 / 4 Bedroom 2 Full Bath Colonial In Williston Park. FIRST Floor Features- Living Room, Dining Room, Updated Kitchen w/ Granite Counters & Stainless Steel Appliances. Also included on this level- A Screened Porch! The SECOND Floor includes 3 Bedrooms & Full Bath. A Bonus Room / Bedroom can be found on the THIRD floor. The Full Basement has an Outside Entrance and includes a Large Room, Full Bath, Laundry, Utilities & Storage. A Backyard Perfect for Entertaining at your Outdoor Bar. Also, a Large 2 Car Garage!! Enjoy the Benefits of Williston Park Living, near the LIRR, Parkways, Village Pool, Kelleher Field, Shops and Restaurants.
Contact an agent
Home facts
- Year built:1930
- Listing ID #:987711
- Added:149 day(s) ago
- Updated:October 10, 2026 at 02:44 AM
Rooms and interior
- Bedrooms:3
- Total bathrooms:2
- Full bathrooms:2
- Rooms Total:12
- Flooring:Hardwood
- Kitchen Description:Dishwasher, Range, Refrigerator
- Basement:Yes
- Basement Description:Partial
- Living area:1,116 sq. ft.
Heating and cooling
- Heating:Steam
Structure and exterior
- Year built:1930
- Building area:1,116 sq. ft.
- Lot area:0.09 Acres
- Architectural Style:Colonial
- Construction Materials:Frame
- Levels:3 Story
Schools
- High school:Mineola High School
- Middle school:Mineola Middle School
- Elementary school:Meadow Drive School
Utilities
- Water:Public
- Sewer:Public Sewer
Finances and disclosures
- Price:$779,000
- Price per sq. ft.:$636.44
- Tax amount:$11,839 (2024)
Features and amenities
- Appliances:Dishwasher, Dryer, Refrigerator, Washer
- Laundry features:Dryer, Washer
- Amenities:Open Floorplan
Parking
- Total parking spaces:4
- Parking description:Driveway
- Garage:Yes
- Garage spaces:2
New listings near 52 Syracuse Street
- Open Sat, 12 to 3pmNew
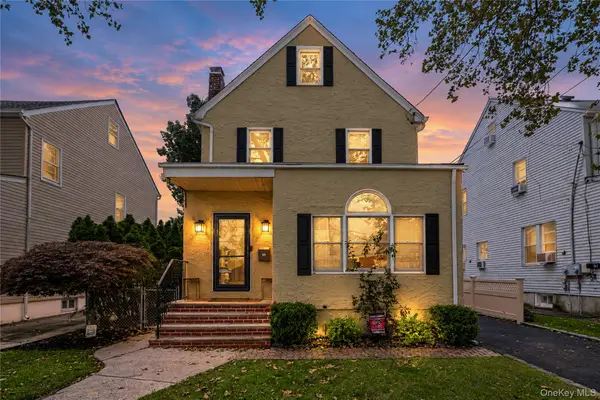 $888,888Active3 beds 2 baths1,848 sq. ft.
10 York Place, Williston Park, NY 11596
MLS# 1055142Listed by: GOLDILOCKS REAL ESTATE - New
 $599,999Active4 beds 2 baths1,225 sq. ft.
15 Cross Street, Williston Park, NY 11596
MLS# 1057438Listed by: HOWARD HANNA COACH - Open Sat, 12 to 2pm
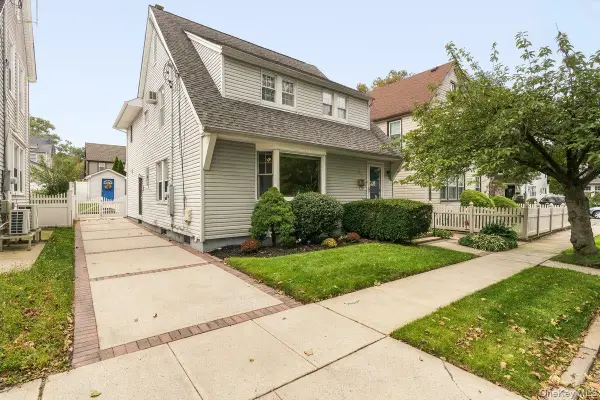 $1,298,000Active4 beds 4 baths2,132 sq. ft.
30 Astor Place, Williston Park, NY 11596
MLS# 1055815Listed by: COMPASS GREATER NY LLC  $1,049,000Active5 beds 2 baths2,350 sq. ft.
44 Capitol Avenue, Williston Park, NY 11596
MLS# 1052409Listed by: DOUGLAS ELLIMAN REAL ESTATE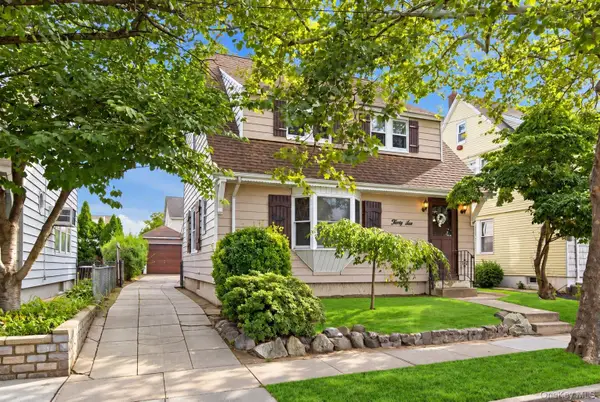 $679,000Pending3 beds 2 baths
36 Cornell Street, Williston Park, NY 11596
MLS# 1049055Listed by: DANIEL GALE SOTHEBYS INTL RLTY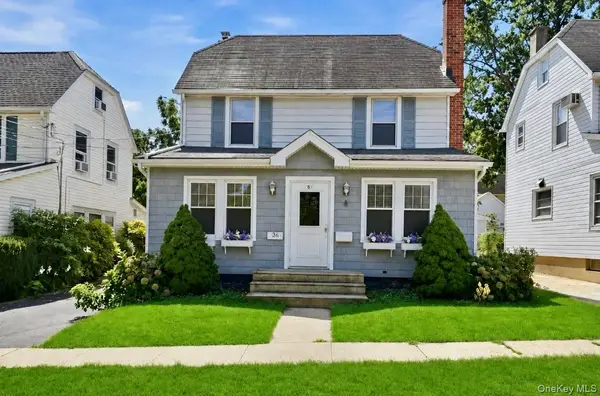 $729,000Pending3 beds 2 baths1,118 sq. ft.
36 Hawthorne Street, Williston Park, NY 11596
MLS# 1037687Listed by: HOWARD HANNA COACH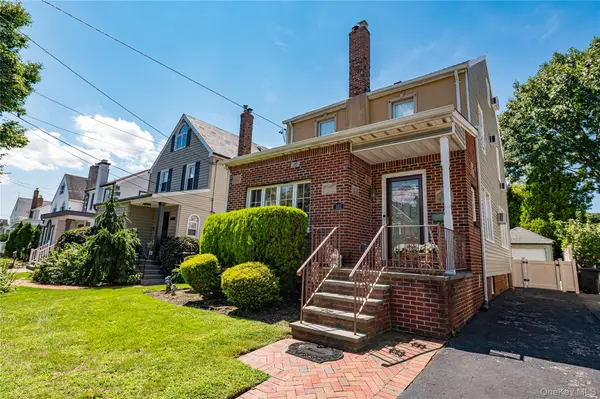 $768,000Pending3 beds 2 baths1,735 sq. ft.
533 Marcellus Road, Williston Park, NY 11596
MLS# 1042326Listed by: DANIEL GALE SOTHEBYS INTL RLTY- Open Sat, 12 to 2pm
 $865,000Active3 beds 2 baths1,116 sq. ft.
15 Stratford Avenue, Williston Park, NY 11596
MLS# 1039973Listed by: ISLAND ADVANTAGE REALTY LLC  $869,000Pending3 beds 2 baths1,300 sq. ft.
96 Capitol Avenue, Williston Park, NY 11596
MLS# 1037731Listed by: EXIT REALTY PREMIER $849,000Active2 beds 1 baths1,068 sq. ft.
148 Canterbury Road, Williston Park, NY 11596
MLS# 1032426Listed by: COMPASS GREATER NY LLC


Protect your home and budget from life's surprises with an Assurant Home Warranty, backed by a partner that supports you through every step of homeownership. Explore Plans.
© 2026 Better Homes and Gardens Real Estate LLC. An Anywhere Real Estate company. All rights reserved. Better Homes and Gardens® Real Estate is a registered trademark owned by Meredith Operations Corporation, licensed to Better Homes and Gardens Real Estate LLC and used with permission. Better Homes and Gardens Real Estate LLC fully supports the principles of the Fair Housing Act and the Equal Opportunity Act. Listing information is deemed reliable but is not guaranteed accurate.
Each office is independently owned and operated.
Any services or products provided by third parties are not provided by, affiliated with or related to Better Homes and Gardens Real Estate LLC, or its affiliated companies.