
125 Sheldon Road, Wingdale, NY 12594
Local realty services provided by:Better Homes and Gardens Real Estate Realty Connect
125 Sheldon Road,Wingdale, NY 12594
$565,000
- 4 Beds
- 3 Baths
- 2,222 sq. ft.
- Single family
- Active
Listed by: lisa liffland
Office: mcgrath realty inc
MLS#:1036001
Source:OneKey MLS
Price summary
- Price:$565,000
- Price per sq. ft.:$254.28
About this home
Great Colonial home features a wonderful, 40 ft covered front porch, where you can relax and enjoy the lovely view! Spacious Foyer with closet, large, very nice Living Rm with popular LVP flooring, Family Rm with Fireplace & door to deck. The Kitchen features a spacious Dining Area, an Island with a granite top, stainless appliances, propane range. There is also a formal Dining Rm, currently used as an office. Also on the first floor is a pretty half bath and a laundry area. Upstairs, you will find 4 Bedrooms, one of which is the Primary suite. Hall full bath offers a great vanity with a granite top. All bedrooms have ceiling fans! Large 21x23 Two-Car Garage features a very high ceiling. Basement is 24x40. All dimensions are approximate. Siding, Windows, and Roof 2019. Not far from the home are the Dover Schools, Town Library, Dykeman’s Farm and farm stand. Boyce Park in Wingdale offers a playground, baseball field, basketball court and a pavilion. *Metro-North has two nearby train stations, Wingdale and Pawling. Nature lovers will enjoy hiking the Appalachian Trail and exploring the beautiful area of well-known Stone Church in Dover. Short drive to Pawling, where you will find quaint shops, restaurants & pubs, grocery store, gym, medical offices, more....
Contact an agent
Home facts
- Year built:2001
- Listing ID #:1036001
- Added:49 day(s) ago
- Updated:September 29, 2026 at 11:45 AM
Rooms and interior
- Bedrooms:4
- Total bathrooms:3
- Full bathrooms:2
- Half bathrooms:1
- Rooms Total:8
- Dining Description:Eat-In Kitchen, Formal Dining
- Bathrooms Description:Double Vanity
- Kitchen Description:Dishwasher, Eat-in Kitchen, Kitchen Island, Microwave, Refrigerator, Stainless Steel Appliance(s)
- Basement:Yes
- Basement Description:Full
- Living area:2,222 sq. ft.
Heating and cooling
- Heating:Baseboard, Hot Water
Structure and exterior
- Year built:2001
- Building area:2,222 sq. ft.
- Lot area:2.72 Acres
- Lot Features:Garden, Level, Near Public Transit, Part Wooded, Rolling Slope, Views
- Architectural Style:Colonial
- Construction Materials:Frame
- Levels:2 Story
Schools
- High school:Dover High School
- Middle school:Dover Middle School
- Elementary school:Wingdale Elementary School
Utilities
- Water:Well
- Sewer:Septic Tank
Finances and disclosures
- Price:$565,000
- Price per sq. ft.:$254.28
- Tax amount:$9,671 (2026)
Features and amenities
- Appliances:Dishwasher, Dryer, Microwave, Refrigerator, Stainless Steel Appliance(s), Washer
- Laundry features:Dryer, Washer, Washer/Dryer Hookup
- Amenities:Double Vanity, Entrance Foyer, Storage, Walk-In Closet(s)
Parking
- Total parking spaces:6
- Parking description:Driveway, Garage
- Garage:Yes
- Garage spaces:2
New listings near 125 Sheldon Road
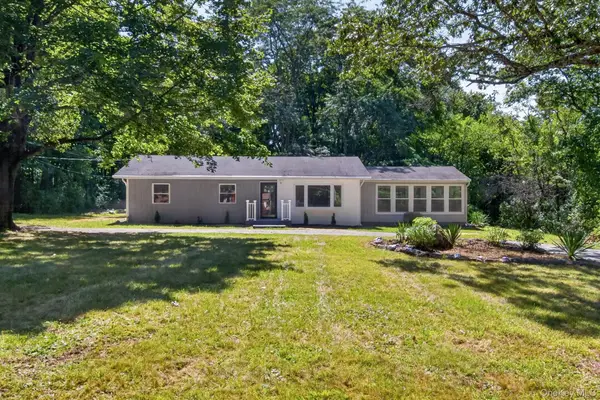 $449,000Active3 beds 2 baths1,459 sq. ft.
218 Johnson Road, Wingdale, NY 12594
MLS# 1051195Listed by: CLARKE REALTY & ASSOCIATES LLC $499,000Active3 beds 3 baths2,000 sq. ft.
45 Nicole Lane, Wingdale, NY 12594
MLS# 1043677Listed by: BHHS HUDSON VALLEY PROPERTIES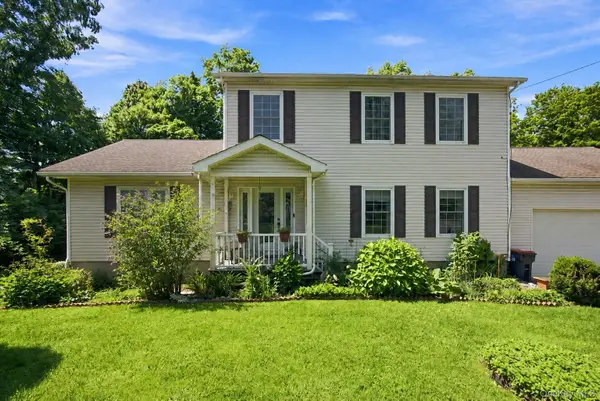 $585,000Active3 beds 3 baths2,122 sq. ft.
36 Hillside Avenue, Wingdale, NY 12594
MLS# 1036661Listed by: COLDWELL BANKER REALTY $299,900Active2 beds 1 baths1,378 sq. ft.
122 Weil Road, Wingdale, NY 12594
MLS# 1028548Listed by: RIVER REALTY SERVICES, INC.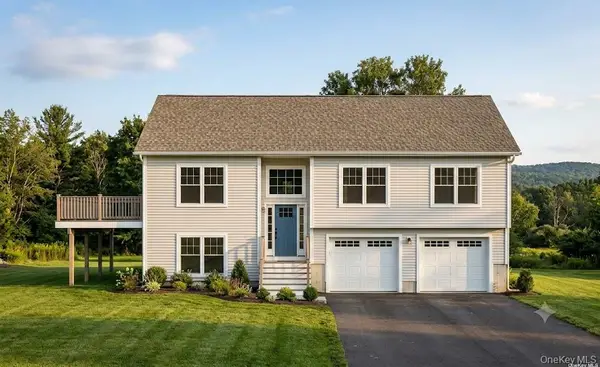 $100,000Active1 Acres
149 Johnson Road, Wingdale, NY 12594
MLS# 1025750Listed by: HILLSIDE REALTY & DEVELOPMENT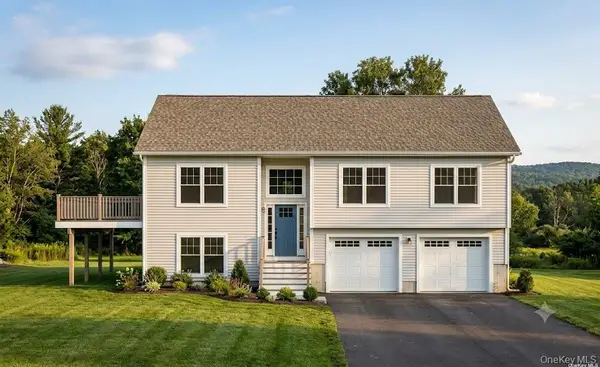 $649,000Active3 beds 3 baths2,000 sq. ft.
149 Johnson Road, Wingdale, NY 12594
MLS# 1025768Listed by: HILLSIDE REALTY & DEVELOPMENT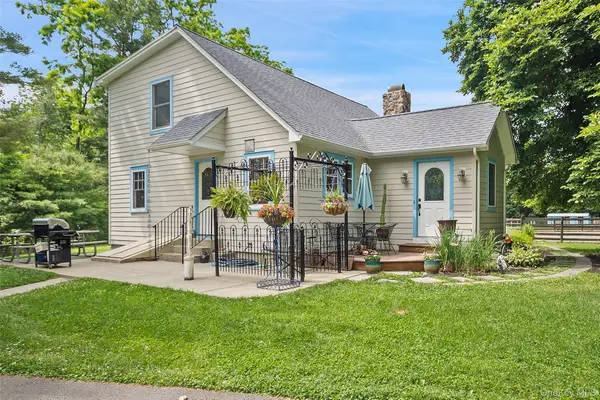 $899,000Active3 beds 2 baths1,686 sq. ft.
73 Lake Ellis Road, Wingdale, NY 12594
MLS# 1015591Listed by: COLDWELL BANKER REALTY $1,250,000Active4 beds 4 baths3,770 sq. ft.
110 Hillside Avenue, Wingdale, NY 12594
MLS# 1001139Listed by: HOULIHAN LAWRENCE INC.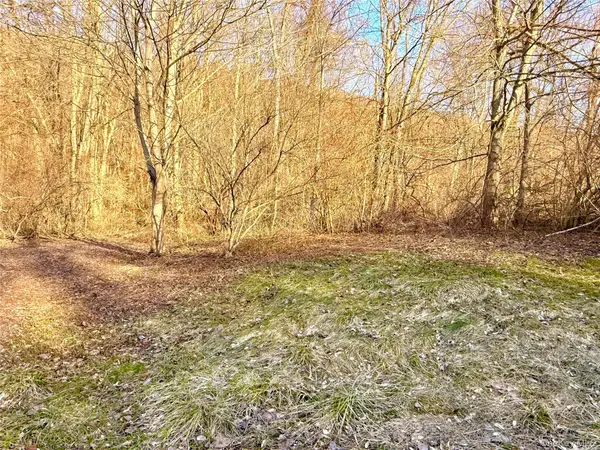 $199,000Active2.4 Acres
Route 22, Wingdale, NY 12594
MLS# 976107Listed by: MCGRATH REALTY INC


Protect your home and budget from life's surprises with an Assurant Home Warranty, backed by a partner that supports you through every step of homeownership. Explore Plans.
© 2026 Better Homes and Gardens Real Estate LLC. An Anywhere Real Estate company. All rights reserved. Better Homes and Gardens® Real Estate is a registered trademark owned by Meredith Operations Corporation, licensed to Better Homes and Gardens Real Estate LLC and used with permission. Better Homes and Gardens Real Estate LLC fully supports the principles of the Fair Housing Act and the Equal Opportunity Act. Listing information is deemed reliable but is not guaranteed accurate.
Each office is independently owned and operated.
Any services or products provided by third parties are not provided by, affiliated with or related to Better Homes and Gardens Real Estate LLC, or its affiliated companies.