
36 Hillside Avenue, Wingdale, NY 12594
Local realty services provided by:Better Homes and Gardens Real Estate Realty Connect
36 Hillside Avenue,Wingdale, NY 12594
$585,000
- 3 Beds
- 3 Baths
- 2,122 sq. ft.
- Single family
- Active
Listed by: jacqueline a. calhoun
Office: coldwell banker realty
MLS#:1036661
Source:OneKey MLS
Price summary
- Price:$585,000
- Price per sq. ft.:$275.68
About this home
Welcome to this well-maintained 3-bedroom, 2.5-bath Colonial, beautifully situated on over 2 private acres near the Pawling border. Surrounded by mature trees, established gardens, and fruit trees, this property offers a peaceful and picturesque setting with plenty of room to relax, garden, and entertain.
The main level features a spacious kitchen, attractive parquet wood flooring throughout much of the first floor, and a cozy wood-burning stove. A standout feature is the first-floor full bath with a Jacuzzi tub and separate shower, along with a convenient powder room for guests.
Upstairs, you’ll find three spacious bedrooms and an additional full bath, offering a comfortable and functional layout.
The huge unfinished basement is filled with possibilities, featuring large windows and direct egress to the backyard, making it ideal for future recreational, fitness, office, or additional living space. Additional highlights include central air conditioning, a two-car garage, generator hookup, and a water catchment system.
With its generous acreage, privacy, mature landscaping, fruit trees, and convenient location near the Pawling border, this inviting Colonial offers space, comfort, thoughtful features, and wonderful potential both inside and out....
Contact an agent
Home facts
- Year built:2003
- Listing ID #:1036661
- Added:46 day(s) ago
- Updated:September 29, 2026 at 11:45 AM
Rooms and interior
- Bedrooms:3
- Total bathrooms:3
- Full bathrooms:2
- Half bathrooms:1
- Rooms Total:8
- Kitchen Description:Dishwasher, Oven, Refrigerator
- Basement:Yes
- Basement Description:Full, Unfinished, Walk-Out Access
- Living area:2,122 sq. ft.
Heating and cooling
- Cooling:Central Air
- Heating:Forced Air, Oil
- Central air:Yes
Structure and exterior
- Year built:2003
- Building area:2,122 sq. ft.
- Lot area:2.03 Acres
- Lot Features:Level, Part Wooded, Sloped, Views
- Architectural Style:Colonial
- Construction Materials:Frame, Vinyl Siding
- Exterior Features:Balcony
- Levels:3 Story
Schools
- High school:Dover High School
- Middle school:Dover Middle School
- Elementary school:Dover Elementary School
Utilities
- Water:Private
- Sewer:Septic Tank
Finances and disclosures
- Price:$585,000
- Price per sq. ft.:$275.68
- Tax amount:$8,098 (2026)
Features and amenities
- Appliances:Dishwasher, Dryer, Oven, Refrigerator, Washer
- Laundry features:Dryer, Washer
Parking
- Parking description:Attached
- Garage:Yes
- Garage spaces:2
New listings near 36 Hillside Avenue
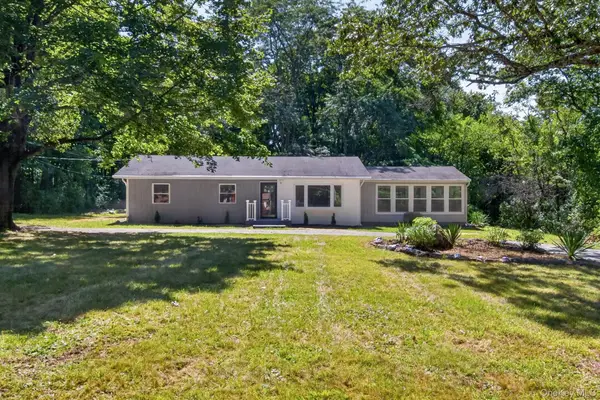 $449,000Active3 beds 2 baths1,459 sq. ft.
218 Johnson Road, Wingdale, NY 12594
MLS# 1051195Listed by: CLARKE REALTY & ASSOCIATES LLC $499,000Active3 beds 3 baths2,000 sq. ft.
45 Nicole Lane, Wingdale, NY 12594
MLS# 1043677Listed by: BHHS HUDSON VALLEY PROPERTIES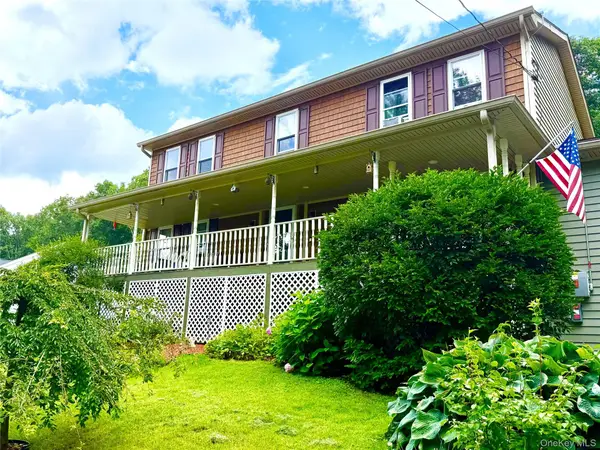 $565,000Active4 beds 3 baths2,222 sq. ft.
125 Sheldon Road, Wingdale, NY 12594
MLS# 1036001Listed by: MCGRATH REALTY INC $299,900Active2 beds 1 baths1,378 sq. ft.
122 Weil Road, Wingdale, NY 12594
MLS# 1028548Listed by: RIVER REALTY SERVICES, INC.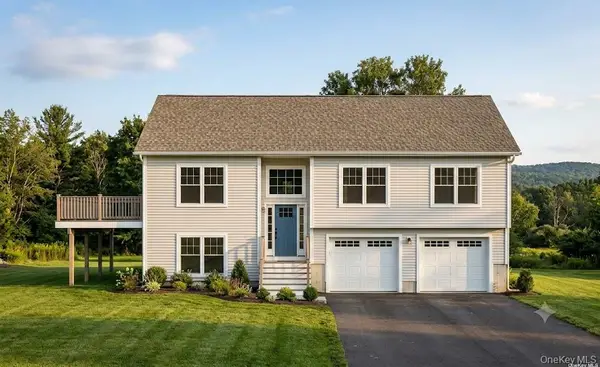 $100,000Active1 Acres
149 Johnson Road, Wingdale, NY 12594
MLS# 1025750Listed by: HILLSIDE REALTY & DEVELOPMENT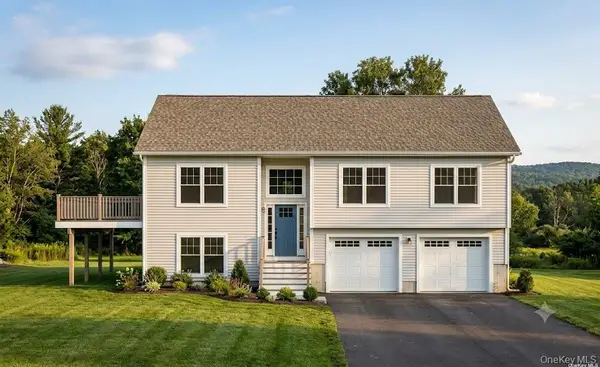 $649,000Active3 beds 3 baths2,000 sq. ft.
149 Johnson Road, Wingdale, NY 12594
MLS# 1025768Listed by: HILLSIDE REALTY & DEVELOPMENT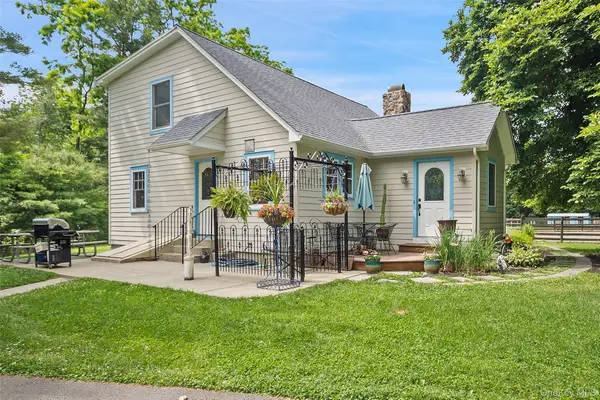 $899,000Active3 beds 2 baths1,686 sq. ft.
73 Lake Ellis Road, Wingdale, NY 12594
MLS# 1015591Listed by: COLDWELL BANKER REALTY $1,250,000Active4 beds 4 baths3,770 sq. ft.
110 Hillside Avenue, Wingdale, NY 12594
MLS# 1001139Listed by: HOULIHAN LAWRENCE INC.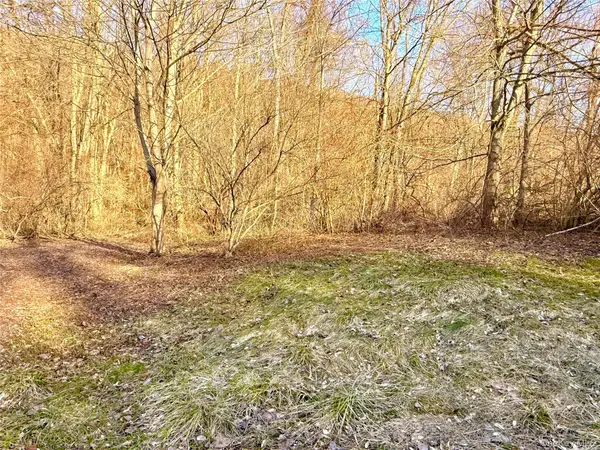 $199,000Active2.4 Acres
Route 22, Wingdale, NY 12594
MLS# 976107Listed by: MCGRATH REALTY INC


Protect your home and budget from life's surprises with an Assurant Home Warranty, backed by a partner that supports you through every step of homeownership. Explore Plans.
© 2026 Better Homes and Gardens Real Estate LLC. An Anywhere Real Estate company. All rights reserved. Better Homes and Gardens® Real Estate is a registered trademark owned by Meredith Operations Corporation, licensed to Better Homes and Gardens Real Estate LLC and used with permission. Better Homes and Gardens Real Estate LLC fully supports the principles of the Fair Housing Act and the Equal Opportunity Act. Listing information is deemed reliable but is not guaranteed accurate.
Each office is independently owned and operated.
Any services or products provided by third parties are not provided by, affiliated with or related to Better Homes and Gardens Real Estate LLC, or its affiliated companies.