
2 Woodtree Drive, Woodbury, NY 11797
Local realty services provided by:Better Homes and Gardens Real Estate Realty Connect
2 Woodtree Drive,Woodbury, NY 11797
$899,000
- 3 Beds
- 3 Baths
- 1,530 sq. ft.
- Condominium
- Active
Listed by: julie m. silver
Office: daniel gale sothebys intl rlty
MLS#:1054251
Source:OneKey MLS
Price summary
- Price:$899,000
- Price per sq. ft.:$587.58
- Monthly HOA dues:$531
About this home
Welcome to 2 Woodtree Drive at The Woodlands. This turnkey, DIAMOND-condition, 3-bedroom, 2.5-bathroom home awaits. This corner unit, gut-renovated in 2018, features top-of-the-line finishes, custom millwork, and a bright, open layout while maintaining a cozy feel throughout. Upon entry, you'll find a beautiful kitchen with stainless steel Bosch appliances, wooden cabinetry, and a bright double slider to the patio. The laundry area is conveniently located between the kitchen and the generously sized den/living room, with an adjacent dining room. This level also features a tastefully appointed half bathroom. Upstairs, the primary bed and bath are generously sized, with two additional bedrooms and one additional bathroom. Additionally, it has reverse osmosis drinking water, a full-house filtration system, and a Nest thermostat. This is easy living at its finest, with amenities including a clubhouse, tennis courts, a pool, and beautiful grounds. Minutes from trails and nature paths. Extremely close to the LIRR at both Cold Spring Harbor and Syosset stations. Syosset School District. **Parking lot is the first right when you come into The Woodlands - Park in any of the spots**...
Contact an agent
Home facts
- Year built:1979
- Subdivision & Development:The Woodlands
- Listing ID #:1054251
- Added:5 day(s) ago
- Updated:September 28, 2026 at 09:51 PM
Rooms and interior
- Bedrooms:3
- Total bathrooms:3
- Full bathrooms:2
- Half bathrooms:1
- Rooms Total:6
- Flooring:Hardwood
- Dining Description:Eat-In Kitchen
- Kitchen Description:Dishwasher, Eat-in Kitchen, Freezer, Microwave, Oven, Refrigerator, Stainless Steel Appliance(s), Water Purifier Owned
- Living area:1,530 sq. ft.
Heating and cooling
- Cooling:Central Air
- Heating:Forced Air
- Central air:Yes
Structure and exterior
- Year built:1979
- Building area:1,530 sq. ft.
- Lot area:22.65 Acres
- Lot Features:Corner Lot, Near Public Transit
- Levels:2 Story
Schools
- High school:Syosset Senior High School
- Middle school:H B Thompson Middle School
- Elementary school:Baylis Elementary School
Utilities
- Water:Public
- Sewer:Public Sewer
Finances and disclosures
- Price:$899,000
- Price per sq. ft.:$587.58
- Tax amount:$15,409 (2025)
Features and amenities
- Appliances:Dishwasher, Dryer, Freezer, Microwave, Oven, Refrigerator, Stainless Steel Appliance(s), Washer, Water Purifier Owned
- Laundry features:Dryer, Washer, Washer/Dryer Hookup
- Amenities:High Ceilings, Parking, Pool, Smart Thermostat, Walk-In Closet(s)
- Pool features:In Ground
Parking
- Total parking spaces:2
- Parking description:Assigned
New listings near 2 Woodtree Drive
- Coming SoonOpen Sat, 11am to 12:30pm
 $520,000Coming Soon3 beds 2 baths1,640 sq. ft.
17 Hunter Street, Highland Mills, NY 10930
MLS# 1055761Listed by: PROMINENT PROPERTIES SOTHEBY'S - Coming Soon
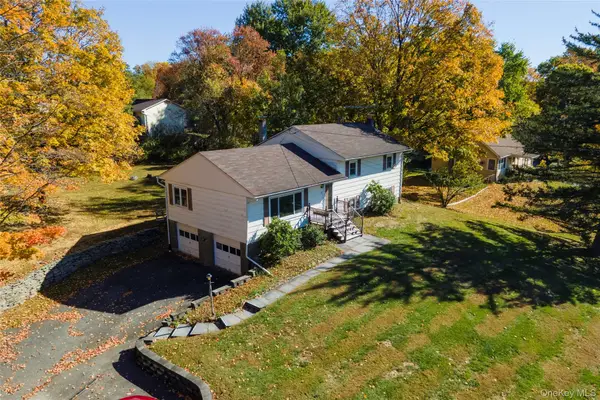 $479,999Coming Soon3 beds 2 baths1,600 sq. ft.
172 Ridge Road, Highland Mills, NY 10930
MLS# 1033827Listed by: KELLER WILLIAMS REALTY - New
 $574,999Active4 beds 2 baths1,884 sq. ft.
5 Columbia Circle, Highland Mills, NY 10930
MLS# 1054281Listed by: KELLER WILLIAMS REALTY 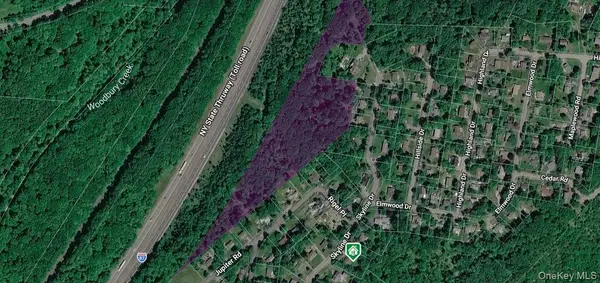 $199,000Active8.4 Acres
295 Skyline Drive, Highland Mills, NY 10930
MLS# 1051189Listed by: MK REALTY INC $824,900Active4 beds 4 baths4,290 sq. ft.
9 Roselawn Road, Highland Mills, NY 10930
MLS# 1050809Listed by: HOWARD HANNA RAND REALTY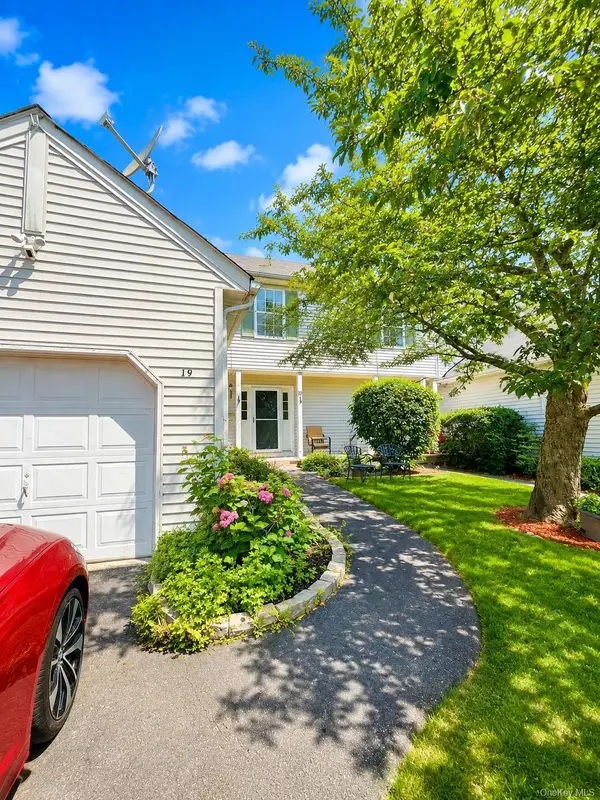 $479,999Active3 beds 3 baths1,963 sq. ft.
19 Helene Circle, Woodbury, NY 10930
MLS# 1049258Listed by: EXIT REALTY DKC $449,555Active3 beds 2 baths1,751 sq. ft.
132 Ridge Road, Highland Mills, NY 10930
MLS# 1046409Listed by: CENTURY 21 FULL SERVICE REALTY $665,000Active3 beds 3 baths2,722 sq. ft.
6 Paisley Court, Highland Mills, NY 10930
MLS# 1041475Listed by: MK REALTY INC $425,000Active2 beds 3 baths1,569 sq. ft.
60 Rockridge Drive, Highland Mills, NY 10930
MLS# 1042318Listed by: EXP REALTY $590,000Active4 beds 3 baths1,990 sq. ft.
15 Cindy Lane, Highland Mills, NY 10930
MLS# 1043320Listed by: RE/MAX BENCHMARK REALTY GROUP


Protect your home and budget from life's surprises with an Assurant Home Warranty, backed by a partner that supports you through every step of homeownership. Explore Plans.
© 2026 Better Homes and Gardens Real Estate LLC. An Anywhere Real Estate company. All rights reserved. Better Homes and Gardens® Real Estate is a registered trademark owned by Meredith Operations Corporation, licensed to Better Homes and Gardens Real Estate LLC and used with permission. Better Homes and Gardens Real Estate LLC fully supports the principles of the Fair Housing Act and the Equal Opportunity Act. Listing information is deemed reliable but is not guaranteed accurate.
Each office is independently owned and operated.
Any services or products provided by third parties are not provided by, affiliated with or related to Better Homes and Gardens Real Estate LLC, or its affiliated companies.