
32 Lark Drive, Woodbury, NY 11797
Local realty services provided by:Better Homes and Gardens Real Estate Choice Realty
32 Lark Drive,Woodbury, NY 11797
$1,688,888
- 3 Beds
- 3 Baths
- 1,911 sq. ft.
- Single family
- Active
Upcoming open houses
- Sun, Sep 2001:00 pm - 03:00 pm
Listed by: joanne kefalas
Office: anthony napolitano homes
MLS#:1022916
Source:OneKey MLS
Price summary
- Price:$1,688,888
- Price per sq. ft.:$883.77
About this home
Welcome To This Beautifully Renovated Split Level Home Located In The Highly Sought After Community Of Woodbury Within the Award Winning Syosset Central School District.Perfectly Positioned On A Quiet Mid Block Location With Easy Access To Major Parkways And Transportation. This Exceptional Property Combines Luxury Comfort And Convenience.This Move In Ready Residence Features 3 Spacious Bedrooms, 2.5 Updated Bathrooms And A Fully Finished Basement Offering Versatile Living Space For Todays Lifestyle. The Heart Of The Homes Is The Stunning Gourmet Kitchen Thoughtfully Designed With Exquisite Cabinetry Granite Countertops And Hi End Stainless Steel Appliances Creating The Perfect Setting Fort Both Everyday Living And Entertaining.The Home Has Been Completely Updated And Boasts Recessed Lighting Throughout Central Air conditioning a High Efficiency Boiler Automatic Back Up Generator Security Camera System Climate Controlled 2 Car Garage with Built In Cabinets And In Ground Sprinkler System For Added Comfort And Peace Of Mind. The Inviting Den Features a Beautiful Gas Fireplace And A theatre Surround Sound System Creating The Ultimate Space For Relaxing Entertaining Or Enjoying Move Nights At Home.Step Outside Yo Your Private Backyard Oasis Situated On A Large Fenced In Property. Enjoy Days In The Sparkling In Ground Salt Water Heated Swimming Poll.Entertain Guests In The Outdoor Kitchen Or Simply Relax In The Beautifully Maintained Outdoor Space Designed For Year Round Enjoyment. Offering A Rare Combination Of Premium Upgrades Modern Amenities Exceptional Outdoor Living And a Prime Location This Home Presents An Outstanding Opportunity To Enjoy Luxury Living In One Of Long Islands Most Desirable Neighborhoods....
Contact an agent
Home facts
- Year built:1955
- Listing ID #:1022916
- Added:46 day(s) ago
- Updated:September 15, 2026 at 02:52 AM
Rooms and interior
- Bedrooms:3
- Total bathrooms:3
- Full bathrooms:2
- Half bathrooms:1
- Rooms Total:7
- Flooring:Hardwood
- Dining Description:Eat-In Kitchen, Formal Dining
- Kitchen Description:Chefs Kitchen, Dishwasher, Eat-in Kitchen, Freezer, Galley Type Kitchen, Kitchen Island, Microwave, Oven, Refrigerator, Stainless Steel Appliance(s)
- Basement:Yes
- Basement Description:Finished
- Living area:1,911 sq. ft.
Heating and cooling
- Cooling:Central Air
- Heating:Baseboard
- Central air:Yes
Structure and exterior
- Year built:1955
- Building area:1,911 sq. ft.
- Lot area:0.26 Acres
- Architectural Style:Split Level
- Construction Materials:Brick
Schools
- High school:Syosset Senior High School
- Middle school:H B Thompson Middle School
- Elementary school:Baylis Elementary School
Utilities
- Water:Public
- Sewer:Public Sewer
Finances and disclosures
- Price:$1,688,888
- Price per sq. ft.:$883.77
- Tax amount:$23,775 (2026)
Features and amenities
- Appliances:Dishwasher, Dryer, Freezer, Microwave, Oven, Refrigerator, Stainless Steel Appliance(s), Washer
- Laundry features:Dryer, Washer
- Amenities:Cathedral Ceiling(s), Entrance Foyer, Granite Counters, High Ceilings, Storage, Walk-In Closet(s)
- Pool features:In Ground, Outdoor Pool
Parking
- Parking description:Driveway, Heated Garage, Storage
- Garage:Yes
- Garage spaces:2
New listings near 32 Lark Drive
- Coming Soon
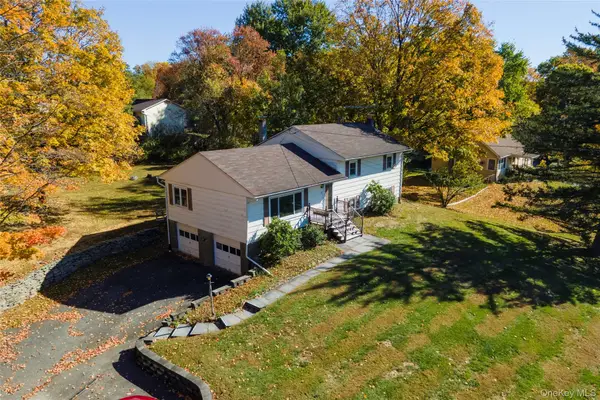 $479,999Coming Soon3 beds 2 baths1,600 sq. ft.
172 Ridge Road, Highland Mills, NY 10930
MLS# 1033827Listed by: KELLER WILLIAMS REALTY - New
 $269,900Active2 beds 2 baths1,240 sq. ft.
13 Redwood Drive, Highland Mills, NY 10930
MLS# 1049236Listed by: ABSOLUTE REAL ESTATE OF NY INC - Open Sun, 2 to 4pmNew
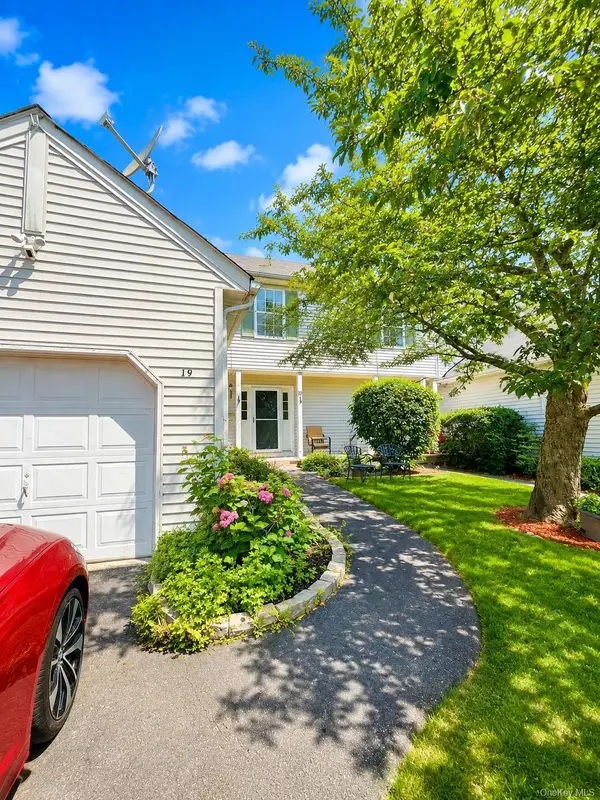 $479,999Active3 beds 3 baths1,963 sq. ft.
19 Helene Circle, Woodbury, NY 10930
MLS# 1049258Listed by: EXIT REALTY DKC - New
 $449,555Active3 beds 2 baths1,751 sq. ft.
132 Ridge Road, Highland Mills, NY 10930
MLS# 1046409Listed by: CENTURY 21 FULL SERVICE REALTY - New
 $665,000Active3 beds 3 baths2,722 sq. ft.
6 Paisley Court, Highland Mills, NY 10930
MLS# 1041475Listed by: MK REALTY INC  $425,000Active2 beds 3 baths1,569 sq. ft.
60 Rockridge Drive, Highland Mills, NY 10930
MLS# 1042318Listed by: EXP REALTY $590,000Active4 beds 3 baths1,990 sq. ft.
15 Cindy Lane, Highland Mills, NY 10930
MLS# 1043320Listed by: RE/MAX BENCHMARK REALTY GROUP $1,250,000Active4 beds 3 baths2,848 sq. ft.
23 Central Valley, Monroe, NY 10950
MLS# 1045321Listed by: EREALTY ADVISORS, INC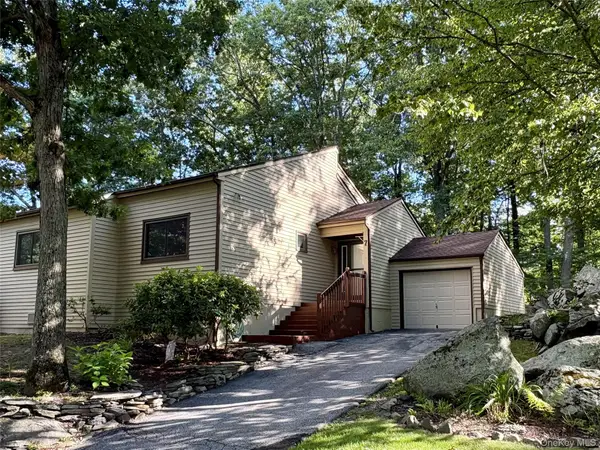 $369,900Active2 beds 2 baths1,334 sq. ft.
7 Ironwood Drive, Highland Mills, NY 10930
MLS# 1039455Listed by: HOWARD HANNA RAND REALTY $599,900Active4 beds 3 baths2,257 sq. ft.
30 Pine Hill Road, Highland Mills, NY 10930
MLS# 1042727Listed by: RE/MAX CLASSIC REALTY


Protect your home and budget from life's surprises with an Assurant Home Warranty, backed by a partner that supports you through every step of homeownership. Explore Plans.
© 2026 Better Homes and Gardens Real Estate LLC. An Anywhere Real Estate company. All rights reserved. Better Homes and Gardens® Real Estate is a registered trademark owned by Meredith Operations Corporation, licensed to Better Homes and Gardens Real Estate LLC and used with permission. Better Homes and Gardens Real Estate LLC fully supports the principles of the Fair Housing Act and the Equal Opportunity Act. Listing information is deemed reliable but is not guaranteed accurate.
Each office is independently owned and operated.
Any services or products provided by third parties are not provided by, affiliated with or related to Better Homes and Gardens Real Estate LLC, or its affiliated companies.