
63 Three Ponds Lane W, Woodbury, NY 11797
Local realty services provided by:Better Homes and Gardens Real Estate Realty Connect
63 Three Ponds Lane W,Woodbury, NY 11797
$2,350,000
- 4 Beds
- 6 Baths
- 2,892 sq. ft.
- Condominium
- Pending
Listed by: andrea wiener ahwd cbr gri, zachary elliott
Office: daniel gale sothebys intl rlty
MLS#:1021074
Source:OneKey MLS
Price summary
- Price:$2,350,000
- Price per sq. ft.:$812.59
- Monthly HOA dues:$1,030
About this home
A coveted corner F-Model at The Sagamore at Mill Pond — thoughtfully designed, beautifully finished, and ready to be called home. This is the one that stands out. Positioned as a corner unit facing South, the home gets exceptional natural light and a sense of privacy. Soaring ceilings and high-end finishes throughout make it clear this home was done to perfection. The living room, dining room, flow naturally together — great for entertaining but equally comfortable for everyday life. Beautiful custom finishes include wall coverings, upgraded wood floors, gas fireplace, mouldings, window treatments, lighting systems, and build-ins. Step outside to a private extended Trex deck with space for both outdoor dining and lounging, a seamless way to extend your living space. The upgraded kitchen is a true showstopper. Custom wood cabinetry extended to as wide and high as possible, marble countertops, and a large center island anchor the space, while the appliance lineup speaks for itself: a 6-burner Wolf cooktop, full Wolf oven, additional Wolf wall oven, Wolf microwave oven, Wolf warming drawer, and a Sub-Zero refrigerator/freezer, dishwasher, finished with a stainless steel hood. A separate fitted pantry and dedicated laundry room are right off the kitchen, keeping everything organized and out of sight.
The primary suite on the main floor is a calm, comfortable retreat. Motorized Shades ensure privacy. Two fitted walk-in closets provide generous, well-organized storage. The bathroom features; double sinks, marble countertops, a marble shower, and a Toto washlet.
Upstairs, there are two more bedrooms with en-suite baths, each with fitted walk-in closets. A large den/library complete with custom built ins round out the second floor, adding flexibility for a home office, reading room, playroom, or whatever your needs may be. Leaving no stone unturned, the two car garage is well-appointed featuring built-in storage solutions that complement the home's exceptional amenities.
The lower level has a lot to offer: a dedicated exercise room, powder room, a bedroom with a full en-suite bathroom, a custom dog washing and grooming station, a spacious media room, and an additional flexible room that could easily become a recreation room, home office, or extra storage. There's genuine room to grow here.
Club amenities include 24 hour security gatehouse, a clubhouse with a pool, tennis/pickleball court, golf simulator, 2 outdoor kitchens, putting green, fire pit and a screening room. Corner F-units at The Sagamore at Mill Pond don't come up often — and one finished at this level comes up even less. This is a special home....
Contact an agent
Home facts
- Year built:2024
- Listing ID #:1021074
- Added:98 day(s) ago
- Updated:October 09, 2026 at 08:57 AM
Rooms and interior
- Bedrooms:4
- Total bathrooms:6
- Full bathrooms:4
- Half bathrooms:2
- Rooms Total:9
- Bathrooms Description:Double Vanity
- Kitchen Description:Chefs Kitchen, Cooktop, Dishwasher, Disposal, Freezer, Kitchen Island, Microwave, Oven, Pantry, Refrigerator, Stainless Steel Appliance(s)
- Bedroom Description:First Floor Bedroom, Master Downstairs
- Basement:Yes
- Basement Description:Finished
- Living area:2,892 sq. ft.
Heating and cooling
- Cooling:Central Air
- Heating:Natural Gas
- Central air:Yes
Structure and exterior
- Year built:2024
- Building area:2,892 sq. ft.
- Lot area:0.07 Acres
- Construction Materials:Frame
Schools
- High school:Syosset Senior High School
- Middle school:H B Thompson Middle School
- Elementary school:Walt Whitman Elementary School
Utilities
- Water:Public
- Sewer:Public Sewer
Finances and disclosures
- Price:$2,350,000
- Price per sq. ft.:$812.59
- Tax amount:$4,797 (2026)
Features and amenities
- Appliances:Cooktop, Dishwasher, Disposal, Dryer, Freezer, Microwave, Oven, Refrigerator, Stainless Steel Appliance(s), Washer
- Laundry features:Dryer, Washer, Washer/Dryer Hookup
- Amenities:Double Vanity, Gated, High Ceilings, Open Floorplan, Pool, Walk-In Closet(s)
Parking
- Total parking spaces:4
- Parking description:Driveway, Garage
- Garage:Yes
- Garage spaces:2
New listings near 63 Three Ponds Lane W
- Coming Soon
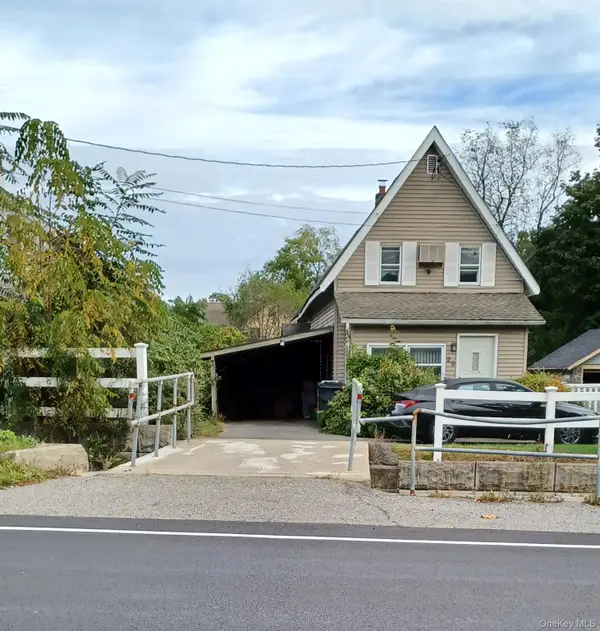 $415,000Coming Soon3 beds 3 baths1,392 sq. ft.
29 Park Avenue, Highland Mills, NY 10930
MLS# 1058372Listed by: KW HUDSON VALLEY UNITED - New
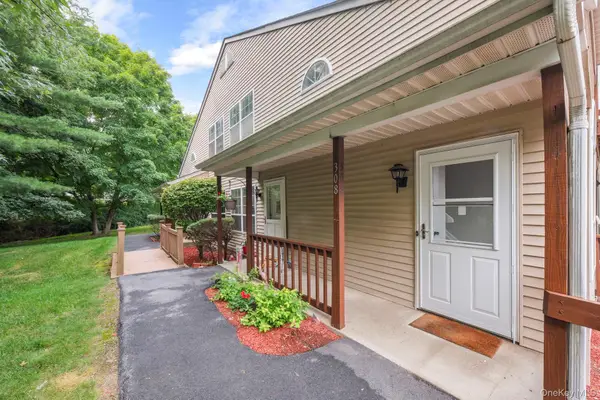 $299,900Active2 beds 2 baths1,084 sq. ft.
308 Magnolia Court, Highland Mills, NY 10930
MLS# 1057334Listed by: HOMESMART HOMES & ESTATES - New
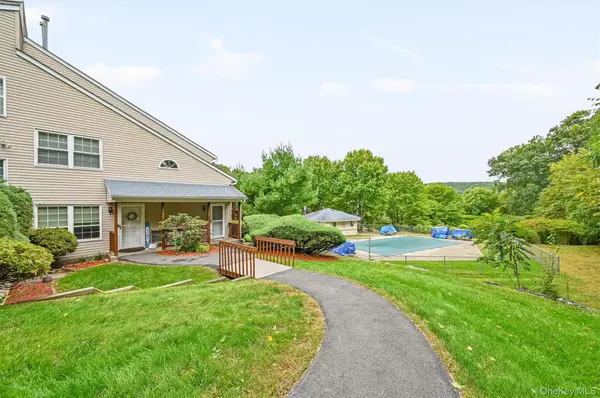 $330,000Active2 beds 2 baths998 sq. ft.
1108 Evergreen Court #65, Woodbury, NY 10930
MLS# 1056467Listed by: KELLER WILLIAMS VALLEY REALTY  $520,000Active3 beds 2 baths1,640 sq. ft.
17 Hunter Street, Highland Mills, NY 10930
MLS# 1055761Listed by: PROMINENT PROPERTIES SOTHEBY'S- Open Sun, 12 to 2pm
 $574,999Active4 beds 2 baths1,884 sq. ft.
5 Columbia Circle, Highland Mills, NY 10930
MLS# 1054281Listed by: KELLER WILLIAMS REALTY 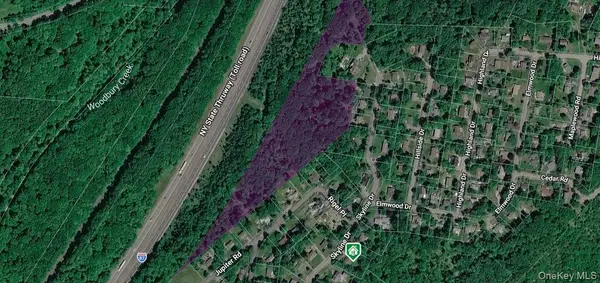 $199,000Active8.4 Acres
295 Skyline Drive, Highland Mills, NY 10930
MLS# 1051189Listed by: MK REALTY INC $824,900Active4 beds 4 baths4,290 sq. ft.
9 Roselawn Road, Highland Mills, NY 10930
MLS# 1050809Listed by: HOWARD HANNA RAND REALTY $269,900Pending2 beds 2 baths1,240 sq. ft.
13 Redwood Drive, Highland Mills, NY 10930
MLS# 1049236Listed by: ABSOLUTE REAL ESTATE OF NY INC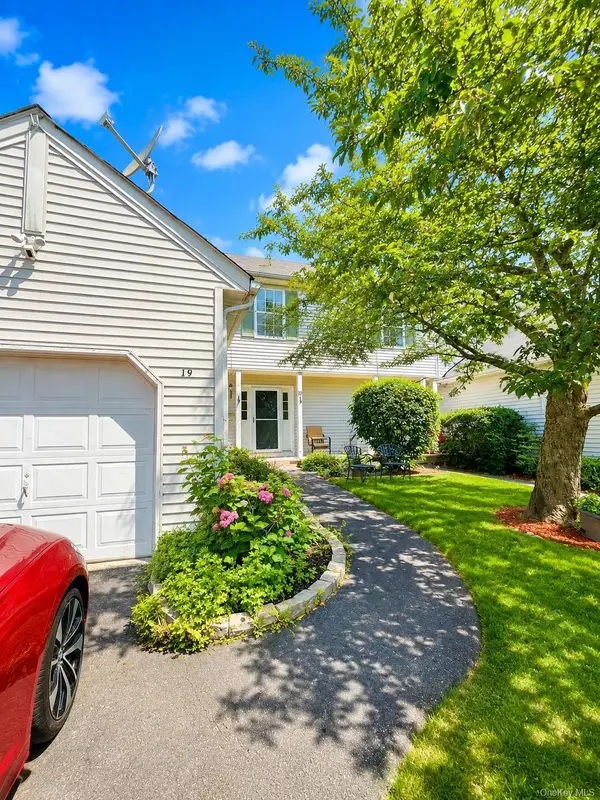 $479,999Active3 beds 3 baths1,963 sq. ft.
19 Helene Circle, Woodbury, NY 10930
MLS# 1049258Listed by: EXIT REALTY DKC $449,555Active3 beds 2 baths1,751 sq. ft.
132 Ridge Road, Highland Mills, NY 10930
MLS# 1046409Listed by: CENTURY 21 FULL SERVICE REALTY


Protect your home and budget from life's surprises with an Assurant Home Warranty, backed by a partner that supports you through every step of homeownership. Explore Plans.
© 2026 Better Homes and Gardens Real Estate LLC. An Anywhere Real Estate company. All rights reserved. Better Homes and Gardens® Real Estate is a registered trademark owned by Meredith Operations Corporation, licensed to Better Homes and Gardens Real Estate LLC and used with permission. Better Homes and Gardens Real Estate LLC fully supports the principles of the Fair Housing Act and the Equal Opportunity Act. Listing information is deemed reliable but is not guaranteed accurate.
Each office is independently owned and operated.
Any services or products provided by third parties are not provided by, affiliated with or related to Better Homes and Gardens Real Estate LLC, or its affiliated companies.