
7 Wren Drive, Woodbury, NY 11797
Local realty services provided by:Better Homes and Gardens Real Estate Green Team
Listed by: nicole oustatcher
Office: homes by mara
MLS#:1031980
Source:OneKey MLS
Price summary
- Price:$1,298,000
- Price per sq. ft.:$574.34
About this home
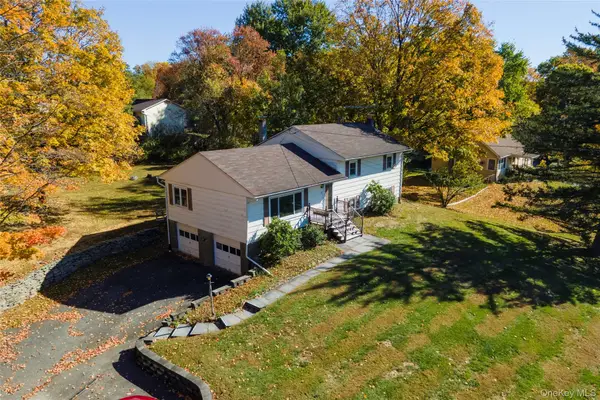
Move right into this beautifully updated 3-bedroom, 3 bath split-level home located within the Syosset School District, offering luxury finishes, generous living space, and true move-in readiness. A bright, open floor plan with gleaming hardwood floors and abundant natural light sets the tone for this exceptional home. The main level features a formal living room, spacious dining area with crystal chandelier, and seamless flow into an expansive great room with a wall of windows, and a charming window seat overlooking the backyard. At the heart of the home is a brand new open kitchen complete with quartz countertops, a large center island, stainless steel appliances, floor-to-ceiling cabinetry, a skylight, and a glass-paned door providing easy access to the home's outdoor living spaces — perfect for both everyday living and entertaining. Upstairs, the spacious primary suite offers a private en-suite bathroom and his and her closets. Two additional generously sized bedrooms provide ample closet space. A renovated main bathroom impresses with a double vanity featuring quartz countertops, a vaulted ceiling, skylight and stylish finishes. The lower level provides a large, yet cozy, den with a wood-burning stove, a powder room, and sliding glass doors leading outside, enhancing the home's indoor-outdoor flow. The basement features a laundry area with new washer/dryer and extensive storage. Outdoor living is equally impressive with a brand-new Trex deck featuring illuminated steps and posts, plus a large patio and beautifully landscaped yard. Additional highlights include a two-car garage, brand-new digital HVAC and central air system, in-ground sprinklers, security system, Ring doorbell/camera, storage shed, and more. A truly turnkey home combining modern upgrades, comfort, and exceptional functionality throughout....
Contact an agent
Home facts
- Year built:1955
- Listing ID #:1031980
- Added:45 day(s) ago
- Updated:September 13, 2026 at 08:06 AM
Rooms and interior
- Bedrooms:3
- Total bathrooms:3
- Full bathrooms:2
- Half bathrooms:1
- Rooms Total:8
- Flooring:Hardwood
- Bathrooms Description:Double Vanity
- Kitchen Description:Dishwasher, Freezer, Kitchen Island, Refrigerator, Stainless Steel Appliance(s)
- Basement:Yes
- Basement Description:Finished
- Living area:2,260 sq. ft.
Heating and cooling
- Cooling:Central Air
- Heating:Natural Gas
- Central air:Yes
Structure and exterior
- Year built:1955
- Building area:2,260 sq. ft.
- Lot area:0.24 Acres
- Architectural Style:Split Level
- Construction Materials:Brick, Vinyl Siding
Schools
- High school:Syosset Senior High School
- Middle school:H B Thompson Middle School
- Elementary school:Baylis Elementary School
Utilities
- Water:Public, Water Available
- Sewer:Public Sewer
Finances and disclosures
- Price:$1,298,000
- Price per sq. ft.:$574.34
- Tax amount:$25,832 (2026)
Features and amenities
- Appliances:Dishwasher, Dryer, Freezer, Refrigerator, Stainless Steel Appliance(s), Washer
- Laundry features:Dryer, Washer
- Amenities:Double Vanity, Entrance Foyer, High Ceilings, Open Floorplan, Smart Thermostat, Storage, Walk-In Closet(s)
Parking
- Parking description:Attached, Garage, Private
- Garage:Yes
- Garage spaces:2
New listings near 7 Wren Drive
- Coming Soon
 $479,999Coming Soon3 beds 2 baths1,600 sq. ft.
172 Ridge Road, Highland Mills, NY 10930
MLS# 1033827Listed by: KELLER WILLIAMS REALTY - Open Sun, 12 to 2pmNew
 $269,900Active2 beds 2 baths1,240 sq. ft.
13 Redwood Drive, Highland Mills, NY 10930
MLS# 1049236Listed by: ABSOLUTE REAL ESTATE OF NY INC - New
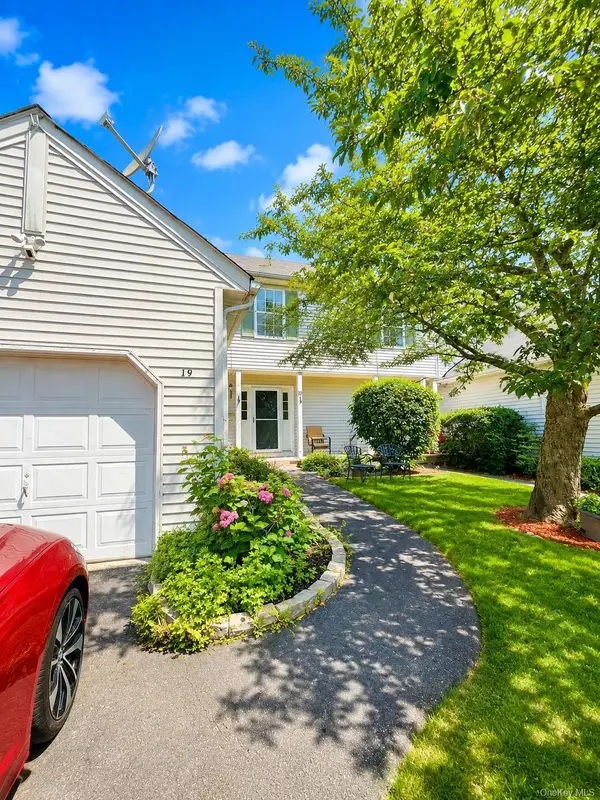 $479,999Active3 beds 3 baths1,963 sq. ft.
19 Helene Circle, Woodbury, NY 10930
MLS# 1049258Listed by: EXIT REALTY DKC - Open Sun, 11am to 1pmNew
 $449,555Active3 beds 2 baths1,751 sq. ft.
132 Ridge Road, Highland Mills, NY 10930
MLS# 1046409Listed by: CENTURY 21 FULL SERVICE REALTY - New
 $665,000Active3 beds 3 baths2,722 sq. ft.
6 Paisley Court, Highland Mills, NY 10930
MLS# 1041475Listed by: MK REALTY INC - New
 $425,000Active2 beds 3 baths1,569 sq. ft.
60 Rockridge Drive, Highland Mills, NY 10930
MLS# 1042318Listed by: EXP REALTY - New
 $590,000Active4 beds 3 baths1,990 sq. ft.
15 Cindy Lane, Highland Mills, NY 10930
MLS# 1043320Listed by: RE/MAX BENCHMARK REALTY GROUP - New
 $1,250,000Active4 beds 3 baths2,848 sq. ft.
23 Central Valley, Monroe, NY 10950
MLS# 1045321Listed by: EREALTY ADVISORS, INC 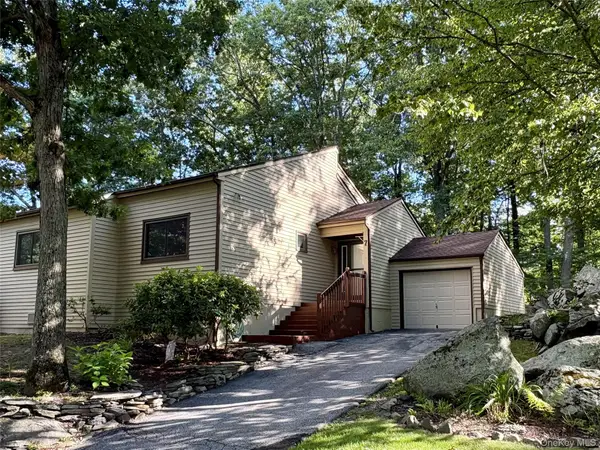 $369,900Active2 beds 2 baths1,334 sq. ft.
7 Ironwood Drive, Highland Mills, NY 10930
MLS# 1039455Listed by: HOWARD HANNA RAND REALTY $599,900Active4 beds 3 baths2,257 sq. ft.
30 Pine Hill Road, Highland Mills, NY 10930
MLS# 1042727Listed by: RE/MAX CLASSIC REALTY


Protect your home and budget from life's surprises with an Assurant Home Warranty, backed by a partner that supports you through every step of homeownership. Explore Plans.
© 2026 Better Homes and Gardens Real Estate LLC. An Anywhere Real Estate company. All rights reserved. Better Homes and Gardens® Real Estate is a registered trademark owned by Meredith Operations Corporation, licensed to Better Homes and Gardens Real Estate LLC and used with permission. Better Homes and Gardens Real Estate LLC fully supports the principles of the Fair Housing Act and the Equal Opportunity Act. Listing information is deemed reliable but is not guaranteed accurate.
Each office is independently owned and operated.
Any services or products provided by third parties are not provided by, affiliated with or related to Better Homes and Gardens Real Estate LLC, or its affiliated companies.