
39-65 52nd Street #4U, Woodside, NY 11377
Local realty services provided by:Better Homes and Gardens Real Estate Realty Connect
39-65 52nd Street #4U,Woodside, NY 11377
$345,000
- 1 Beds
- 1 Baths
- 640 sq. ft.
- Co-op
- Active
Listed by: carmela a. massimo
Office: welcome home r e sunnyside
MLS#:1072993
Source:OneKey MLS
Price summary
- Price:$345,000
- Price per sq. ft.:$539.06
About this home
This one bedroom coop features a separate kitchen, living room with a large picture window. The king sized corner bedroom has 2 windows with charming views.
Full bathroom.
Monthly maintenance: $572.70 includes electric, cooking gas, heat and a storage unit.
25% minimum down payment. Subletting is NEVER permitted. The building is 100% owner occupied.
Beautifully maintained 11-story elevator building located on a charming residential tree lined street. The building offers an on-site laundry room, 2 elevators, gym, party room, indoor and outdoor parking (waitlist basis), a storage bin for each apartment, separate bike room (bikd room may be on waitlist basis),
private parcel room and a lovely private outdoor area for residents enjoyment.
Prime location: 2 blocks north of the 7 train, buses to Manhattan, Brooklyn and rest of Queens. Close to supermarkets, shops, restaurants, cafes, local eateries, wine bar, schools etc. Zoned for Sunnyside Gardens Park; around the corner from Windmuller Park and Doughboy Park; short distance to the Sunnyside Farmers Market, open all year round, weather permitting....
Contact an agent
Home facts
- Year built:1961
- Subdivision & Development:no
- Listing ID #:1072993
- Added:1 day(s) ago
- Updated:November 12, 2026 at 07:03 PM
Rooms and interior
- Bedrooms:1
- Total bathrooms:1
- Full bathrooms:1
- Rooms Total:3
- Kitchen Description:Cooktop, Refrigerator
- Living area:640 sq. ft.
Heating and cooling
- Heating:Baseboard
Structure and exterior
- Year built:1961
- Building area:640 sq. ft.
- Construction Materials:Brick
Schools
- High school:William Cullen Bryant High School
- Middle school:Hunters Point Community Middle
- Elementary school:Ps 11 Kathryn Phelan
Utilities
- Water:Public
- Sewer:Public Sewer
Finances and disclosures
- Price:$345,000
- Price per sq. ft.:$539.06
Features and amenities
- Appliances:Cooktop, Refrigerator
Parking
- Parking description:Waitlist
- Garage:Yes
- Garage spaces:200
New listings near 39-65 52nd Street #4U
- New
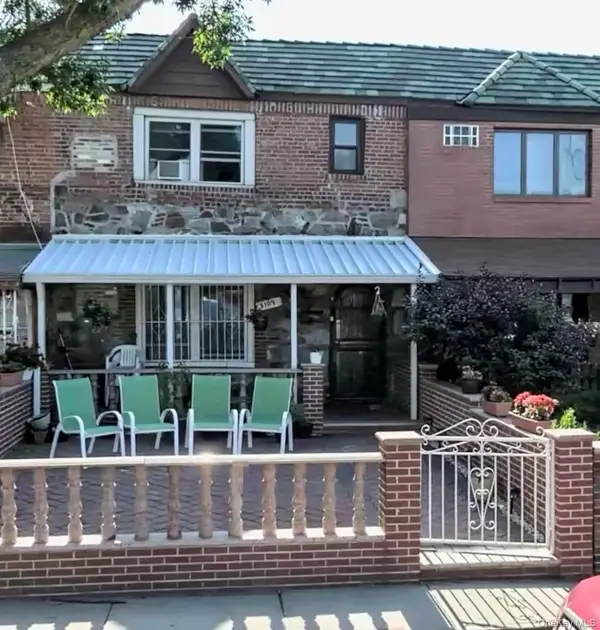 $998,888Active3 beds 2 baths2,000 sq. ft.
51-09 61st Street, Woodside, NY 11377
MLS# 1073212Listed by: WINZONE REALTY INC - Open Sat, 12 to 1:30pmNew
 $369,000Active1 beds 1 baths
39-20 52nd Street #1B, Woodside, NY 11377
MLS# 1072489Listed by: PRIME REALTY - New
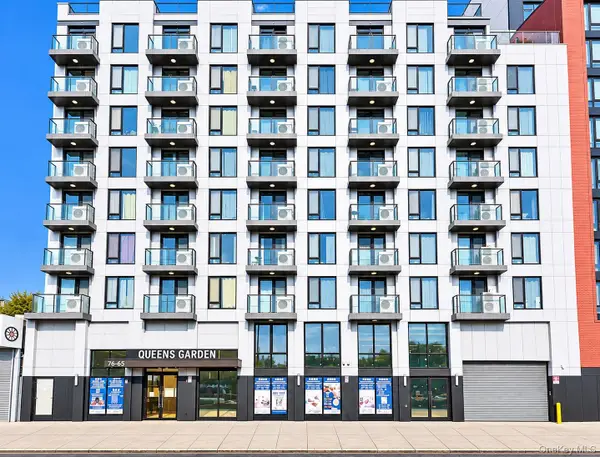 $515,000Active1 beds 1 baths564 sq. ft.
70-65 Queens Boulevard #6L, Woodside, NY 11377
MLS# 1072495Listed by: E REALTY INTERNATIONAL CORP - New
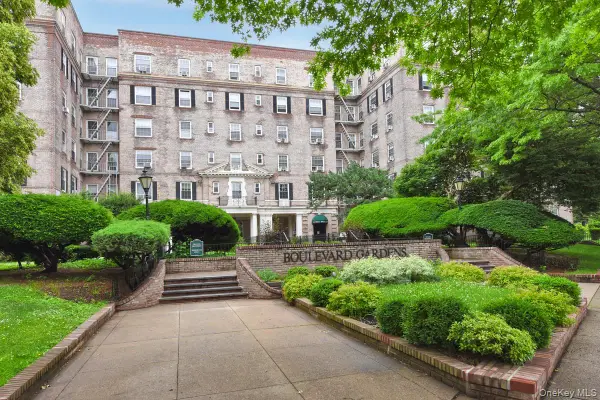 $287,000Active1 beds 1 baths725 sq. ft.
56-07 31st Avenue #3E, Woodside, NY 11377
MLS# 1072500Listed by: KELLER WILLIAMS LANDMARK II - Open Sat, 12 to 1:30pmNew
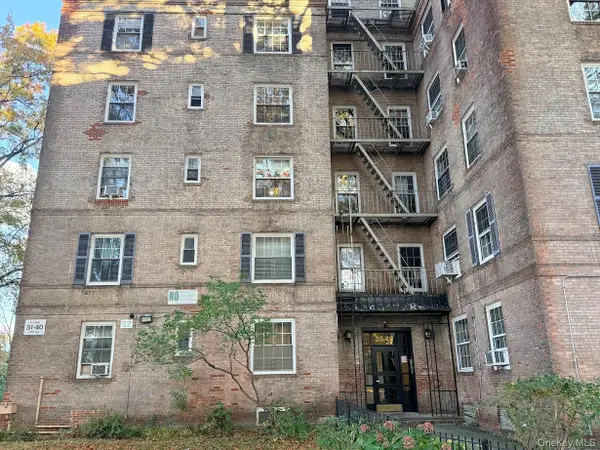 $279,000Active1 beds 1 baths600 sq. ft.
51-40 30th Avenue #H5B, Woodside, NY 11377
MLS# 1072189Listed by: WINZONE REALTY INC - New
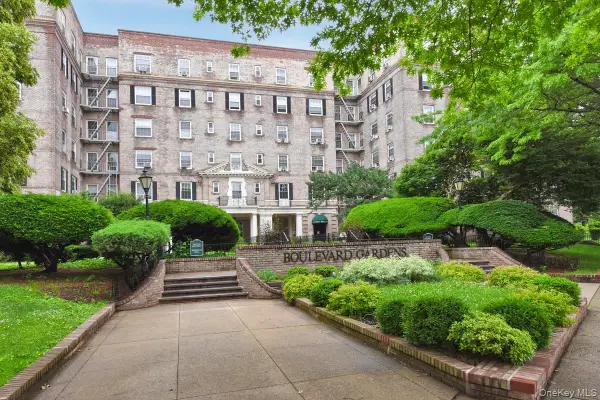 $495,000Active2 beds 1 baths825 sq. ft.
55-25 31st Avenue #6N, Woodside, NY 11377
MLS# 1071949Listed by: KELLER WILLIAMS LANDMARK II - New
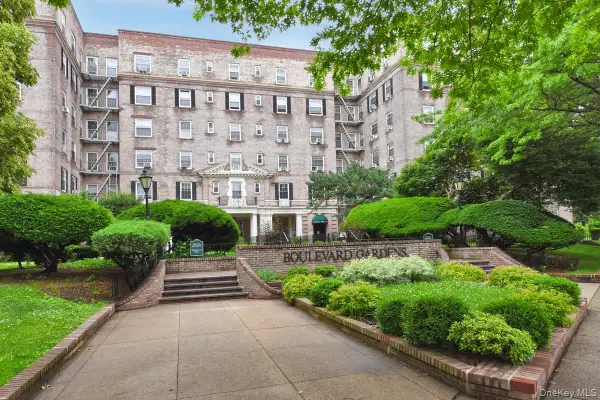 $289,000Active1 beds 1 baths725 sq. ft.
56-07 31st Avenue #6A, Woodside, NY 11377
MLS# 1072061Listed by: KELLER WILLIAMS LANDMARK II - New
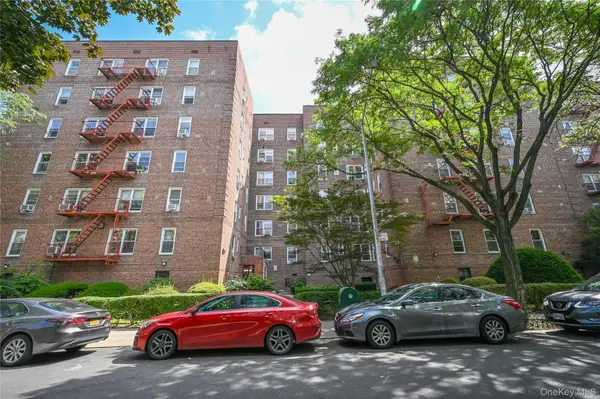 $469,000Active2 beds 1 baths800 sq. ft.
39-45 51 Street #1D, Woodside, NY 11377
MLS# 1071494Listed by: MAUREEN FOLAN R E GROUP LLC - New
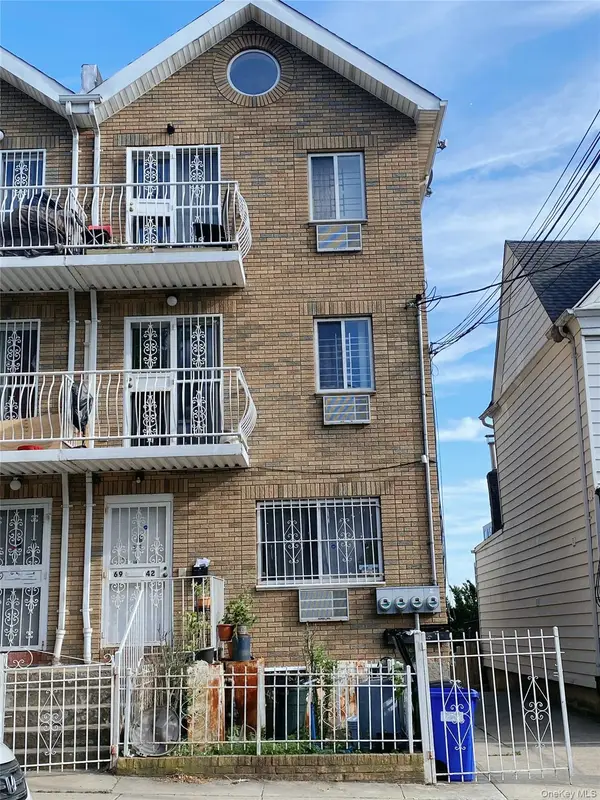 $2,450,000Active7 beds 6 baths3,570 sq. ft.
69-42 43rd Street, Woodside, NY 11377
MLS# 1070479Listed by: E REALTY INTERNATIONAL CORP


Protect your home and budget from life's surprises with an Assurant Home Warranty, backed by a partner that supports you through every step of homeownership. Explore Plans.
© 2026 Better Homes and Gardens Real Estate LLC. An Anywhere Real Estate company. All rights reserved. Better Homes and Gardens® Real Estate is a registered trademark owned by Meredith Operations Corporation, licensed to Better Homes and Gardens Real Estate LLC and used with permission. Better Homes and Gardens Real Estate LLC fully supports the principles of the Fair Housing Act and the Equal Opportunity Act. Listing information is deemed reliable but is not guaranteed accurate.
Each office is independently owned and operated.
Any services or products provided by third parties are not provided by, affiliated with or related to Better Homes and Gardens Real Estate LLC, or its affiliated companies.