
43-10 48th Avenue #5R, Woodside, NY 11377
Local realty services provided by:Better Homes and Gardens Real Estate Green Team
43-10 48th Avenue #5R,Woodside, NY 11377
$369,000
- 1 Beds
- 1 Baths
- 625 sq. ft.
- Co-op
- Active
Listed by: john white-small
Office: compass greater ny llc.
MLS#:1043348
Source:OneKey MLS
Price summary
- Price:$369,000
- Price per sq. ft.:$590.4
About this home
Welcome home to this bright and inviting high-floor one-bedroom at Celtic Park, perfectly positioned on the border of Sunnyside and Woodside. With windows in every room, this charming residence is filled with natural light and offers a comfortable layout with plenty of character.
The west-facing living room captures beautiful afternoon light, while the spacious entry foyer creates a welcoming transition into the home. The delightful kitchen features a distinctive tin backsplash, and the generously sized bathroom offers plenty of room to make your morning routine comfortable and convenient.
Celtic Park provides residents with an array of amenities, including a beautiful landscaped courtyard, secure parking, on-site fitness center, and laundry facilities. The well-maintained community offers a peaceful retreat while keeping you close to everything the neighborhood has to offer.
Located on the border of Sunnyside and Woodside, this home gives you the best of both vibrant Queens neighborhoods, with easy access to Manhattan, local restaurants, shopping, parks, and transportation.
High-floor living, abundant natural light, great amenities, and a fantastic Queens location—this is one you won't want to miss....
Contact an agent
Home facts
- Year built:1933
- Listing ID #:1043348
- Added:47 day(s) ago
- Updated:October 14, 2026 at 11:18 AM
Rooms and interior
- Bedrooms:1
- Total bathrooms:1
- Full bathrooms:1
- Rooms Total:3
- Kitchen Description:Cooktop, Oven, Refrigerator
- Bedroom Description:First Floor Bedroom
- Living area:625 sq. ft.
Heating and cooling
- Heating:Radiant
Structure and exterior
- Year built:1933
- Building area:625 sq. ft.
- Architectural Style:Mid Rise
- Construction Materials:Brick
Schools
- High school:Contact Agent
- Middle school:Call Listing Agent
- Elementary school:Contact Agent
Utilities
- Water:Public
- Sewer:Public Sewer
Finances and disclosures
- Price:$369,000
- Price per sq. ft.:$590.4
Features and amenities
- Appliances:Cooktop, Oven, Refrigerator
Parking
- Parking description:Parking Lot
New listings near 43-10 48th Avenue #5R
- Coming SoonOpen Sat, 2 to 5pm
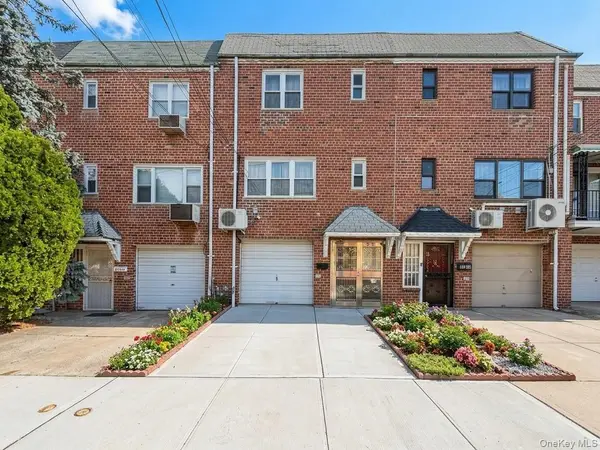 $1,180,000Coming Soon3 beds 2 baths1,798 sq. ft.
5031 68th Street, Woodside, NY 11377
MLS# 1061829Listed by: ALLWIN RLTY INTERNATIONAL LLC - New
 $358,000Active1 beds 1 baths750 sq. ft.
52-30 39 Drive #3J, Woodside, NY 11377
MLS# 1062309Listed by: RE/MAX TEAM - New
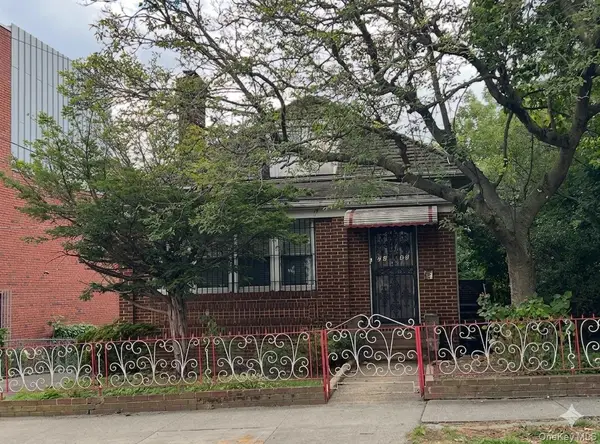 $1,480,000Active0.13 Acres
72-46 45th Avenue, Woodside, NY 11377
MLS# 1062175Listed by: E REALTY INTERNATIONAL CORP - New
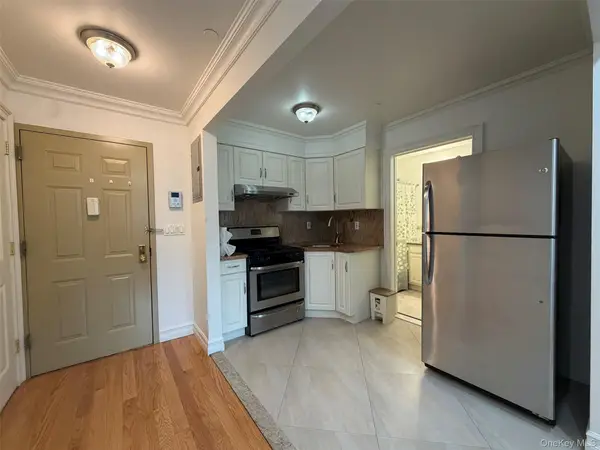 $398,000Active1 beds 1 baths442 sq. ft.
40-45 68th Street #2, Woodside, NY 11377
MLS# 1061968Listed by: WINZONE REALTY INC - New
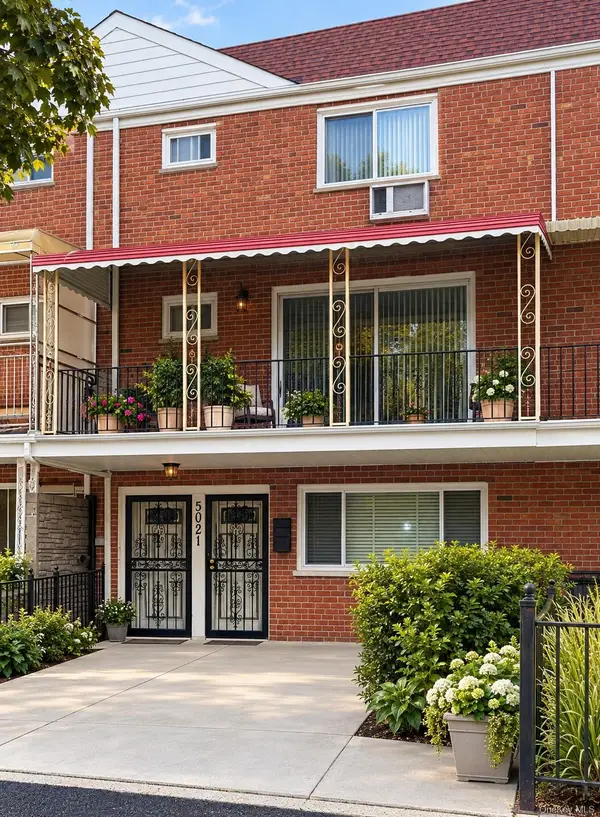 $1,588,000Active4 beds 4 baths2,109 sq. ft.
5021 60th Street, Woodside, NY 11377
MLS# 1050503Listed by: KELLER WILLIAMS POINTS NORTH - New
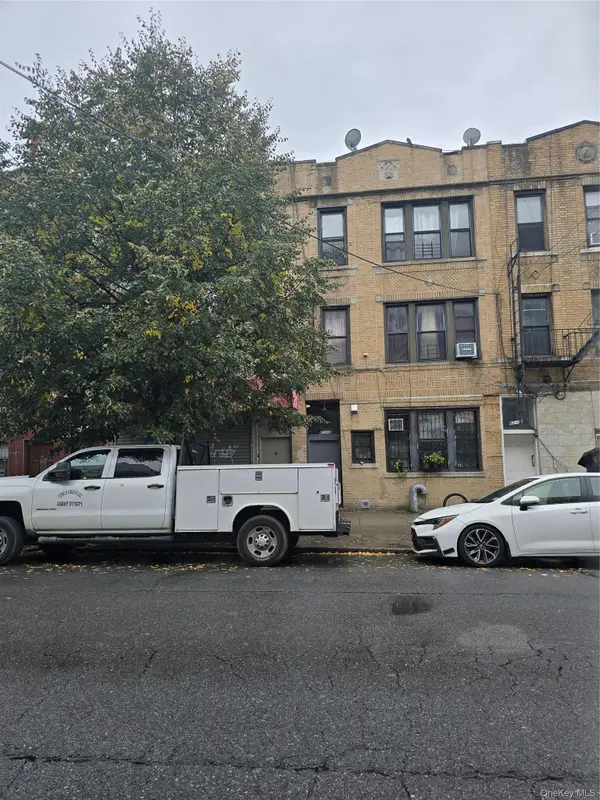 $2,099,000Active9 beds 10 baths3,200 sq. ft.
63-12 39th Avenue, Woodside, NY 11377
MLS# 1059529Listed by: EXIT REALTY PRIME 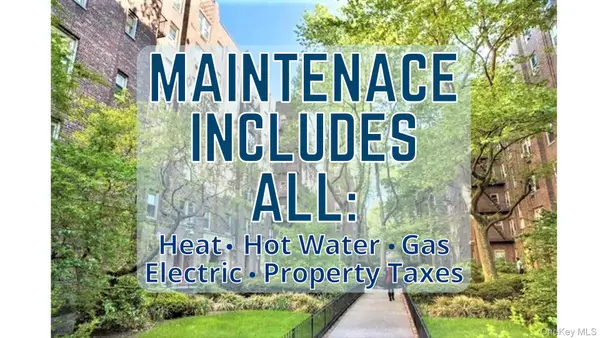 $510,000Active2 beds 1 baths850 sq. ft.
48-18 43rd Street #1C, Woodside, NY 11377
MLS# 1038620Listed by: REALTEGRITY NY LLC- Open Sun, 1:30 to 3pmNew
 $549,000Active2 beds 2 baths600 sq. ft.
4040 68th Street #2A, Woodside, NY 11377
MLS# 1061013Listed by: NEW OCEAN REALTY - New
 $289,000Active-- beds 1 baths540 sq. ft.
39-60 54th Street #9W, Woodside, NY 11377
MLS# 1060688Listed by: COMPASS GREATER NY, LLC - New
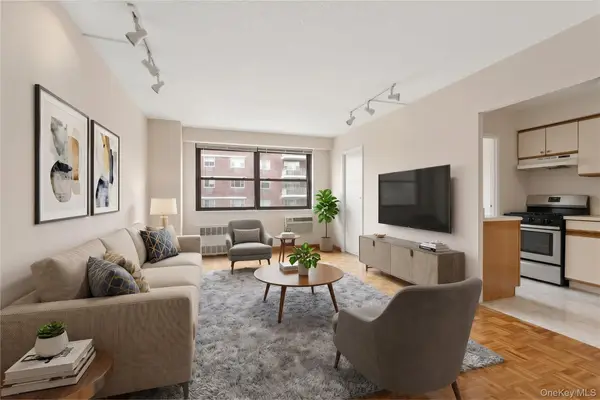 $379,000Active1 beds 1 baths800 sq. ft.
39-60 54th Street #8X, Woodside, NY 11377
MLS# 1060695Listed by: COMPASS GREATER NY, LLC


Protect your home and budget from life's surprises with an Assurant Home Warranty, backed by a partner that supports you through every step of homeownership. Explore Plans.
© 2026 Better Homes and Gardens Real Estate LLC. An Anywhere Real Estate company. All rights reserved. Better Homes and Gardens® Real Estate is a registered trademark owned by Meredith Operations Corporation, licensed to Better Homes and Gardens Real Estate LLC and used with permission. Better Homes and Gardens Real Estate LLC fully supports the principles of the Fair Housing Act and the Equal Opportunity Act. Listing information is deemed reliable but is not guaranteed accurate.
Each office is independently owned and operated.
Any services or products provided by third parties are not provided by, affiliated with or related to Better Homes and Gardens Real Estate LLC, or its affiliated companies.