
43-18 57th Street, Woodside, NY 11377
Local realty services provided by:Better Homes and Gardens Real Estate Green Team
43-18 57th Street,Woodside, NY 11377
$1,195,000
- 3 Beds
- 2 Baths
- 1,782 sq. ft.
- Multi-family
- Active
Listed by: katherine d. o'sullivan
Office: welcome home r e sunnyside
MLS#:1065449
Source:OneKey MLS
Price summary
- Price:$1,195,000
- Price per sq. ft.:$670.59
About this home
WOODSIDE Two Family House configured as a One Family with Parking
Welcome to this exceptionally large three-bedroom, two-bathroom home nestled on a quiet, tree-lined street in the heart of Woodside, Queens. With its beautiful brick façade, inviting front porch, and classic architectural details, this two family residence currently used as a single family home is available for the first time in more than 45 years.
The bright first floor flows from a large living room to a formal dining room with direct access to a renovated kitchen. There is plenty of natural light from East and West exposures. The kitchen has been renovated with attractive tile and black granite countertops. It features a new stainless steel gas range, French Door stainless steel refrigerator and dishwasher. There is plenty of workspace and storage in the kitchen. Upstairs, this home includes three spacious bedrooms with ample closet space.
The primary suite can accommodate a king-size bed with room for additional furniture and has a quiet street view. The large bathroom has a bathtub and shower. Ample closets are throughout. The full basement has a laundry area and bathroom with separate tub and shower room. There is excellent storage available or the potential for a recreation room, home office, or gym.
A private garage can be reinstated in the front of the home. The private driveway adds extra convenience, an amenity that can be hard to find. Enjoy outdoor living with a private patio and backyard — ideal for barbecues and entertaining.
Located in school District 30, this quiet neighborhood combines the tranquility of suburban living with easy access to Manhattan and the rest of Queens by way of the nearby BQE, # 7 subway line, LIRR and service to LaGuardia airport via LaGuardia Link in central Woodside. This incredible opportunity in a low-inventory area will not last long.
Annual property taxes: $9,619
Lot size: 18 x 100 / Building size: 18 x 36
(virtual enhancement present in some exterior photos of landscaping and other plantings)...
Contact an agent
Home facts
- Year built:1940
- Listing ID #:1065449
- Added:1 day(s) ago
- Updated:October 23, 2026 at 05:47 PM
Rooms and interior
- Bedrooms:3
- Total bathrooms:2
- Full bathrooms:2
- Basement:Yes
- Basement Description:Partially Finished
- Living area:1,782 sq. ft.
Heating and cooling
- Heating:Steam
Structure and exterior
- Year built:1940
- Building area:1,782 sq. ft.
- Lot area:0.04 Acres
- Construction Materials:Brick
Schools
- High school:Baccalaureate School-Global Ed
- Middle school:Baccalaureate School-Global Ed
- Elementary school:Ps 11 Kathryn Phelan
Utilities
- Water:Public
- Sewer:Public Sewer
Finances and disclosures
- Price:$1,195,000
- Price per sq. ft.:$670.59
- Tax amount:$9,619 (2026)
Features and amenities
- Amenities:Granite Counters
Parking
- Total parking spaces:2
- Parking description:Driveway
New listings near 43-18 57th Street
- New
 $1,849,000Active6 beds 6 baths2,486 sq. ft.
39-43 57th Street, Woodside, NY 11377
MLS# 1064631Listed by: WAGNER & KELLY INC - New
 $465,000Active2 beds 1 baths900 sq. ft.
63-11 Queens Boulevard #G3, Woodside, NY 11377
MLS# 1064750Listed by: KELLER WILLIAMS LANDMARK II - New
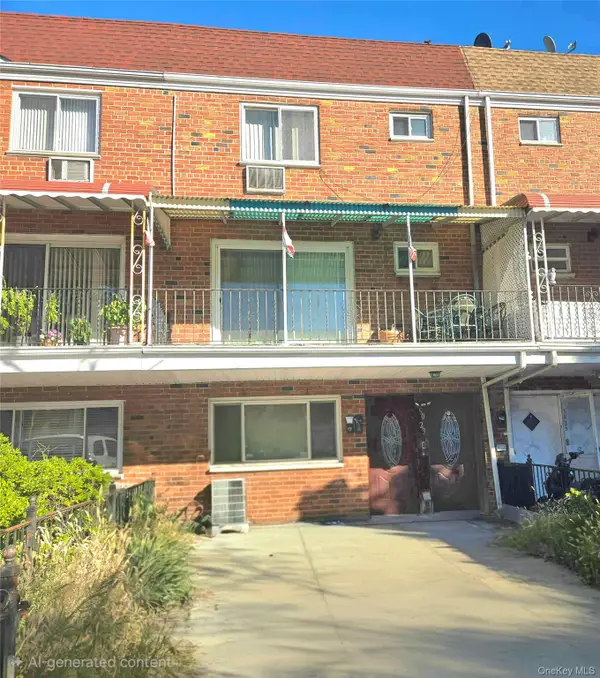 $1,490,088Active4 beds 3 baths2,109 sq. ft.
5023 60th Street, Woodside, NY 11377
MLS# 1063944Listed by: CHIME REALTY CORP - New
 $339,000Active1 beds 1 baths750 sq. ft.
60-11 Broadway #5E, Woodside, NY 11377
MLS# 1062783Listed by: WINZONE REALTY INC - New
 $358,000Active1 beds 1 baths750 sq. ft.
52-30 39 Drive #3J, Woodside, NY 11377
MLS# 1062309Listed by: RE/MAX TEAM - New
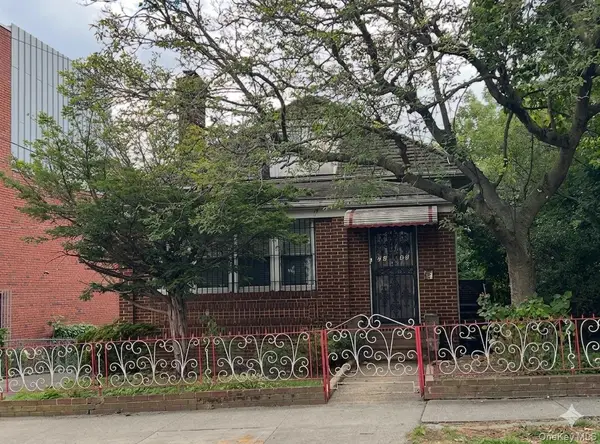 $1,480,000Active0.13 Acres
72-46 45th Avenue, Woodside, NY 11377
MLS# 1062175Listed by: E REALTY INTERNATIONAL CORP - New
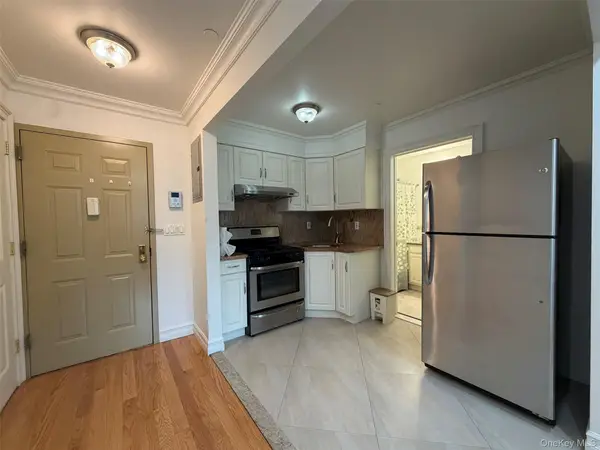 $380,000Active1 beds 1 baths442 sq. ft.
40-45 68th Street #2, Woodside, NY 11377
MLS# 1061968Listed by: WINZONE REALTY INC - Open Sat, 1 to 4pmNew
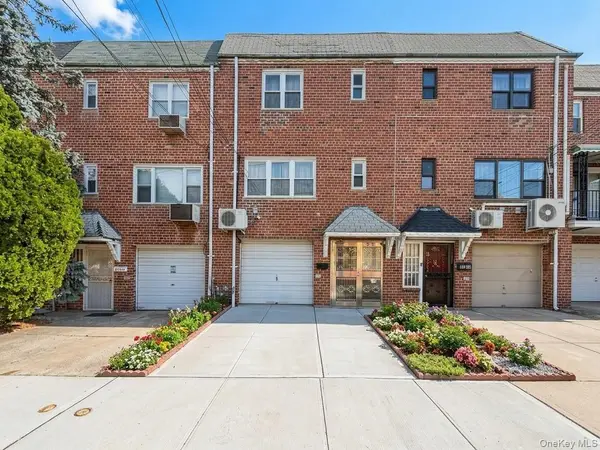 $1,180,000Active3 beds 2 baths1,798 sq. ft.
5031 68th Street, Woodside, NY 11377
MLS# 1061829Listed by: ALLWIN RLTY INTERNATIONAL LLC - New
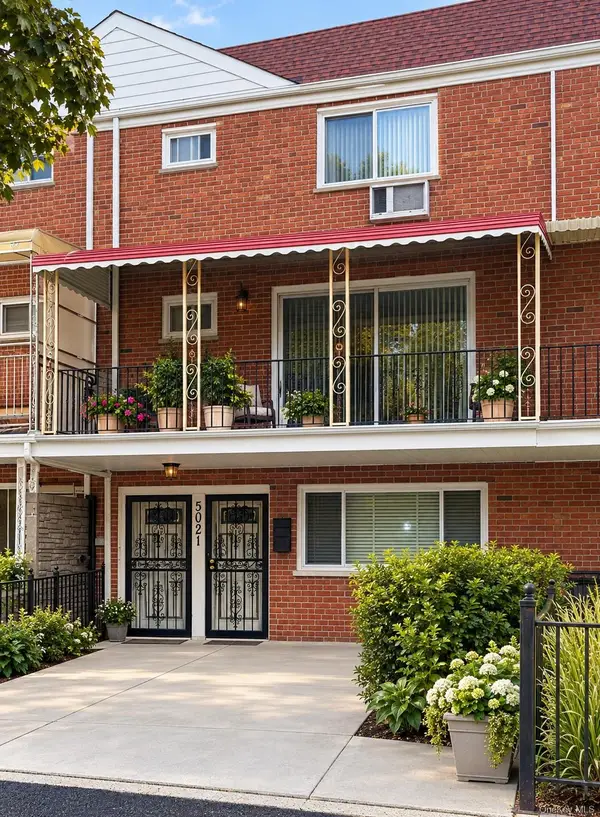 $1,588,000Active4 beds 4 baths2,109 sq. ft.
5021 60th Street, Woodside, NY 11377
MLS# 1050503Listed by: KELLER WILLIAMS POINTS NORTH


Protect your home and budget from life's surprises with an Assurant Home Warranty, backed by a partner that supports you through every step of homeownership. Explore Plans.
© 2026 Better Homes and Gardens Real Estate LLC. An Anywhere Real Estate company. All rights reserved. Better Homes and Gardens® Real Estate is a registered trademark owned by Meredith Operations Corporation, licensed to Better Homes and Gardens Real Estate LLC and used with permission. Better Homes and Gardens Real Estate LLC fully supports the principles of the Fair Housing Act and the Equal Opportunity Act. Listing information is deemed reliable but is not guaranteed accurate.
Each office is independently owned and operated.
Any services or products provided by third parties are not provided by, affiliated with or related to Better Homes and Gardens Real Estate LLC, or its affiliated companies.