
4907 43rd Avenue #3R, Woodside, NY 11377
Local realty services provided by:Better Homes and Gardens Real Estate Realty Connect
4907 43rd Avenue #3R,Woodside, NY 11377
$865,000
- 2 Beds
- 2 Baths
- 830 sq. ft.
- Condominium
- Active
Listed by: arjun nagpal
Office: daniel gale sothebys intl rlty
MLS#:1075674
Source:OneKey MLS
Price summary
- Price:$865,000
- Price per sq. ft.:$1,042.17
- Monthly HOA dues:$693
About this home
Discover the perfect blend of comfort, convenience, and city living in this spacious 2-bedroom, 2-bathroom condo ideally located in the vibrant Woodside neighborhood of Queens. Featuring a thoughtfully designed layout with generous living space, this home is perfect for both everyday living and entertaining. Enjoy the convenience of an in-unit washer and dryer, secure smart building access, elevator service, and a private parking space—a highly sought-after feature in NYC. Residents can also take advantage of a beautiful rooftop retreat offering stunning views of the Manhattan skyline, ideal for relaxing or gathering with friends. Conveniently situated near the 7 train, this prime location provides easy access to Manhattan and beyond. With an abundance of restaurants, cafés, shops, parks, and everyday essentials just moments away, this condo offers an exceptional opportunity to enjoy modern urban living in one of Queens' most convenient neighborhoods. Don't miss the chance to make this wonderful home your own!...
Contact an agent
Home facts
- Year built:2005
- Subdivision & Development:N/A
- Listing ID #:1075674
- Added:1 day(s) ago
- Updated:November 20, 2026 at 05:51 PM
Rooms and interior
- Bedrooms:2
- Total bathrooms:2
- Full bathrooms:2
- Rooms Total:6
- Flooring:Hardwood
- Kitchen Description:Cooktop, Microwave, Refrigerator
- Living area:830 sq. ft.
Heating and cooling
- Heating:Baseboard, Natural Gas
Structure and exterior
- Year built:2005
- Building area:830 sq. ft.
- Lot area:0.1 Acres
- Architectural Style:Mid Rise
- Construction Materials:Brick
Schools
- High school:William Cullen Bryant High School
- Middle school:Is 125 Thomas J Mccann Woodside
- Elementary school:Ps/Is 113 Anthony J Pranzo
Utilities
- Water:Public
- Sewer:Public Sewer
Finances and disclosures
- Price:$865,000
- Price per sq. ft.:$1,042.17
- Tax amount:$5,373 (2026)
Features and amenities
- Appliances:Cooktop, Dryer, Microwave, Refrigerator, Washer
- Laundry features:Common Area, Dryer, Washer, Washer/Dryer Hookup
- Amenities:Storage
Parking
- Total parking spaces:1
- Parking description:Assigned, Covered, Garage, Heated Garage
- Garage:Yes
- Garage spaces:1
New listings near 4907 43rd Avenue #3R
- New
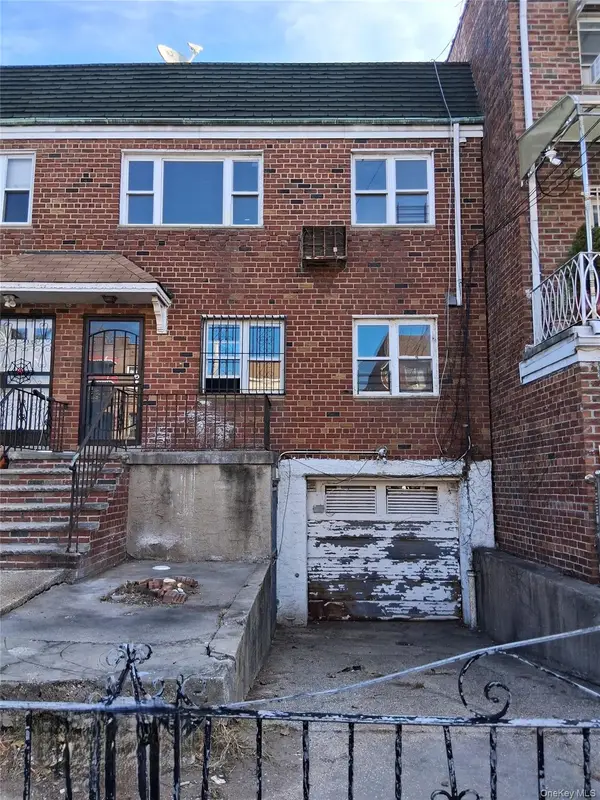 $999,900Active4 beds 2 baths1,806 sq. ft.
3237 60th Street, Woodside, NY 11377
MLS# 1075476Listed by: REONY.COM LTD - Open Sun, 1 to 3pmNew
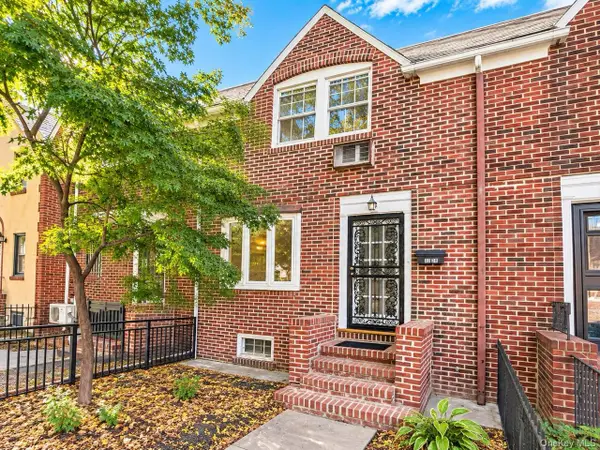 $899,000Active3 beds 1 baths1,080 sq. ft.
32-38 53rd Place, Woodside, NY 11377
MLS# 1075067Listed by: KELLER WILLIAMS LANDMARK II - New
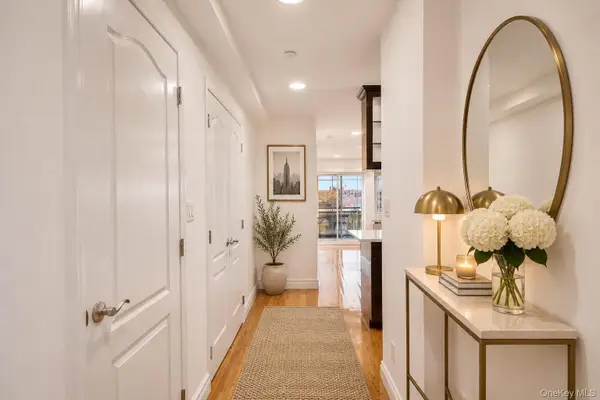 $499,000Active1 beds 1 baths563 sq. ft.
68-12 37th Road #604, Woodside, NY 11377
MLS# 1075134Listed by: COMPASS GREATER NY LLC - New
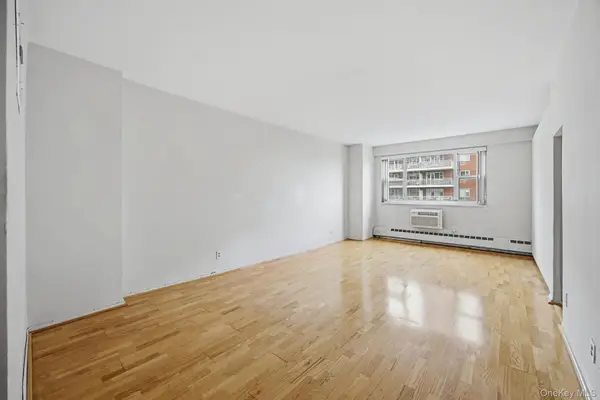 $239,000Active-- beds 1 baths600 sq. ft.
5240 39th Drive #8M, Woodside, NY 11377
MLS# 1073227Listed by: EXP REALTY - New
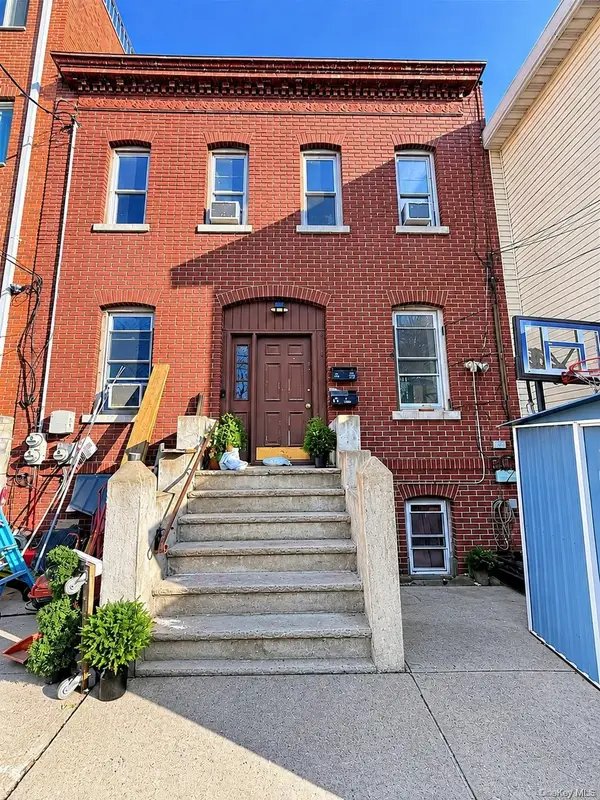 $1,200,000Active5 beds 3 baths1,500 sq. ft.
44-13 66 Street, Woodside, NY 11377
MLS# 1073601Listed by: JAMIE REALTY GROUP - Open Sat, 12 to 2pmNew
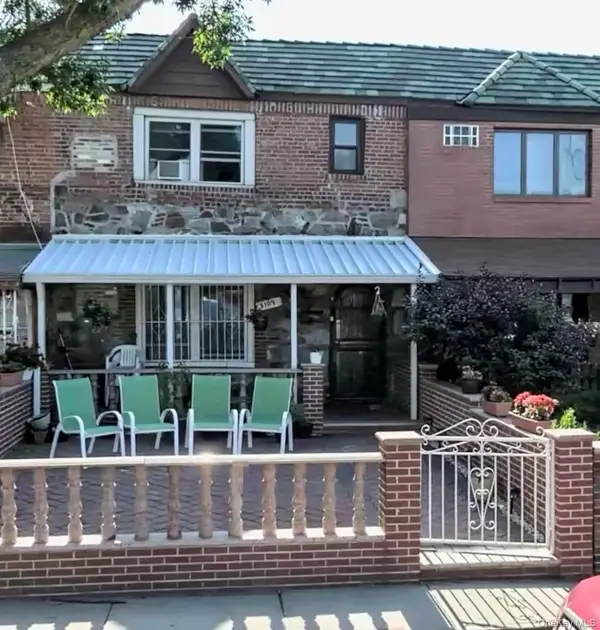 $998,888Active3 beds 2 baths2,000 sq. ft.
51-09 61st Street, Woodside, NY 11377
MLS# 1073212Listed by: WINZONE REALTY INC - New
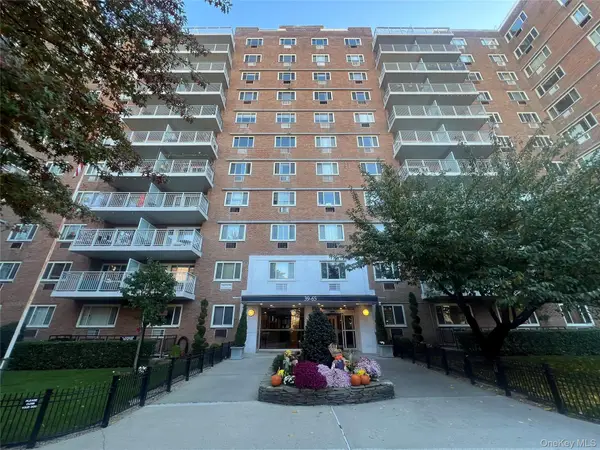 $345,000Active1 beds 1 baths640 sq. ft.
39-65 52nd Street #4U, Woodside, NY 11377
MLS# 1072993Listed by: WELCOME HOME R E SUNNYSIDE - New
 $369,000Active1 beds 1 baths
39-20 52nd Street #1B, Woodside, NY 11377
MLS# 1072489Listed by: PRIME REALTY - New
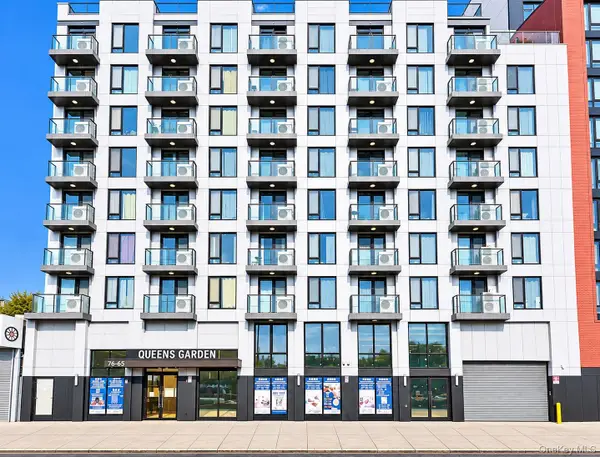 $515,000Active1 beds 1 baths564 sq. ft.
70-65 Queens Boulevard #6L, Woodside, NY 11377
MLS# 1072495Listed by: E REALTY INTERNATIONAL CORP


Protect your home and budget from life's surprises with an Assurant Home Warranty, backed by a partner that supports you through every step of homeownership. Explore Plans.
© 2026 Better Homes and Gardens Real Estate LLC. An Anywhere Real Estate company. All rights reserved. Better Homes and Gardens® Real Estate is a registered trademark owned by Meredith Operations Corporation, licensed to Better Homes and Gardens Real Estate LLC and used with permission. Better Homes and Gardens Real Estate LLC fully supports the principles of the Fair Housing Act and the Equal Opportunity Act. Listing information is deemed reliable but is not guaranteed accurate.
Each office is independently owned and operated.
Any services or products provided by third parties are not provided by, affiliated with or related to Better Homes and Gardens Real Estate LLC, or its affiliated companies.