
7 Wilber Lane, Woodstock, NY 12498
Local realty services provided by:Better Homes and Gardens Real Estate Realty Connect
7 Wilber Lane,Woodstock, NY 12498
$1,395,000
- 3 Beds
- 3 Baths
- 2,258 sq. ft.
- Single family
- Active
Listed by: jeanne rakowski
Office: corcoran country living
MLS#:1051065
Source:OneKey MLS
Price summary
- Price:$1,395,000
- Price per sq. ft.:$617.8
About this home
ROOMS WITH A VIEW! Welcome to 7 Wilber Lane, a stylish mid-century modern ranch set on four glorious acres in the heart of Woodstock, where nearly every room connects you to the beauty outside. Overlook Mountain provides a magnificent backdrop to established gardens, open sky and a wonderfully wild landscape where more than 40 species of birds have been observed.
Inside, the home unfolds with an easy, flowing layout filled with light and views. A dramatic living room with beamed cathedral ceilings, hardwood floors and fireplace creates a fabulous central gathering space, opening naturally to the gracious dining area. The home offers three bedrooms, three beautifully renovated full baths, a media room and a private home office with separate entrance—ideal for today's live/work lifestyle. The primary bedroom enjoys its own full bath, while a separate guest en suite opens directly to the backyard, creating wonderful privacy for family and visitors.
A galley kitchen with stainless steel appliances and an induction range, two fireplaces, a generous entry foyer and abundant closets add to the home's comfort and character. Thoughtful improvements include Marvin windows, updated kitchen and baths, flooring, electrical and plumbing. An owned solar panel system, privately positioned toward the rear of the property, is another valuable feature and complements the home's connection to its natural setting.
And then there is the setting. Step outside to a built-in pool surrounded by nature, mountain views, gardens and four acres of remarkable privacy. This is a property that has been cared for with deep respect for the natural world, where birds, changing seasons and the silhouette of Overlook Mountain become part of everyday life.
Tucked away on a quiet dead-end road yet wonderfully close to the heart of Woodstock, 7 Wilber Lane is equally suited to a full-time residence, weekend retreat or inspired live/work escape. Private, peaceful and filled with light—four beautiful acres, a pool, mountain views and rooms with a view. This is Woodstock living....
Contact an agent
Home facts
- Year built:1962
- Listing ID #:1051065
- Added:3 day(s) ago
- Updated:September 21, 2026 at 04:28 PM
Rooms and interior
- Bedrooms:3
- Total bathrooms:3
- Full bathrooms:3
- Rooms Total:9
- Flooring:Hardwood
- Kitchen Description:Dishwasher, Galley Type Kitchen, Range, Refrigerator, Stainless Steel Appliance(s)
- Basement:Yes
- Living area:2,258 sq. ft.
Heating and cooling
- Cooling:Ductless
- Heating:Baseboard, Electric
Structure and exterior
- Year built:1962
- Building area:2,258 sq. ft.
- Lot area:4.09 Acres
- Lot Features:Garden, Views
- Architectural Style:Mid-Century Modern, Ranch
- Construction Materials:Wood Siding
Schools
- High school:Saugerties Senior High School
- Middle school:Saugerties Junior High School
- Elementary school:MORSE SCHOOL
Utilities
- Water:Well
- Sewer:Septic Tank
Finances and disclosures
- Price:$1,395,000
- Price per sq. ft.:$617.8
- Tax amount:$15,786 (2025)
Features and amenities
- Appliances:Dishwasher, Dryer, Refrigerator, Stainless Steel Appliance(s), Washer
- Laundry features:Dryer, Washer
- Amenities:Cathedral Ceiling(s), Granite Counters, High Ceilings
- Pool features:In Ground
Parking
- Total parking spaces:5
- Parking description:Driveway, Garage, Private
- Garage:Yes
- Garage spaces:1
New listings near 7 Wilber Lane
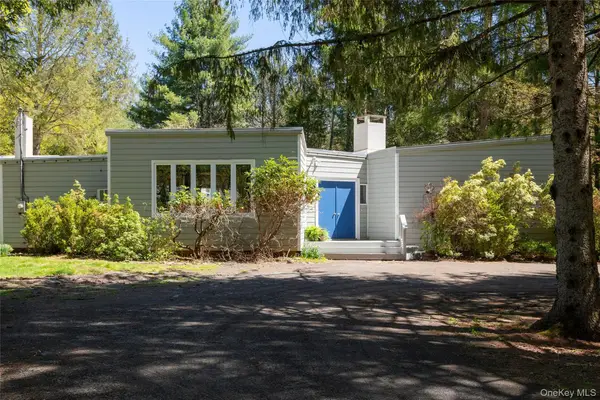 $1,295,000Active3 beds 3 baths2,731 sq. ft.
41 Wittenberg Road, Woodstock, NY 12498
MLS# 1028250Listed by: WILLIAM PITT SOTHEBYS INT RLTY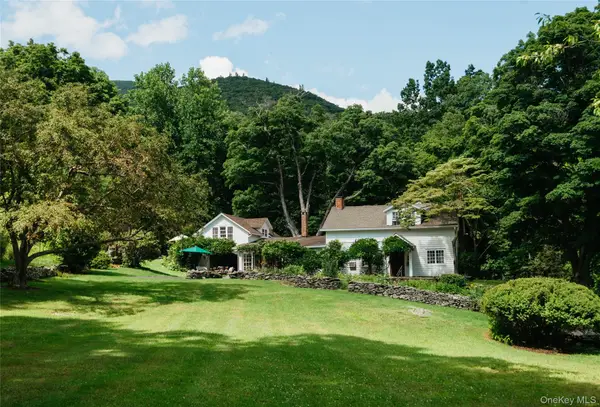 $2,300,000Active3 beds 3 baths2,191 sq. ft.
190 Lewis Hollow Road, Woodstock, NY 12498
MLS# 1048053Listed by: COMPASS GREATER NY, LLC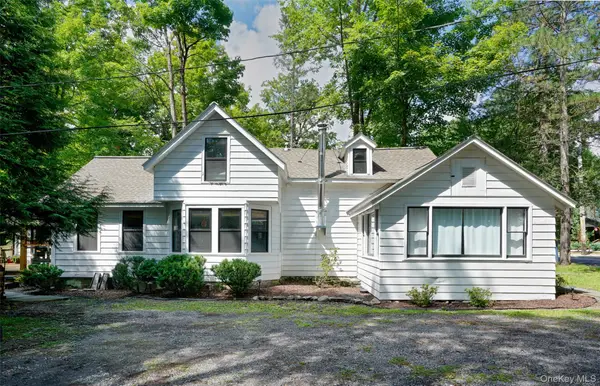 $749,000Active3 beds 2 baths1,553 sq. ft.
145 Tinker Street, Woodstock, NY 12498
MLS# 1042782Listed by: HALTER ASSOCIATES REALTY INC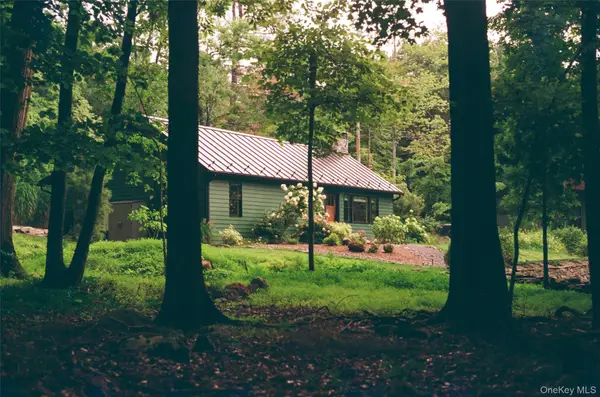 $749,999Pending3 beds 2 baths1,520 sq. ft.
21 Vandermark Road, Woodstock, NY 12498
MLS# 1040267Listed by: HOMECOIN.COM $1,325,000Active8 beds 6 baths4,648 sq. ft.
2320 Glasco Turnpike, Woodstock, NY 12498
MLS# 1032089Listed by: KW HUDSON VALLEY NORTH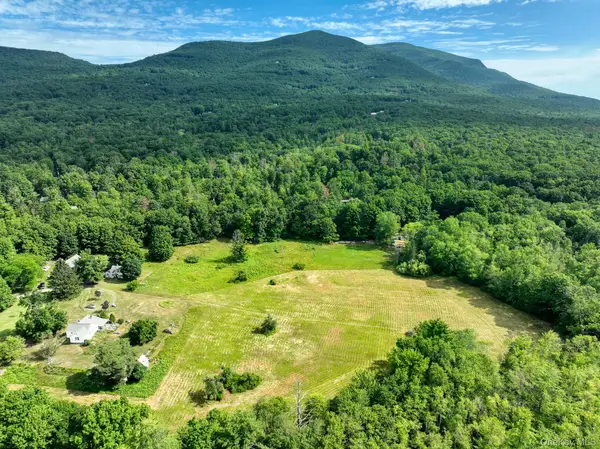 $599,000Active7.18 Acres
Lot 2 11 Marions Way, Woodstock, NY 12498
MLS# 1029764Listed by: COLDWELL BANKER VILLAGE GREEN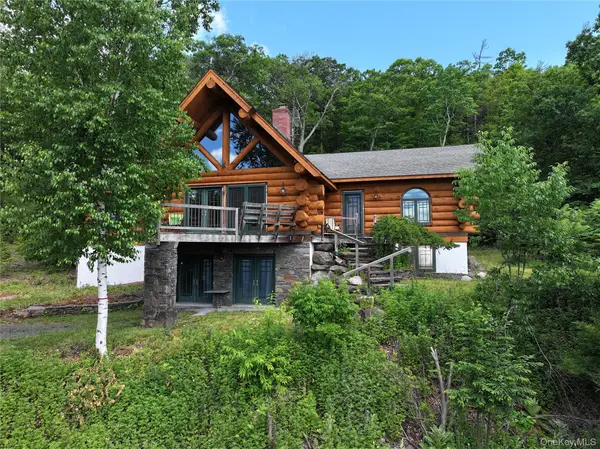 $1,950,000Pending3 beds 2 baths2,322 sq. ft.
24 Tanis Hollow Road, Woodstock, NY 12498
MLS# 1013293Listed by: WEICHERT REALTORS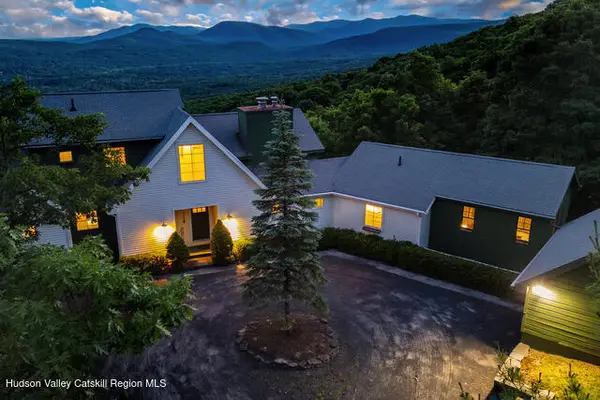 $2,375,000Active3 beds 3 baths2,608 sq. ft.
235 California Quarry Road, Woodstock, NY 12498
MLS# 1014917Listed by: COLDWELL BANKER VILLAGE GREEN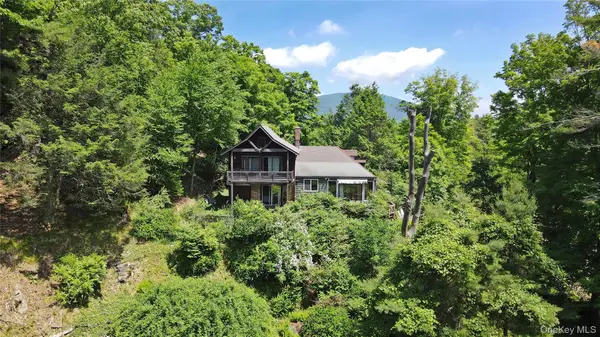 $599,000Active2 beds 2 baths2,355 sq. ft.
11 Nordic Drive, Woodstock, NY 12498
MLS# 1015129Listed by: HALTER ASSOCIATES REALTY INC


Protect your home and budget from life's surprises with an Assurant Home Warranty, backed by a partner that supports you through every step of homeownership. Explore Plans.
© 2026 Better Homes and Gardens Real Estate LLC. An Anywhere Real Estate company. All rights reserved. Better Homes and Gardens® Real Estate is a registered trademark owned by Meredith Operations Corporation, licensed to Better Homes and Gardens Real Estate LLC and used with permission. Better Homes and Gardens Real Estate LLC fully supports the principles of the Fair Housing Act and the Equal Opportunity Act. Listing information is deemed reliable but is not guaranteed accurate.
Each office is independently owned and operated.
Any services or products provided by third parties are not provided by, affiliated with or related to Better Homes and Gardens Real Estate LLC, or its affiliated companies.