
81 Witchtree Road, Woodstock, NY 12498
Local realty services provided by:Better Homes and Gardens Real Estate Choice Realty
81 Witchtree Road,Woodstock, NY 12498
$699,999
- 3 Beds
- 3 Baths
- 1,976 sq. ft.
- Single family
- Active
Upcoming open houses
- Sun, Oct 2512:00 pm - 02:00 pm
Listed by: ronin ingwersen, jake garay
Office: serhant llc.
MLS#:1062361
Source:OneKey MLS
Price summary
- Price:$699,999
- Price per sq. ft.:$354.25
About this home
Welcome to 81 Witchtree Road, a fully reimagined Woodstock home where timeless character meets modern comfort. Original solid oak hardwood floors have been beautifully refinished. A bluestone entry sets the tone, and a bluestone rear patio extends your living space outdoors.
The kitchen is a showpiece, with custom European-style solid wood cabinetry, quartz countertops, a marble backsplash, and custom appliances. Both the primary and main bathrooms feature custom tile work. A year-round sunroom brings the outdoors in through every season.
The home has been renovated top to bottom: new roof, gutters, windows, doors, and garage door; all-new plumbing; 200-amp electric; new lighting; a new hot water heater; and brand-new energy-efficient heat pumps for heating and cooling. A fresh stucco exterior completes the transformation.
You’re just minutes from the galleries, cafés, and shops of Tinker Street, live music at the Bearsville Theater, and the trails of Overlook Mountain. The Ashokan Reservoir, the Catskill Mountains, and the Hudson Valley’s farm-to-table dining are all close by, and Kingston is an easy drive away. Woodstock’s artistic spirit and natural beauty make this a rare chance to own a move-in-ready home in one of the Hudson Valley’s most celebrated towns....
Contact an agent
Home facts
- Year built:1963
- Listing ID #:1062361
- Added:7 day(s) ago
- Updated:October 23, 2026 at 11:44 AM
Rooms and interior
- Bedrooms:3
- Total bathrooms:3
- Full bathrooms:2
- Half bathrooms:1
- Rooms Total:6
- Kitchen Description:Kitchen Island, Microwave, Oven, Refrigerator, Stainless Steel Appliance(s), Walk Through Kitchen
- Bedroom Description:First Floor Bedroom
- Basement:Yes
- Basement Description:Finished
- Living area:1,976 sq. ft.
Heating and cooling
- Cooling:Ductless
- Heating:Baseboard, Heat Pump
Structure and exterior
- Year built:1963
- Building area:1,976 sq. ft.
- Lot area:0.67 Acres
- Architectural Style:Raised Ranch
- Construction Materials:Stucco
Schools
- High school:Kingston High School
- Middle school:M Clifford Miller Middle School
- Elementary school:E R Crosby Elementary School
Utilities
- Water:Private, Well
- Sewer:Septic Tank
Finances and disclosures
- Price:$699,999
- Price per sq. ft.:$354.25
- Tax amount:$6,982 (2026)
Features and amenities
- Appliances:Microwave, Oven, Refrigerator, Stainless Steel Appliance(s)
- Laundry features:Washer/Dryer Hookup
- Amenities:Open Floorplan
Parking
- Parking description:Driveway, Garage
- Garage:Yes
- Garage spaces:1
New listings near 81 Witchtree Road
- New
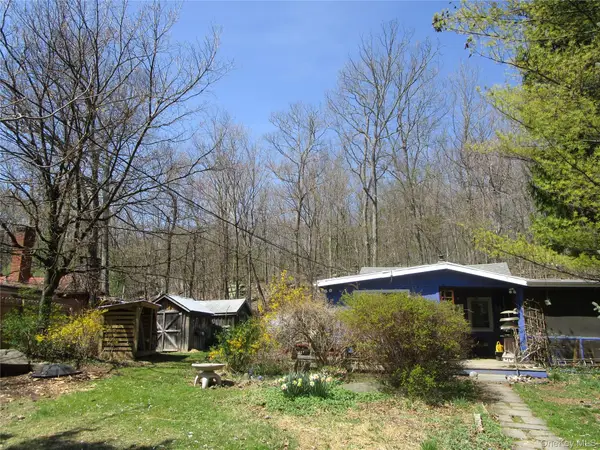 $300,000Active2 beds 1 baths931 sq. ft.
6 Hervey White Road, Woodstock, NY 12498
MLS# 1063509Listed by: KW HUDSON VALLEY NORTH  $795,000Active3 beds 2 baths2,100 sq. ft.
72 Rock City Road, Woodstock, NY 12498
MLS# 1059628Listed by: HOULIHAN LAWRENCE INC. $649,000Active3 beds 2 baths1,426 sq. ft.
5 Van De Bogart Road, Woodstock, NY 12498
MLS# 1058111Listed by: COLDWELL BANKER VILLAGE GREEN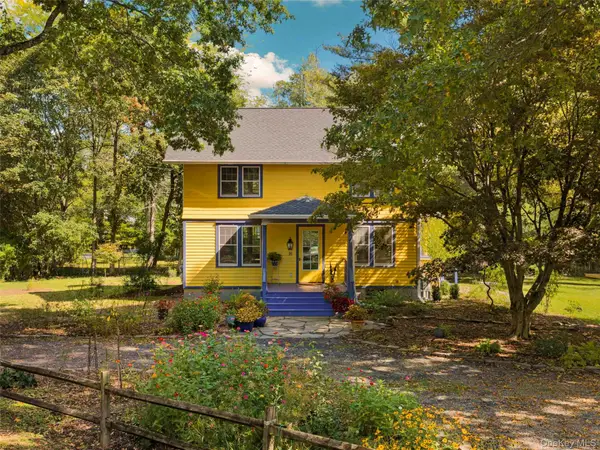 $699,000Active2 beds 3 baths1,470 sq. ft.
35 Orchard Lane, Woodstock, NY 12498
MLS# 1053034Listed by: COLDWELL BANKER VILLAGE GREEN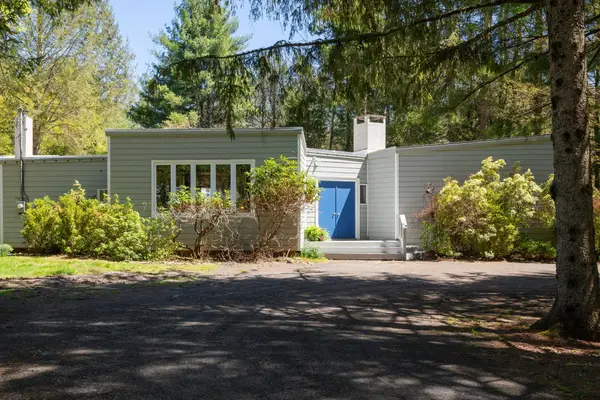 $1,295,000Active3 beds 3 baths2,731 sq. ft.
41 Wittenberg Road, Woodstock, NY 12498
MLS# 1028250Listed by: WILLIAM PITT SOTHEBYS INT RLTY- Open Sat, 11am to 2pm
 $1,175,000Active3 beds 3 baths2,258 sq. ft.
7 Wilber Lane, Woodstock, NY 12498
MLS# 1051065Listed by: CORCORAN COUNTRY LIVING 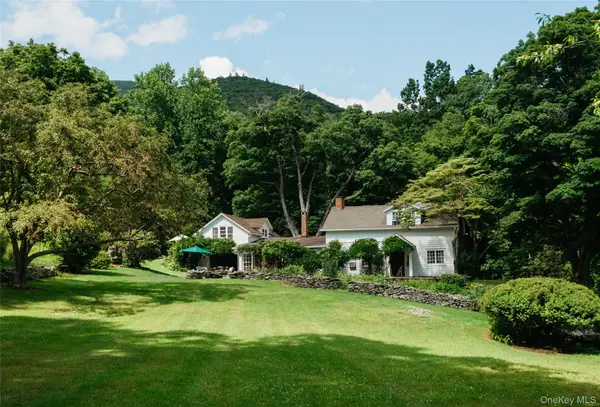 $2,300,000Active3 beds 3 baths2,515 sq. ft.
190 Lewis Hollow Road, Woodstock, NY 12498
MLS# 1048053Listed by: COMPASS GREATER NY, LLC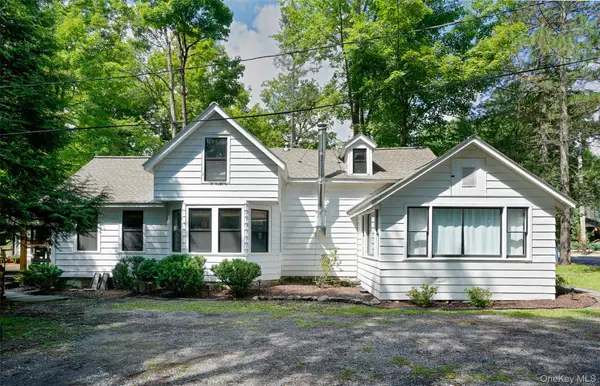 $749,000Active3 beds 2 baths1,553 sq. ft.
145 Tinker Street, Woodstock, NY 12498
MLS# 1042782Listed by: HALTER ASSOCIATES REALTY INC $1,150,000Active8 beds 6 baths4,648 sq. ft.
2320 Glasco Turnpike, Woodstock, NY 12498
MLS# 1032089Listed by: KW HUDSON VALLEY NORTH


Protect your home and budget from life's surprises with an Assurant Home Warranty, backed by a partner that supports you through every step of homeownership. Explore Plans.
© 2026 Better Homes and Gardens Real Estate LLC. An Anywhere Real Estate company. All rights reserved. Better Homes and Gardens® Real Estate is a registered trademark owned by Meredith Operations Corporation, licensed to Better Homes and Gardens Real Estate LLC and used with permission. Better Homes and Gardens Real Estate LLC fully supports the principles of the Fair Housing Act and the Equal Opportunity Act. Listing information is deemed reliable but is not guaranteed accurate.
Each office is independently owned and operated.
Any services or products provided by third parties are not provided by, affiliated with or related to Better Homes and Gardens Real Estate LLC, or its affiliated companies.