
168 Dunn Town Road, Wurtsboro, NY 12790
Local realty services provided by:Better Homes and Gardens Real Estate Realty Connect
168 Dunn Town Road,Wurtsboro, NY 12790
$399,000
- 3 Beds
- 3 Baths
- 2,340 sq. ft.
- Single family
- Active
Listed by: martha randazzo
Office: howard hanna rand realty
MLS#:1025969
Source:OneKey MLS
Price summary
- Price:$399,000
- Price per sq. ft.:$170.51
About this home
Welcome to 168 Dunn Town Road. Built in 2005, this 3-bedroom, 2.5-bathroom raised ranch is sitting on 1.23 pristine, private acres—and it is ready for its next chapter. Let's be completely honest: this home needs love. While it’s lived-in and waiting for someone who isn't afraid of a little elbow grease and a weekend project list the roof is 6 years old with new 2025 gutteres, central air conditioning is 4 years old and appliances are 4 years old!! A property with this kind of solid 2000s bones in a highly desirable Catskills location means that every update you make directly builds your own equity. Tucked away from the noise, the property offers a level of quiet and peace that’s hard to find. Yet, while you’ll feel worlds away from the daily grind, you are incredibly well-connected. Located just under 80 miles (approx. 90 minutes) from New York City—perfect for a weekend escape or a manageable hybrid work commute. Approximately 25 minutes to the Galleria Mall in Middletown and only about 15 minutes to Resorts World Catskills Casino, The Kartrite Resort & Indoor Waterpark, and local dining and shopping in nearby Monticello and Wurtsboro's historic downtown. Explore the breathtaking Bashakill Wildlife Management Area (famous for kayaking and birdwatching), hike the majestic Shawangunk Ridge State Forest, or take a stroll along the historic D&H Canal Trail. Opportunities to buy a 20-year-old home with this much upside on over an acre of quiet land do not come along often. Bring bring your imagination, and claim your piece of the Catskills today!...
Contact an agent
Home facts
- Year built:2005
- Listing ID #:1025969
- Added:71 day(s) ago
- Updated:September 25, 2026 at 11:29 AM
Rooms and interior
- Bedrooms:3
- Total bathrooms:3
- Full bathrooms:3
- Rooms Total:8
- Kitchen Description:Oven, Refrigerator, Walk Through Kitchen
- Basement:Yes
- Basement Description:Finished
- Living area:2,340 sq. ft.
Heating and cooling
- Cooling:Central Air
- Heating:Oil
- Central air:Yes
Structure and exterior
- Year built:2005
- Building area:2,340 sq. ft.
- Lot area:1.23 Acres
- Architectural Style:Raised Ranch
- Construction Materials:Vinyl Siding
Schools
- High school:Fallsburg Junior-Senior High School
- Middle school:Fallsburg Junior-Senior High School
- Elementary school:Benjamin Cosor Elementary School
Utilities
- Water:Well
- Sewer:Septic Tank
Finances and disclosures
- Price:$399,000
- Price per sq. ft.:$170.51
- Tax amount:$7,684 (2025)
Features and amenities
- Appliances:Dryer, Oven, Refrigerator, Washer
- Laundry features:Dryer, Washer
- Amenities:Cathedral Ceiling(s)
- Pool features:Above Ground
Parking
- Parking description:Attached, Driveway, Garage
- Garage:Yes
- Garage spaces:2
New listings near 168 Dunn Town Road
- Coming Soon
 $278,250Coming Soon3 beds 2 baths1,470 sq. ft.
17 Helm Street, Wurtsboro, NY 12790
MLS# 1054229Listed by: EXP REALTY - New
 $230,000Active3 beds 2 baths1,170 sq. ft.
32 Hammerhead, Wurtsboro, NY 12790
MLS# 1052178Listed by: KELLER WILLIAMS REALTY - New
 $699,000Active56.9 Acres
South Road, Wurtsboro, NY 12790
MLS# 1054215Listed by: HOWARD HANNA RAND REALTY - Open Sat, 12 to 2pmNew
 $375,000Active2 beds 1 baths720 sq. ft.
290 County Route 56, Wurtsboro, NY 12790
MLS# 1049127Listed by: CURASI REALTY, INC.  $69,900Pending2 beds 2 baths952 sq. ft.
4 Laurajean Lane, Wurtsboro, NY 12790
MLS# 1047311Listed by: HERSCHEL REALTY CORP- New
 $97,020Active1 beds 1 baths652 sq. ft.
29 Hammerhead Trail, Wurtsboro, NY 12790
MLS# 1051691Listed by: RIVER REALTY SERVICES, INC. - New
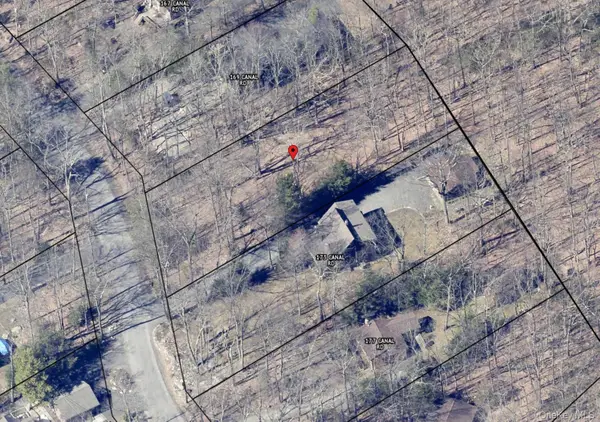 $100,000Active0.5 Acres
169 Canal Road, Wurtsboro, NY 12790
MLS# 1050431Listed by: KW HUDSON VALLEY UNITED 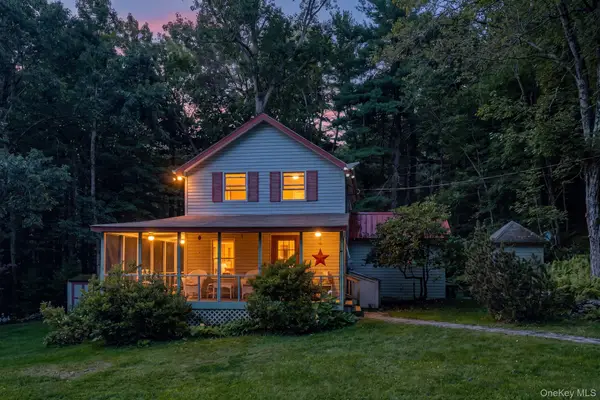 $249,900Active2 beds 2 baths1,004 sq. ft.
27 Little Road, Wurtsboro, NY 12790
MLS# 1049377Listed by: KW HUDSON VALLEY UNITED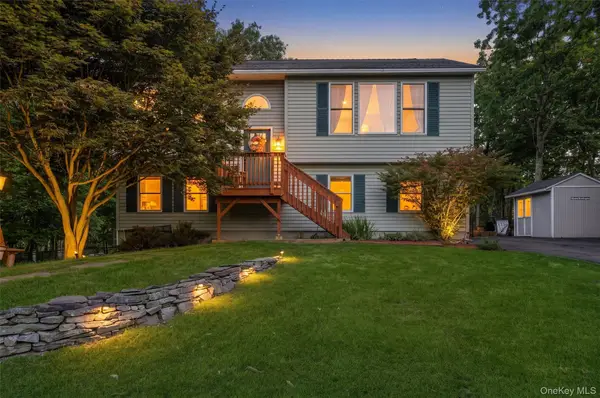 $375,000Active2 beds 2 baths1,524 sq. ft.
32 Nightingale Trail W, Wurtsboro, NY 12790
MLS# 1047643Listed by: EXP REALTY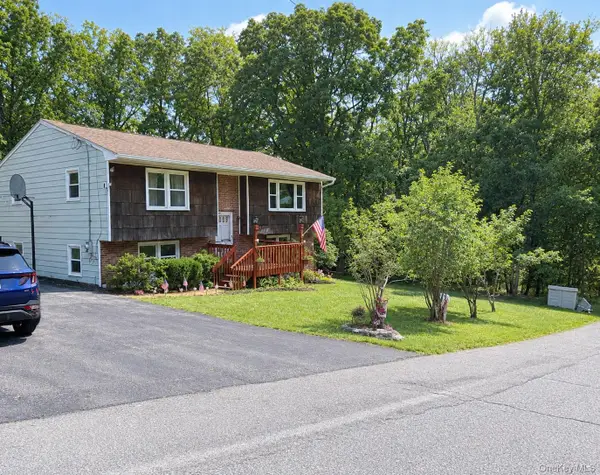 $359,900Active3 beds 2 baths2,042 sq. ft.
1 Walnut Trail W, Wurtsboro, NY 12790
MLS# 1040105Listed by: HERSCHEL REALTY CORP


Protect your home and budget from life's surprises with an Assurant Home Warranty, backed by a partner that supports you through every step of homeownership. Explore Plans.
© 2026 Better Homes and Gardens Real Estate LLC. An Anywhere Real Estate company. All rights reserved. Better Homes and Gardens® Real Estate is a registered trademark owned by Meredith Operations Corporation, licensed to Better Homes and Gardens Real Estate LLC and used with permission. Better Homes and Gardens Real Estate LLC fully supports the principles of the Fair Housing Act and the Equal Opportunity Act. Listing information is deemed reliable but is not guaranteed accurate.
Each office is independently owned and operated.
Any services or products provided by third parties are not provided by, affiliated with or related to Better Homes and Gardens Real Estate LLC, or its affiliated companies.