
1155 Warburton Avenue #2S, Yonkers, NY 10701
Local realty services provided by:Better Homes and Gardens Real Estate Green Team
Listed by: sara c. reel
Office: julia b fee sothebys int. rlty
MLS#:1043213
Source:OneKey MLS
Price summary
- Price:$389,000
- Price per sq. ft.:$466.99
- Monthly HOA dues:$687
About this home
Welcome to waterfront living at the Riverview Club Condominium. This spacious 1-bedroom residence is filled with natural light and showcases views of the Hudson River, George Washington Bridge, and NYC skyline from the living room, private covered balcony, and bedroom. Freshly painted with brand-new vinyl wood flooring throughout, the home offers a bright, refreshed interior and plenty of closet and storage space. The kitchen and bathroom offer an excellent opportunity for the new owner to renovate, personalize, and create spaces that reflect their own style. In-unit washer and dryer hookups are permitted. A deeded indoor garage parking space is included in the purchase price.
Enjoy resort-style amenities including a 24-hour concierge, brand-new heated outdoor pool and sundeck, 24-hour fully equipped fitness center, sauna, BBQ grilling areas, valet dry-cleaning service, 24-hour laundry facilities with brand-new machines, bike storage, and a resident lounge with fireplace.
Conveniently located with Bee-Line bus service at the building and just 0.2 mile from the Greystone Metro-North Station, offering an approximately 30-minute commute to Midtown Manhattan. Enjoy direct access to the Old Croton Aqueduct Trail, along with nearby shops, restaurants, and farmers markets near the Hastings-on-Hudson border. Untermyer Park and Gardens and the Yonkers Downtown Waterfront are also close by. A wonderful opportunity to customize a spacious waterfront home while enjoying exceptional views, convenient transportation, deeded garage parking, and an impressive collection of amenities. The square footage listed include 74 square foot covered balcony....
Contact an agent
Home facts
- Year built:1979
- Subdivision & Development:The Riverview Club Condominium
- Listing ID #:1043213
- Added:47 day(s) ago
- Updated:October 14, 2026 at 11:18 AM
Rooms and interior
- Bedrooms:1
- Total bathrooms:1
- Full bathrooms:1
- Rooms Total:4
- Kitchen Description:Dishwasher, Galley Type Kitchen, Refrigerator
- Living area:833 sq. ft.
Heating and cooling
- Heating:Baseboard
Structure and exterior
- Year built:1979
- Building area:833 sq. ft.
- Architectural Style:High Rise
- Exterior Features:Balcony
- Levels:1 Story
Schools
- High school:Yonkers (School Choice)
- Middle school:Yonkers (School Choice)
- Elementary school:Yonkers (School Choice)
Utilities
- Water:Public
- Sewer:Public Sewer
Finances and disclosures
- Price:$389,000
- Price per sq. ft.:$466.99
- Tax amount:$3,457 (2026)
Features and amenities
- Appliances:Dishwasher, Refrigerator
- Laundry features:Common Area
- Amenities:Elevator(s), Parking, Pool
- Pool features:Outdoor Pool
Parking
- Total parking spaces:1
- Parking description:Assigned, Attached, Covered, Garage, Off Street, On Street, Private
- Garage:Yes
- Garage spaces:1
New listings near 1155 Warburton Avenue #2S
- Coming Soon
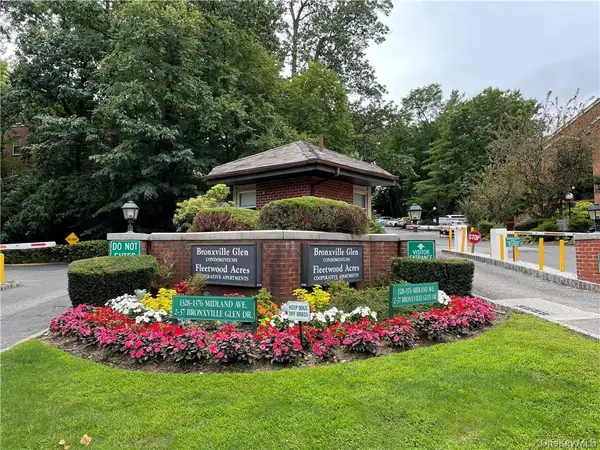 $425,000Coming Soon1 beds 1 baths875 sq. ft.
1374 Midland Avenue #402, Yonkers, NY 10708
MLS# 1061437Listed by: KELLER WILLIAMS NY REALTY - Coming Soon
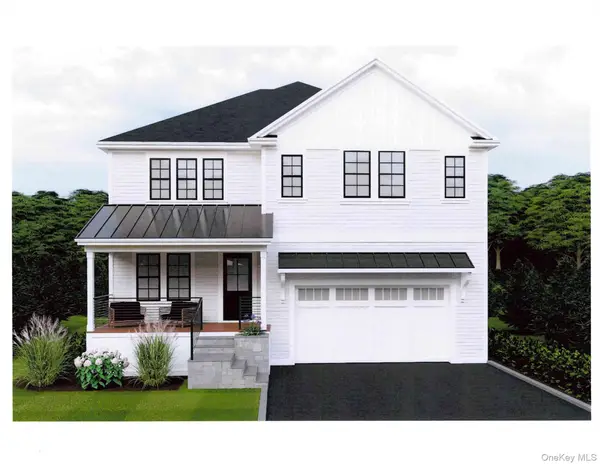 $1,650,000Coming Soon5 beds 5 baths4,940 sq. ft.
23 Ardell Road, Bronxville, NY 10708
MLS# 961109Listed by: CHRISTIE'S INT. REAL ESTATE - New
 $530,000Active2 beds 1 baths980 sq. ft.
924 aka 928 Mile Square Road, Yonkers, NY 10704
MLS# 1058531Listed by: ALLIANCE RE CONSULTANTS, LLC - New
 $134,900Active-- beds 1 baths500 sq. ft.
754 Bronx River Road #B54, Bronxville, NY 10708
MLS# 1062278Listed by: RE/MAX IN THE CITY - New
 $699,000Active-- beds -- baths2,924 sq. ft.
57 Waring Place, Yonkers, NY 10703
MLS# 1061981Listed by: KRC ELEGANT HOMES REALTY CORP. - New
 $799,000Active3 beds 2 baths1,634 sq. ft.
24 (aka 28) Ritchie Drive, Yonkers, NY 10705
MLS# 1057572Listed by: JULIA B FEE SOTHEBYS INT. RLTY - New
 $885,000Active5 beds 3 baths1,645 sq. ft.
12 Edgewood Avenue, Yonkers, NY 10704
MLS# 1061452Listed by: DOUBLE C REALTY - New
 $725,000Active3 beds 3 baths1,537 sq. ft.
10 Etville Avenue #12, Yonkers, NY 10703
MLS# 1061489Listed by: KW HUDSON VALLEY UNITED - New
 $730,000Active3 beds 2 baths1,273 sq. ft.
95 aka 93 Sumner Avenue, Yonkers, NY 10704
MLS# 1056856Listed by: DEMARSH PROPERTIES INC. - New
 $205,000Active1 beds 1 baths720 sq. ft.
1296 Midland Avenue #L2, Yonkers, NY 10704
MLS# 1061609Listed by: COMPASS GREATER NY, LLC


Protect your home and budget from life's surprises with an Assurant Home Warranty, backed by a partner that supports you through every step of homeownership. Explore Plans.
© 2026 Better Homes and Gardens Real Estate LLC. An Anywhere Real Estate company. All rights reserved. Better Homes and Gardens® Real Estate is a registered trademark owned by Meredith Operations Corporation, licensed to Better Homes and Gardens Real Estate LLC and used with permission. Better Homes and Gardens Real Estate LLC fully supports the principles of the Fair Housing Act and the Equal Opportunity Act. Listing information is deemed reliable but is not guaranteed accurate.
Each office is independently owned and operated.
Any services or products provided by third parties are not provided by, affiliated with or related to Better Homes and Gardens Real Estate LLC, or its affiliated companies.