
6 Dehaven Drive #1E, Yonkers, NY 10703
Local realty services provided by:Better Homes and Gardens Real Estate Realty Connect
6 Dehaven Drive #1E,Yonkers, NY 10703
$199,000
- 2 Beds
- 1 Baths
- 950 sq. ft.
- Co-op
- Pending
Listed by: sarah egan
Office: coldwell banker realty
MLS#:1023256
Source:OneKey MLS
Price summary
- Price:$199,000
- Price per sq. ft.:$209.47
About this home
Move right into this freshly painted first-floor 2-bedroom, 1-bath co-op in Northwest Yonkers, offering the perfect combination of comfort, convenience, and low-maintenance living. Bright and inviting, this home features a functional layout, generously sized rooms, brand-new carpeting, and exceptional value with heat, electric, and water all included in the monthly maintenance. Ideally situated for commuters, Greystone Metro-North Station is approximately one mile away, providing service to Grand Central Terminal in under 40 minutes. Express buses and major parkways are also nearby, making travel throughout Westchester and New York City effortless. Enjoy being just steps from Untermyer Gardens and St. John's Riverside Hospital, and only minutes from Tibbetts Brook Park, the Hudson River waterfront, shopping, restaurants, and everyday conveniences. Whether you're purchasing your first home, downsizing, or looking for an easy commuter lifestyle, this is an outstanding opportunity to own a well-maintained home in one of Yonkers' most convenient locations....
Contact an agent
Home facts
- Year built:1953
- Subdivision & Development:Greystone
- Listing ID #:1023256
- Added:66 day(s) ago
- Updated:September 14, 2026 at 11:29 AM
Rooms and interior
- Bedrooms:2
- Total bathrooms:1
- Full bathrooms:1
- Rooms Total:5
- Kitchen Description:Microwave, Range, Refrigerator
- Bedroom Description:First Floor Bedroom
- Living area:950 sq. ft.
Heating and cooling
- Heating:Radiant
Structure and exterior
- Year built:1953
- Building area:950 sq. ft.
- Construction Materials:Brick
- Levels:1 Story
Schools
- High school:Yonkers (School Choice)
- Middle school:Yonkers (School Choice)
- Elementary school:Yonkers (School Choice)
Utilities
- Water:Public
- Sewer:Public Sewer
Finances and disclosures
- Price:$199,000
- Price per sq. ft.:$209.47
Features and amenities
- Appliances:Microwave, Refrigerator
- Laundry features:Common Area
Parking
- Parking description:Waitlist
New listings near 6 Dehaven Drive #1E
- Coming Soon
 $799,900Coming Soon3 beds 3 baths2,860 sq. ft.
36 Shelburne Road, Yonkers, NY 10710
MLS# 1020290Listed by: HOULIHAN LAWRENCE INC. - Coming Soon
 $799,001Coming Soon4 beds 3 baths2,050 sq. ft.
33 Dorchester Drive, Yonkers, NY 10710
MLS# 1047109Listed by: ERA INSITE REALTY SERVICES - Coming Soon
 $1,228,000Coming Soon3 beds 3 baths2,500 sq. ft.
30 Hidden Ridge Court, Scarsdale, NY 10583
MLS# 1040428Listed by: JULIA B FEE SOTHEBYS INT. RLTY - Coming Soon
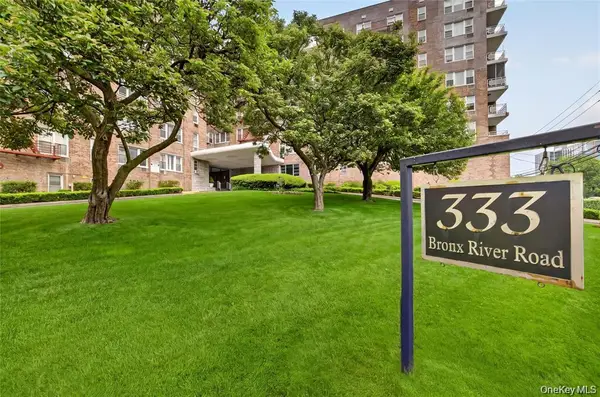 $160,000Coming Soon1 beds 1 baths875 sq. ft.
333 Bronx River Road #504, Yonkers, NY 10704
MLS# 1046371Listed by: YOURHOMESOLD GUARANTEED REALTY - Coming Soon
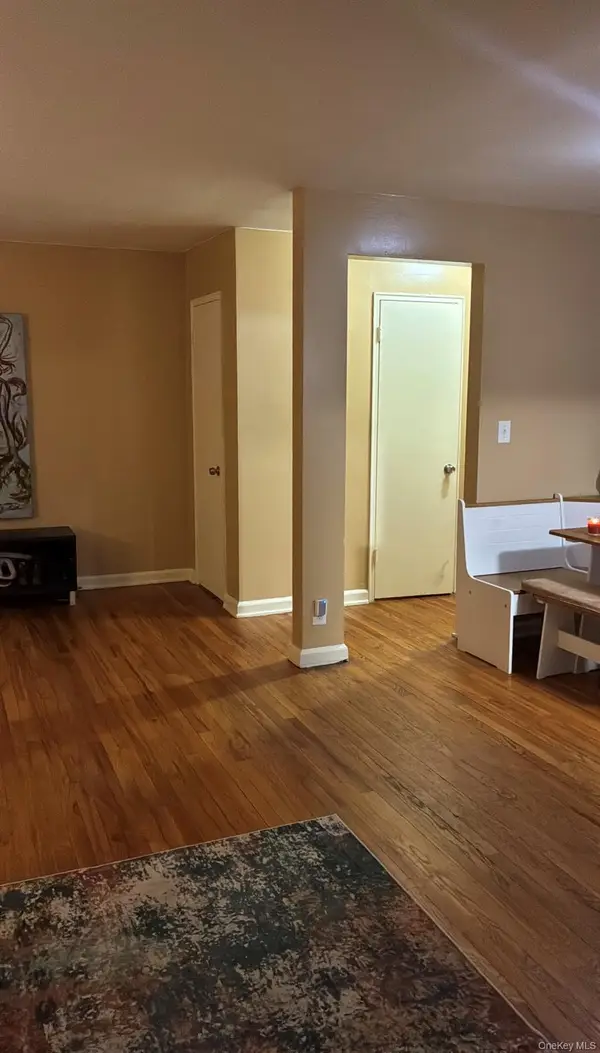 $289,900Coming Soon2 beds 1 baths950 sq. ft.
41 Point Street #3B, Yonkers, NY 10701
MLS# 1014684Listed by: CLMA REALTY - New
 $218,000Active2 beds 1 baths1,000 sq. ft.
247 Parkview Avenue #6P, Bronxville, NY 10708
MLS# 1050185Listed by: ORTIZ HOME SELLING TEAM LLC - New
 $199,999Active1 beds 1 baths850 sq. ft.
1841 Central Park Avenue #16J, Yonkers, NY 10710
MLS# 1046639Listed by: HOULIHAN LAWRENCE INC. - New
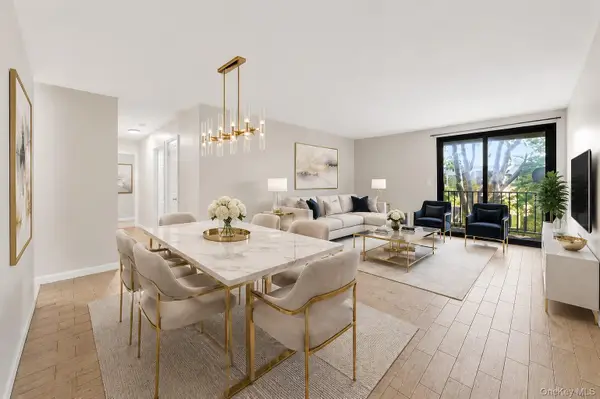 $450,000Active3 beds 2 baths1,137 sq. ft.
421 N Broadway #17, Yonkers, NY 10701
MLS# 1048844Listed by: JULIA B FEE SOTHEBYS INT. RLTY - New
 $225,000Active1 beds 1 baths950 sq. ft.
615 Palmer Road #507, Yonkers, NY 10701
MLS# 1048961Listed by: JULIA B FEE SOTHEBYS INT. RLTY - New
 $189,000Active-- beds 1 baths400 sq. ft.
270 Bronxville Road #B3, Yonkers, NY 10708
MLS# 1047905Listed by: RE/MAX CLASSIC REALTY


Protect your home and budget from life's surprises with an Assurant Home Warranty, backed by a partner that supports you through every step of homeownership. Explore Plans.
© 2026 Better Homes and Gardens Real Estate LLC. An Anywhere Real Estate company. All rights reserved. Better Homes and Gardens® Real Estate is a registered trademark owned by Meredith Operations Corporation, licensed to Better Homes and Gardens Real Estate LLC and used with permission. Better Homes and Gardens Real Estate LLC fully supports the principles of the Fair Housing Act and the Equal Opportunity Act. Listing information is deemed reliable but is not guaranteed accurate.
Each office is independently owned and operated.
Any services or products provided by third parties are not provided by, affiliated with or related to Better Homes and Gardens Real Estate LLC, or its affiliated companies.