
240 Mahopac Avenue, Yorktown Heights, NY 10598
Local realty services provided by:Better Homes and Gardens Real Estate Choice Realty
240 Mahopac Avenue,Somers, NY 10598
$1,499,000
- 5 Beds
- 4 Baths
- 3,300 sq. ft.
- Single family
- Active
Listed by: kelly castiglione
Office: coldwell banker realty
MLS#:973209
Source:OneKey MLS
Price summary
- Price:$1,499,000
- Price per sq. ft.:$314.19
About this home
New Construction nearing completion! Town of Somers, Somers School District - Set on 2 private acres, this newly constructed home blends quality craftsmanship with clean, modern finishes and a thoughtfully designed layout. Wide-plank 4" white oak hardwood flooring runs throughout the main living spaces, complemented by ceramic tile in all bathrooms. The kitchen features shaker cabinetry, quartz countertops, and a substantial center island, opening to comfortable living and dining areas centered around a sleek electric fireplace and enhanced by detailed trim work, including 2-panel interior doors, custom moldings, and a neutral designer paint palette throughout. Designed for flexibility, the home includes a bonus room or 5th bedroom with a full bath. The primary suite offers a double vanity, tiled shower, and heated floors, creating a functional and comfortable retreat. Built for efficiency and year-round comfort, the home includes spray foam insulation, a high-efficiency 3-zone heat pump system, and central air. Additional highlights include a walkout basement with plumbing in place for a future full bath, 200-amp electrical service, underground utilities, and extensive recessed lighting. The exterior offers strong curb appeal with lifetime architectural shingles, metal roof accents, Andersen 400 Series windows, and board and batten siding. A paver front walkway, rear patio, professionally seeded lawn, and blacktop driveway complete the property. Conveniently located close to shopping, restaurants, schools, and major highways, offering an ideal balance of privacy and accessibility....
Contact an agent
Home facts
- Year built:2026
- Listing ID #:973209
- Added:47 day(s) ago
- Updated:July 13, 2026 at 12:28 PM
Rooms and interior
- Bedrooms:5
- Total bathrooms:4
- Full bathrooms:3
- Half bathrooms:1
- Rooms Total:9
- Flooring:Hardwood
- Dining Description:Eat-In Kitchen, Formal Dining
- Bathrooms Description:Soaking Tub
- Kitchen Description:Dishwasher, Eat-in Kitchen, Kitchen Island, Microwave, Range, Refrigerator
- Basement:Yes
- Basement Description:Full, Unfinished, Walk-Out Access
- Living area:3,300 sq. ft.
Heating and cooling
- Cooling:Central Air
- Heating:Electric, Heat Pump
- Central air:Yes
Structure and exterior
- Year built:2026
- Building area:3,300 sq. ft.
- Lot area:2 Acres
- Architectural Style:Colonial
- Construction Materials:Frame
Schools
- High school:Somers Senior High School
- Middle school:Somers Middle School
- Elementary school:Somers Intermediate School
Utilities
- Water:Well
- Sewer:Septic Tank
Finances and disclosures
- Price:$1,499,000
- Price per sq. ft.:$314.19
- Tax amount:$28,000 (2026)
Features and amenities
- Appliances:Dishwasher, Microwave, Refrigerator
- Laundry features:Washer/Dryer Hookup
- Amenities:High Ceilings, Open Floorplan, Storage, Walk-In Closet(s)
Parking
- Parking description:Garage
- Garage:Yes
- Garage spaces:3
New listings near 240 Mahopac Avenue
- New
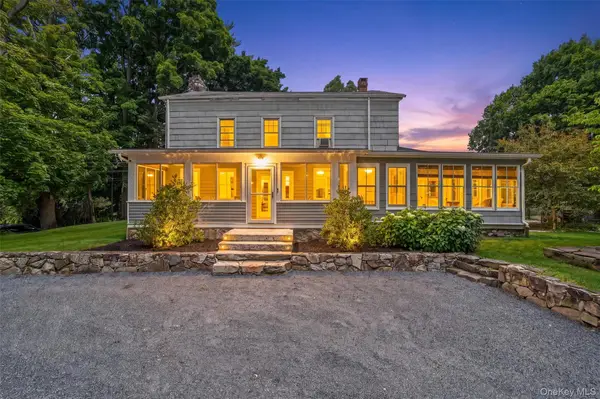 $975,000Active5 beds 4 baths3,428 sq. ft.
2930 Gomer Street, Yorktown Heights, NY 10598
MLS# 1023749Listed by: KELLER WILLIAMS REALTY PARTNER - New
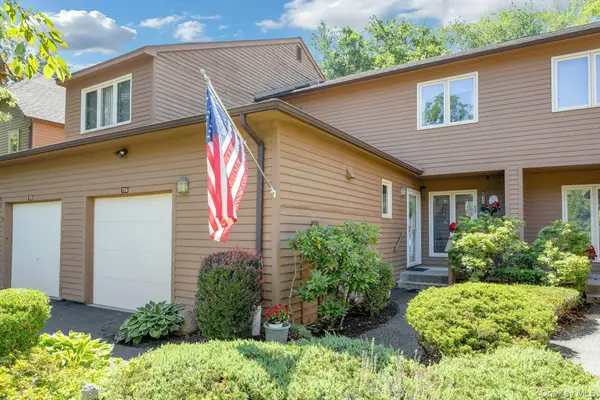 $619,900Active2 beds 3 baths1,400 sq. ft.
114 Ridgeview Lane #114, Yorktown Heights, NY 10598
MLS# 1022681Listed by: HOWARD HANNA RAND REALTY - New
 $949,000Active4 beds 3 baths3,102 sq. ft.
3176 Woodfield Court, Yorktown Heights, NY 10598
MLS# 1023812Listed by: RE/MAX ACE REALTY - New
 $779,999Active3 beds 2 baths1,335 sq. ft.
688 Pleasantview Court, Yorktown Heights, NY 10598
MLS# 1020721Listed by: COLDWELL BANKER REALTY - New
 $899,000Active3 beds 3 baths2,300 sq. ft.
2289 Sultana Drive, Yorktown Heights, NY 10598
MLS# 1023947Listed by: HOWARD HANNA RAND REALTY - New
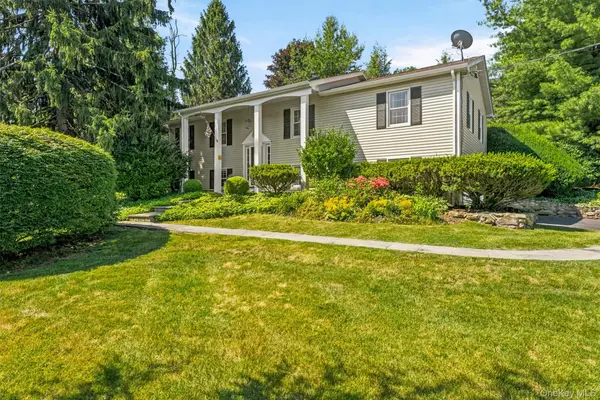 $745,000Active3 beds 3 baths2,400 sq. ft.
431 Bonnie Court, Yorktown Heights, NY 10598
MLS# 1021020Listed by: HOULIHAN LAWRENCE INC. - New
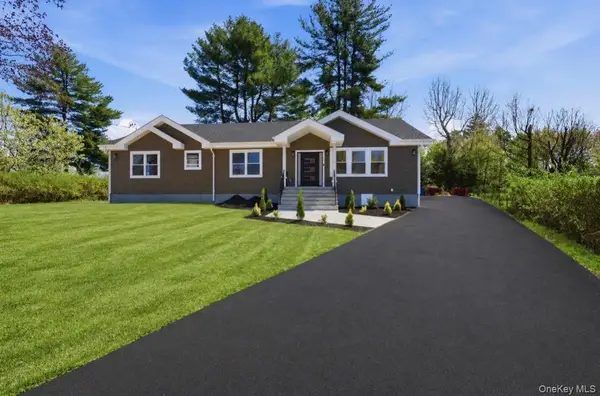 $1,425,000Active4 beds 2 baths3,600 sq. ft.
2800 Sarles Drive, Yorktown Heights, NY 10598
MLS# 991229Listed by: JL CAPITAL REAL ESTATE CORP - New
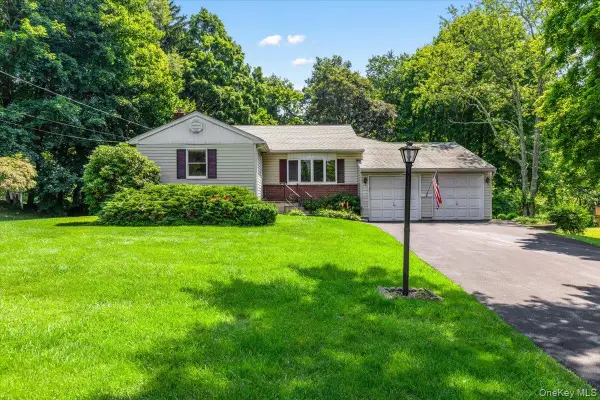 $659,000Active3 beds 2 baths1,601 sq. ft.
2872 Brookfield Drive, Yorktown Heights, NY 10598
MLS# 1014170Listed by: COMPASS GREATER NY, LLC - New
 $449,000Active2 beds 2 baths1,080 sq. ft.
48 Overlook Commons, Yorktown Heights, NY 10598
MLS# 1021443Listed by: EREALTY ADVISORS, INC 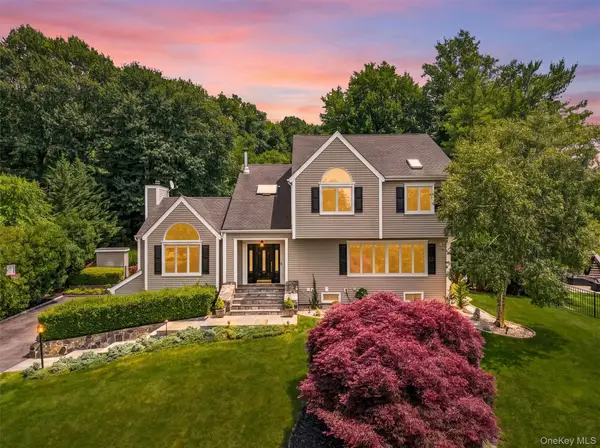 $1,195,000Pending4 beds 3 baths2,471 sq. ft.
3160 Arbour Lane, Yorktown Heights, NY 10598
MLS# 997133Listed by: HOULIHAN LAWRENCE INC.


Protect your home and budget from life's surprises with an Assurant Home Warranty, backed by a partner that supports you through every step of homeownership. Explore Plans.
© 2026 Better Homes and Gardens Real Estate LLC. An Anywhere Real Estate company. All rights reserved. Better Homes and Gardens® Real Estate is a registered trademark owned by Meredith Operations Corporation, licensed to Better Homes and Gardens Real Estate LLC and used with permission. Better Homes and Gardens Real Estate LLC fully supports the principles of the Fair Housing Act and the Equal Opportunity Act. Listing information is deemed reliable but is not guaranteed accurate.
Each office is independently owned and operated.
Any services or products provided by third parties are not provided by, affiliated with or related to Better Homes and Gardens Real Estate LLC, or its affiliated companies.