
28 Old Mill Road, Yorktown Heights, NY 10598
Local realty services provided by:Better Homes and Gardens Real Estate Realty Connect
28 Old Mill Road,Yorktown Heights, NY 10598
$385,000
- 3 Beds
- 1 Baths
- 824 sq. ft.
- Single family
- Active
Listed by: merrick platzner
Office: platzner international group
MLS#:1073008
Source:OneKey MLS
Price summary
- Price:$385,000
- Price per sq. ft.:$467.23
About this home
CASH BUYERS - OPPORTUNITY KNOCKS! Restore & renovate this awesome LOG CABIN home to your desire! Massive Oak Structure. Solid Stone Foundation. The house has "strong" bones. But, it needs repairs. There's also a large 2+ car Stone Wall Garage. Both sit upon a LARGE (2+) PARCEL LOT (S:16.10 L:1&2 B:4). Single family neighborhood. The house can be ripped down to make way for a much larger home, or restored and improved with an addition. PRICED TO SELL!!! Purchaser to do their own due diligence prior to any offer. Selling As-Is, Where-is. All offers must be in writing, CASH IS ADVISABLE, Proof of Funds required. ACT QUICKLY....prices this low don't last long!
Contact an agent
Home facts
- Year built:1930
- Listing ID #:1073008
- Added:1 day(s) ago
- Updated:November 13, 2026 at 05:47 PM
Rooms and interior
- Bedrooms:3
- Total bathrooms:1
- Full bathrooms:1
- Rooms Total:6
- Dining Description:Eat-In Kitchen
- Kitchen Description:Dishwasher, Eat-in Kitchen, Refrigerator, Stainless Steel Appliance(s)
- Bedroom Description:First Floor Bedroom
- Basement:Yes
- Basement Description:Bilco Door(s), Unfinished
- Living area:824 sq. ft.
Heating and cooling
- Heating:Oil, Steam
Structure and exterior
- Year built:1930
- Building area:824 sq. ft.
- Lot area:0.29 Acres
- Construction Materials:Stone, Wood Siding
- Levels:1 Story
Schools
- High school:Somers Senior High School
- Middle school:Somers Middle School
- Elementary school:Primrose
Utilities
- Water:Public
- Sewer:Septic Tank
Finances and disclosures
- Price:$385,000
- Price per sq. ft.:$467.23
- Tax amount:$5,483 (2026)
Features and amenities
- Appliances:Dishwasher, Dryer, Refrigerator, Stainless Steel Appliance(s), Washer
- Laundry features:Dryer, Washer, Washer/Dryer Hookup
Parking
- Parking description:Driveway
- Garage:Yes
- Garage spaces:6
New listings near 28 Old Mill Road
- Coming Soon
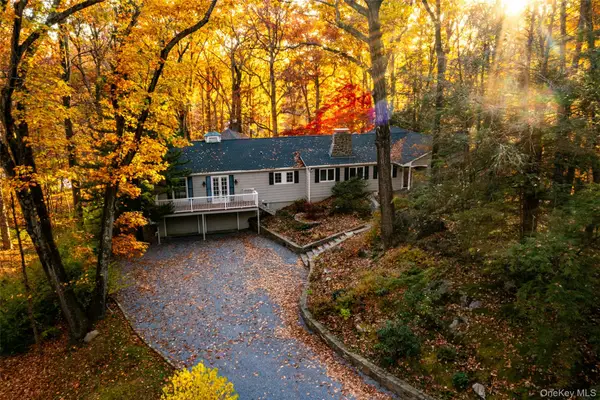 $1,399,000Coming Soon3 beds 4 baths3,355 sq. ft.
1420 Old Logging Road, Yorktown Heights, NY 10598
MLS# 1054972Listed by: HOULIHAN LAWRENCE INC. - New
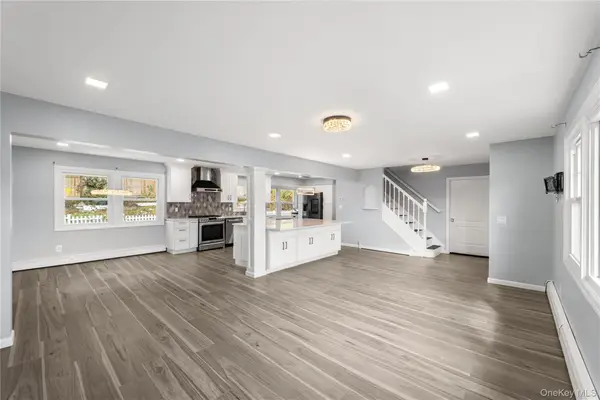 $839,000Active4 beds 4 baths2,400 sq. ft.
3123 Douglas Drive, Yorktown Heights, NY 10598
MLS# 1072121Listed by: WEICHERT REALTOR FUTURE VISION - Open Sun, 12 to 2pmNew
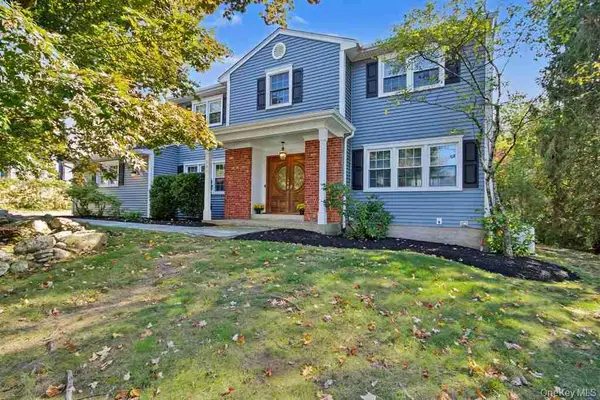 $899,000Active4 beds 3 baths2,911 sq. ft.
141 Jefferson Court, Yorktown Heights, NY 10598
MLS# 1061280Listed by: KELLER WILLIAMS REALTY PARTNER - Open Sun, 1 to 3pmNew
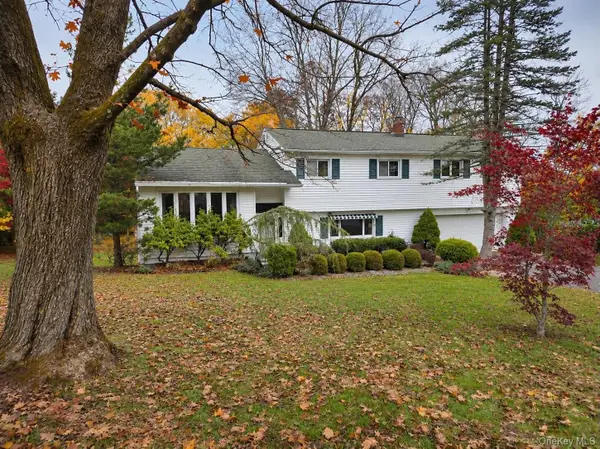 $625,000Active4 beds 3 baths2,058 sq. ft.
3557 Kamhi Drive, Yorktown Heights, NY 10598
MLS# 1071667Listed by: SERHANT LLC - New
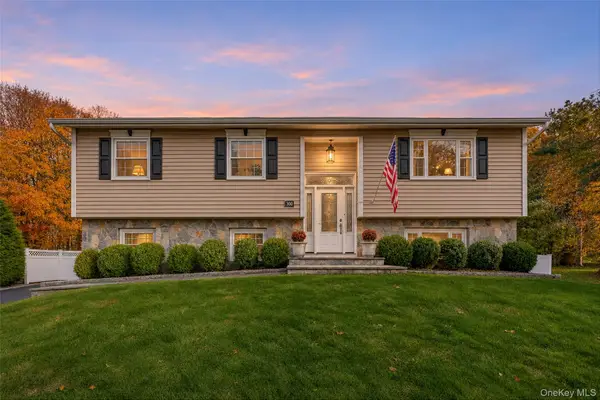 $975,000Active3 beds 2 baths1,602 sq. ft.
300 Heather Court, Yorktown Heights, NY 10598
MLS# 1070108Listed by: KELLER WILLIAMS REALTY PARTNER - New
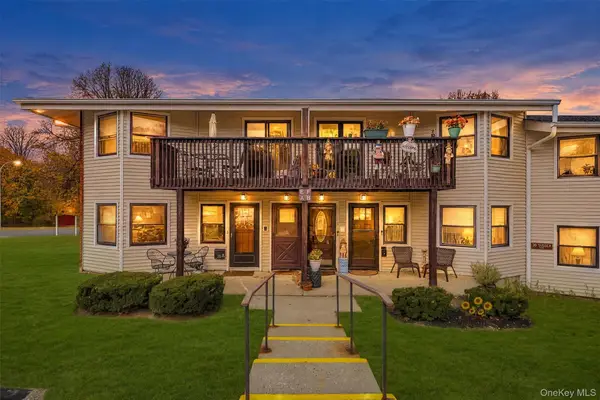 $350,000Active1 beds 1 baths725 sq. ft.
36 Sussex Drive #A, Yorktown Heights, NY 10598
MLS# 1070222Listed by: BHHS RIVER TOWNS REAL ESTATE - New
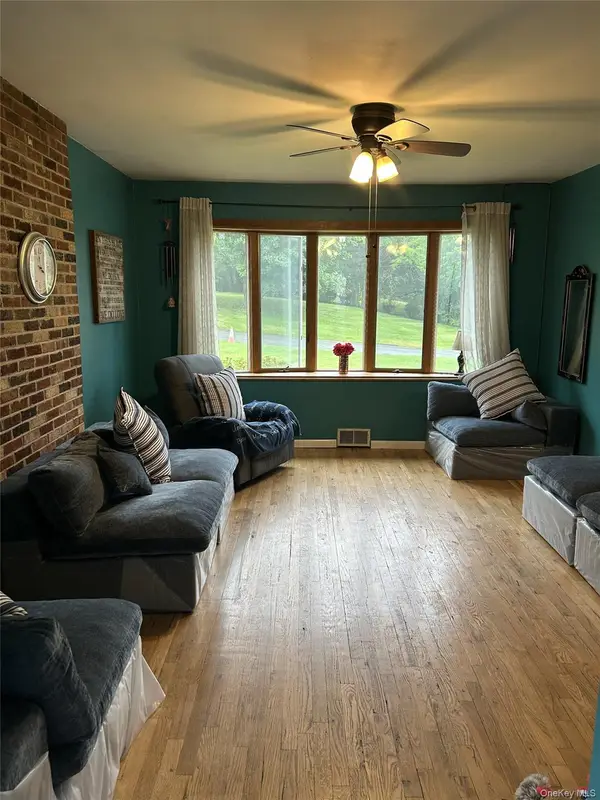 $730,000Active3 beds 2 baths1,446 sq. ft.
324 Lewis Avenue, Yorktown Heights, NY 10598
MLS# 1070061Listed by: HOMECOIN.COM - Open Sun, 11am to 1pmNew
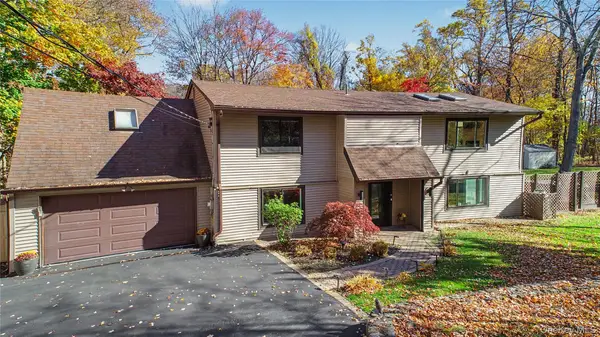 $899,000Active4 beds 3 baths2,625 sq. ft.
2668 Ridge Street, Yorktown Heights, NY 10598
MLS# 1068063Listed by: COLDWELL BANKER REALTY 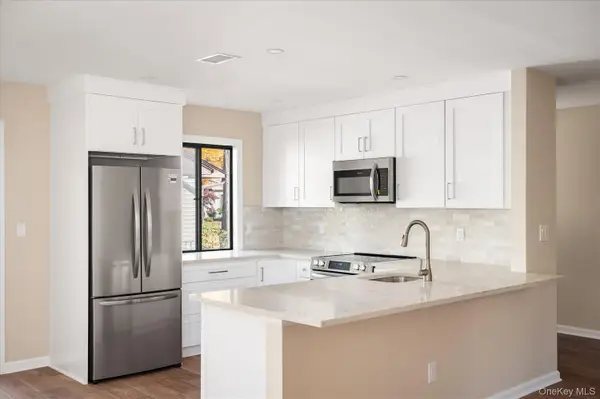 $529,000Active2 beds 2 baths1,200 sq. ft.
116 Village Road #D, Yorktown Heights, NY 10598
MLS# 1069042Listed by: RE/MAX CLASSIC REALTY


Protect your home and budget from life's surprises with an Assurant Home Warranty, backed by a partner that supports you through every step of homeownership. Explore Plans.
© 2026 Better Homes and Gardens Real Estate LLC. An Anywhere Real Estate company. All rights reserved. Better Homes and Gardens® Real Estate is a registered trademark owned by Meredith Operations Corporation, licensed to Better Homes and Gardens Real Estate LLC and used with permission. Better Homes and Gardens Real Estate LLC fully supports the principles of the Fair Housing Act and the Equal Opportunity Act. Listing information is deemed reliable but is not guaranteed accurate.
Each office is independently owned and operated.
Any services or products provided by third parties are not provided by, affiliated with or related to Better Homes and Gardens Real Estate LLC, or its affiliated companies.