
1022 Merton Avenue, Akron, OH 44306
Local realty services provided by:Better Homes and Gardens Real Estate Central
Listed by: amy wengerd
Office: exp realty, llc.
MLS#:5234307
Source:OH_NORMLS
Price summary
- Price:$70,000
- Price per sq. ft.:$103.7
About this home
Welcome to this charming, move-in ready home offering low-maintenance living with updates throughout. Perfect for a first-time buyer, downsizer, or investor, this property combines everyday functionality with recent improvements that offer real peace of mind. A bright and welcoming living room features LVP flooring and a closet for extra storage. The eat-in kitchen also offers LVP flooring, a sink, and laminate countertops. Appliances include a fridge that's just 6 months old, and the hot water tank is approximately a year and a half old. For added convenience, the washer and dryer are located right in the kitchen. A back door leads out to a mud room that leads to the backyard and garage. The carpeted bedroom includes a single closet. The updated bathroom features a brand-new toilet (3 months old), a grab bar in the tub/shower for added safety, and a single vanity. Outside, enjoy the nice backyard and a one car detached garage for vehicle storage. Don't miss your chance to see this wonderful home; schedule your showing today....
Contact an agent
Home facts
- Year built:1953
- Subdivision & Development:Dye & Allen
- Listing ID #:5234307
- Added:6 day(s) ago
- Updated:August 13, 2026 at 02:32 PM
Rooms and interior
- Bedrooms:1
- Total bathrooms:1
- Full bathrooms:1
- Rooms Total:3
- Kitchen Description:Microwave, Refrigerator
- Basement:Yes
- Living area:675 sq. ft.
Heating and cooling
- Heating:Forced Air, Gas
Structure and exterior
- Roof:Asphalt, Fiberglass
- Year built:1953
- Building area:675 sq. ft.
- Lot area:0.1 Acres
- Architectural Style:Ranch
- Construction Materials:Aluminium Siding
- Foundation Description:Slab
- Levels:1 Story
Utilities
- Water:Public
- Sewer:Public Sewer
Finances and disclosures
- Price:$70,000
- Price per sq. ft.:$103.7
- Tax amount:$848 (2025)
Features and amenities
- Appliances:Microwave, Refrigerator, Washer
- Laundry features:Dryer, Washer
Parking
- Parking description:Detached, Driveway, Garage
- Garage:Yes
- Garage spaces:1

New listings near 1022 Merton Avenue
- Open Sun, 12 to 1:30pmNew
 $214,900Active3 beds 1 baths1,464 sq. ft.
202 Hawk Avenue, Akron, OH 44312
MLS# 5236060Listed by: REAL OF OHIO - Open Sat, 11am to 1pmNew
 $149,900Active3 beds 1 baths
890 Independence Avenue, Akron, OH 44310
MLS# 5234861Listed by: KELLER WILLIAMS LEGACY GROUP REALTY - New
 $99,900Active3 beds 1 baths960 sq. ft.
490 Tompkins Avenue, Akron, OH 44305
MLS# 5235102Listed by: RE/MAX CROSSROADS PROPERTIES - New
 $4,000Active0.05 Acres
1318 Marcy Street, Akron, OH 44301
MLS# 5235858Listed by: RUSSELL REAL ESTATE SERVICES  $395,000Pending6 beds 6 baths4,662 sq. ft.
549-553 Saunders Avenue, Akron, OH 44319
MLS# 5236116Listed by: RE/MAX TRENDS REALTY- Open Sat, 2 to 4pmNew
 $214,900Active3 beds 3 baths1,568 sq. ft.
200 Selden Avenue, Akron, OH 44301
MLS# 5235562Listed by: KELLER WILLIAMS ELEVATE - New
 $400,000Active4 beds 4 baths3,100 sq. ft.
2381 Chatham Road, Akron, OH 44313
MLS# 5236133Listed by: OPENDOOR BROKERAGE LLC - New
 $199,900Active5 beds 3 baths1,452 sq. ft.
616 Rhodes Avenue, Akron, OH 44307
MLS# 5236085Listed by: RE/MAX TRENDS REALTY - New
 $299,000Active3 beds 2 baths1,474 sq. ft.
2045 Lorena Avenue, Akron, OH 44313
MLS# 5231987Listed by: BERKSHIRE HATHAWAY HOMESERVICES STOUFFER REALTY - New
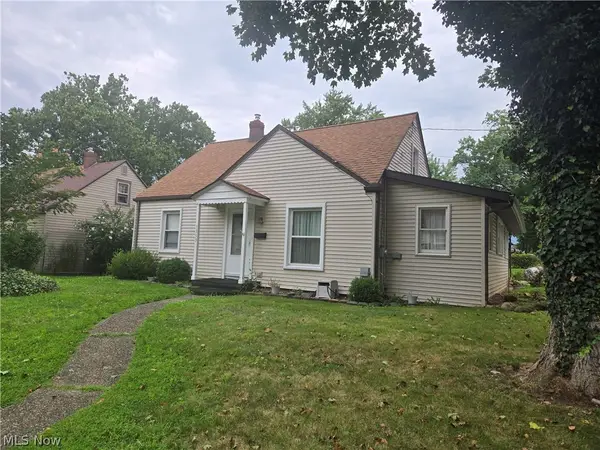 $139,900Active3 beds 1 baths1,168 sq. ft.
1353 Eastwood Avenue, Akron, OH 44305
MLS# 5235981Listed by: BERKSHIRE HATHAWAY HOMESERVICES STOUFFER REALTY


Protect your home and budget from life's surprises with an Assurant Home Warranty, backed by a partner that supports you through every step of homeownership. Explore Plans.
© 2026 Better Homes and Gardens Real Estate LLC. An Anywhere Real Estate company. All rights reserved. Better Homes and Gardens® Real Estate is a registered trademark owned by Meredith Operations Corporation, licensed to Better Homes and Gardens Real Estate LLC and used with permission. Better Homes and Gardens Real Estate LLC fully supports the principles of the Fair Housing Act and the Equal Opportunity Act. Listing information is deemed reliable but is not guaranteed accurate.
Each office is independently owned and operated.
Any services or products provided by third parties are not provided by, affiliated with or related to Better Homes and Gardens Real Estate LLC, or its affiliated companies.