
1065 Easton Drive, Akron, OH 44310
Local realty services provided by:Better Homes and Gardens Real Estate Central
Listed by: daniel beirne, darius toney
Office: opendoor brokerage llc.
MLS#:5247307
Source:OH_NORMLS
Price summary
- Price:$190,000
- Price per sq. ft.:$111.11
About this home
1065 Easton Dr, Akron OH 44310 is a home built in 1971 with 1,196 square feet. The kitchen features stainless steel appliances, creating a well-equipped space for cooking and entertaining. A fireplace anchors the main living area beneath a cathedral ceiling, adding warmth and ambiance to the central gathering space. Flooring and interior paint extend throughout. A deck extends the living space outdoors, creating ample room for relaxation and entertaining. This residence combines practical design with comfortable living spaces, delivering functional amenities throughout every room. Included 100-Day Home Warranty with buyer activation
Contact an agent
Home facts
- Year built:1971
- Subdivision & Development:Liberty Park
- Listing ID #:5247307
- Added:1 day(s) ago
- Updated:September 24, 2026 at 10:38 PM
Rooms and interior
- Bedrooms:3
- Total bathrooms:2
- Full bathrooms:1
- Half bathrooms:1
- Rooms Total:7
- Basement:Yes
- Basement Description:Unfinished
- Living area:1,710 sq. ft.
Heating and cooling
- Cooling:Central Air
- Heating:Forced Air
- Central air:Yes
Structure and exterior
- Roof:Asphalt
- Year built:1971
- Building area:1,710 sq. ft.
- Lot area:0.36 Acres
- Construction Materials:Brick, Vinyl Siding, Wood Siding
- Levels:1 Story
Utilities
- Water:Public
- Sewer:Public Sewer
Finances and disclosures
- Price:$190,000
- Price per sq. ft.:$111.11
- Tax amount:$3,518 (2025)
Parking
- Parking description:Detached, Garage
- Garage:Yes
- Garage spaces:2

New listings near 1065 Easton Drive
- New
 $115,000Active3 beds 2 baths1,853 sq. ft.
639 Grant Street, Akron, OH 44311
MLS# 5247937Listed by: RE/MAX OASIS DREAM HOMES - New
 $300,000Active3 beds 2 baths1,090 sq. ft.
3844 Uncas Drive, Akron, OH 44319
MLS# 5247324Listed by: CUTLER REAL ESTATE - Open Sat, 11am to 1pmNew
 $199,999Active3 beds 2 baths1,540 sq. ft.
223 Randel Avenue, Akron, OH 44313
MLS# 5246976Listed by: PLUM TREE REALTY, LLC - New
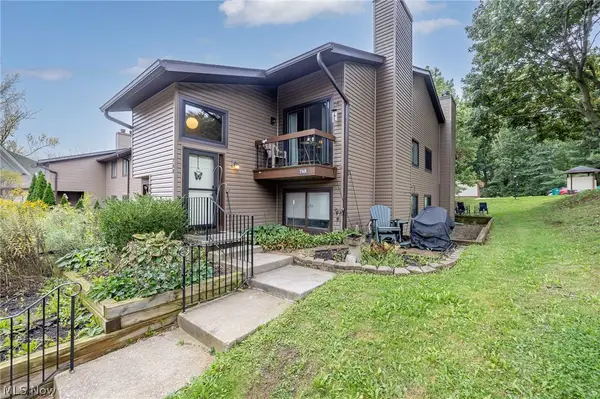 $107,900Active2 beds 1 baths1,064 sq. ft.
768 Kirkwall Drive #BLDG 42-G, Akron, OH 44321
MLS# 5246996Listed by: HOME EQUITY REALTY GROUP - New
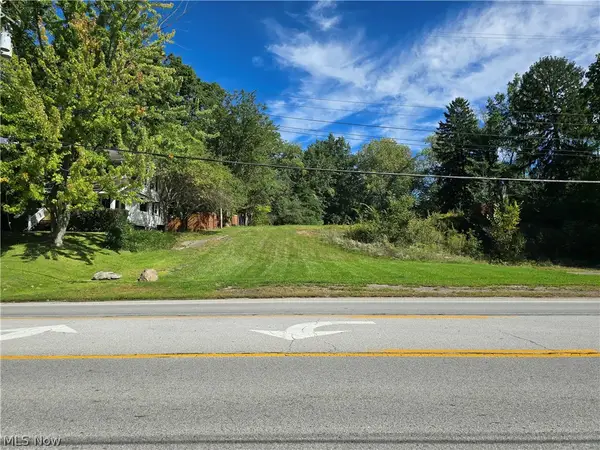 $120,000Active0.61 Acres
3093 S Main Street, Akron, OH 44319
MLS# 5247899Listed by: CARRIAGE GROUP REALTY - New
 $194,900Active3 beds 1 baths1,008 sq. ft.
884 Monmouth Drive, Akron, OH 44313
MLS# 5246978Listed by: KELLER WILLIAMS ELEVATE - New
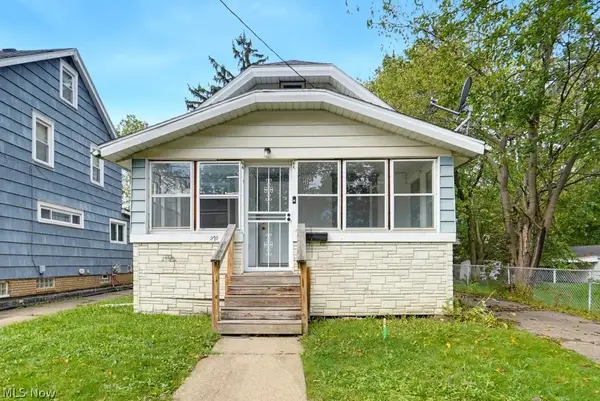 $124,900Active4 beds 2 baths1,320 sq. ft.
970 Mercer Avenue, Akron, OH 44320
MLS# 5247726Listed by: EXP REALTY, LLC. - New
 $299,900Active2 beds 2 baths1,433 sq. ft.
979 Bristol Drive, Akron, OH 44312
MLS# 5247735Listed by: MOSHOLDER REALTY INC. - New
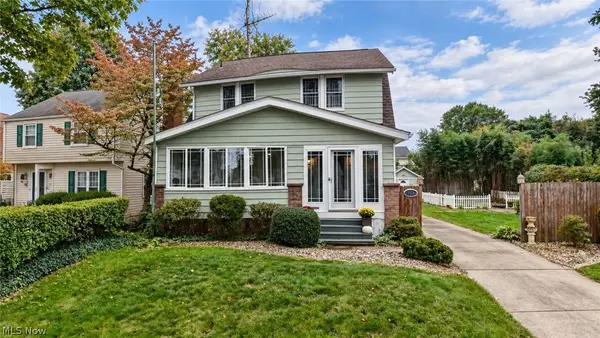 $199,000Active3 beds 2 baths
364 Clinton Avenue, Akron, OH 44301
MLS# 5247742Listed by: KAUFMAN REALTY & AUCTION, LLC. - New
 $169,900Active4 beds 2 baths
1038 Clay Street, Akron, OH 44301
MLS# 5247779Listed by: HOME EQUITY REALTY GROUP


Protect your home and budget from life's surprises with an Assurant Home Warranty, backed by a partner that supports you through every step of homeownership. Explore Plans.
© 2026 Better Homes and Gardens Real Estate LLC. An Anywhere Real Estate company. All rights reserved. Better Homes and Gardens® Real Estate is a registered trademark owned by Meredith Operations Corporation, licensed to Better Homes and Gardens Real Estate LLC and used with permission. Better Homes and Gardens Real Estate LLC fully supports the principles of the Fair Housing Act and the Equal Opportunity Act. Listing information is deemed reliable but is not guaranteed accurate.
Each office is independently owned and operated.
Any services or products provided by third parties are not provided by, affiliated with or related to Better Homes and Gardens Real Estate LLC, or its affiliated companies.