
3844 Uncas Drive, Akron, OH 44319
Local realty services provided by:Better Homes and Gardens Real Estate Central
3844 Uncas Drive,Akron, OH 44319
$300,000
- 3 Beds
- 2 Baths
- 1,090 sq. ft.
- Single family
- Active
Listed by: dorinda a young
Office: cutler real estate
MLS#:5247324
Source:OH_NORMLS
Price summary
- Price:$300,000
- Price per sq. ft.:$275.23
About this home
Welcome to this private location in the highly desirable Portage Lakes area, served by the top-rated Green Local School District and owned by the same family for 55 years! Tucked away at the end of a quiet cul-de-sac, this 1965 solid brick perfectly blends classic mid-century durability with sophisticated modern updates. The home is situated on a pretty, private lot featuring mature trees and an exceptional, multi-layered view. From your backyard on the beautiful composite deck, look through the trees to take in a charming, intimate view of Miller Lake, with the rolling fairways of Turkeyfoot Golf Course visible just beyond the water. Step inside to find a seamless fusion of mid-century character and contemporary living. The main level boasts original hardwood floors that have been refinished professionally. The heart of the home is the fully updated kitchen, featuring crisp white cabinetry, a stylish tiled backsplash, and durable, modern Luxury Vinyl Plank (LVP) flooring. The stainless cooktop, refrigerator and dishwasher add a modern look and the built in creamy white wall oven complements the cabinetry. The upstairs full bathroom has been completely updated with modern cabinetry and matching LVP floors, serving the three main-level bedrooms beautifully. The lower level is a true showstopper. A full walkout basement fully embraces a curated 1970s Mid-Century Modern retro vibe, providing the ultimate nostalgic entertaining space or family room. This level includes a second full bathroom positioned adjacent to a large closet and a flexible space perfect for a potential bedroom or home office, adding incredible versatility to the home's layout. Outside, the property offers unmatched utility. In addition to the main driveway, a separate access driveway leads to a 16x20 outbuilding equipped with full electric, ideal for a workshop, boat storage, or a dedicated hobby space. Agent owned....
Contact an agent
Home facts
- Year built:1965
- Subdivision & Development:Wampetek Village
- Listing ID #:5247324
- Added:1 day(s) ago
- Updated:September 25, 2026 at 01:40 AM
Rooms and interior
- Bedrooms:3
- Total bathrooms:2
- Full bathrooms:2
- Rooms Total:8
- Kitchen Description:Built In Oven, Cooktop, Dishwasher, Disposal, Microwave, Refrigerator
- Basement:Yes
- Basement Description:Finished, Full
- Living area:1,090 sq. ft.
Heating and cooling
- Cooling:Central Air
- Heating:Forced Air, Gas
- Central air:Yes
Structure and exterior
- Roof:Asphalt, Fiberglass
- Year built:1965
- Building area:1,090 sq. ft.
- Lot area:0.48 Acres
- Lot Features:Wooded/Treed
- Architectural Style:Ranch
- Construction Materials:Brick
- Exterior Features:Deck, Wooded
- Levels:1 Story
Utilities
- Water:Well
- Sewer:Septic Tank
Finances and disclosures
- Price:$300,000
- Price per sq. ft.:$275.23
- Tax amount:$3,248 (2025)
Features and amenities
- Appliances:Cooktop, Dishwasher, Disposal, Microwave, Refrigerator, Washer, Water Softener
- Laundry features:Dryer, Washer
- Amenities:Carbon Monoxide Detectors, Smoke Detectors
Parking
- Parking description:Attached, Driveway, Garage
- Garage:Yes
- Garage spaces:2

New listings near 3844 Uncas Drive
- New
 $115,000Active3 beds 2 baths1,853 sq. ft.
639 Grant Street, Akron, OH 44311
MLS# 5247937Listed by: RE/MAX OASIS DREAM HOMES - Open Sat, 11am to 1pmNew
 $199,999Active3 beds 2 baths1,540 sq. ft.
223 Randel Avenue, Akron, OH 44313
MLS# 5246976Listed by: PLUM TREE REALTY, LLC - New
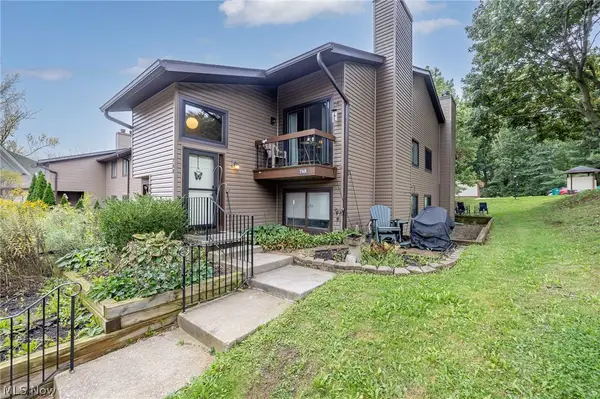 $107,900Active2 beds 1 baths1,064 sq. ft.
768 Kirkwall Drive #BLDG 42-G, Akron, OH 44321
MLS# 5246996Listed by: HOME EQUITY REALTY GROUP - New
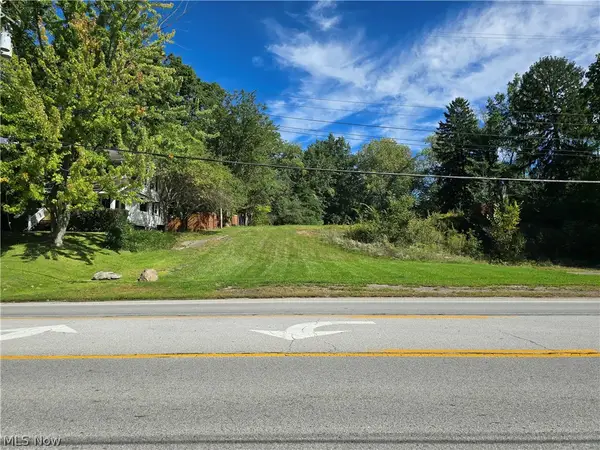 $120,000Active0.61 Acres
3093 S Main Street, Akron, OH 44319
MLS# 5247899Listed by: CARRIAGE GROUP REALTY - New
 $194,900Active3 beds 1 baths1,008 sq. ft.
884 Monmouth Drive, Akron, OH 44313
MLS# 5246978Listed by: KELLER WILLIAMS ELEVATE - New
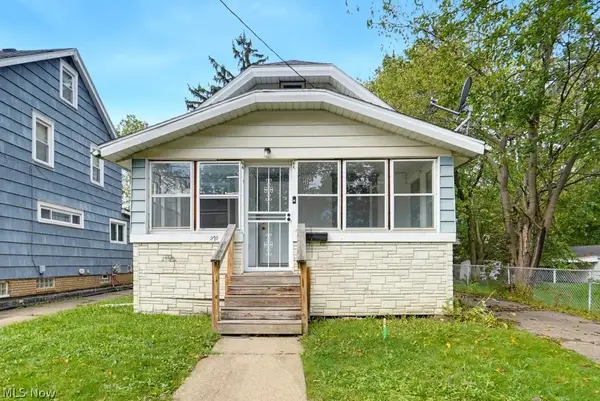 $124,900Active4 beds 2 baths1,320 sq. ft.
970 Mercer Avenue, Akron, OH 44320
MLS# 5247726Listed by: EXP REALTY, LLC. - New
 $299,900Active2 beds 2 baths1,433 sq. ft.
979 Bristol Drive, Akron, OH 44312
MLS# 5247735Listed by: MOSHOLDER REALTY INC. - New
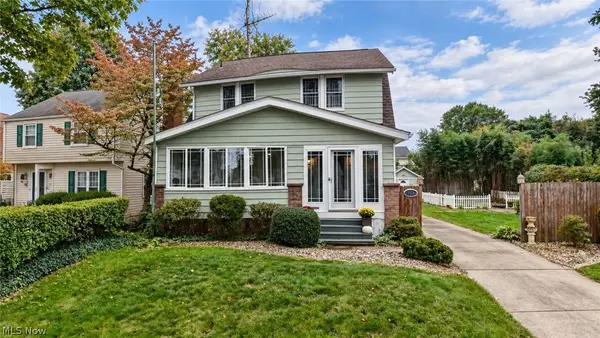 $199,000Active3 beds 2 baths
364 Clinton Avenue, Akron, OH 44301
MLS# 5247742Listed by: KAUFMAN REALTY & AUCTION, LLC. - New
 $169,900Active4 beds 2 baths
1038 Clay Street, Akron, OH 44301
MLS# 5247779Listed by: HOME EQUITY REALTY GROUP


Protect your home and budget from life's surprises with an Assurant Home Warranty, backed by a partner that supports you through every step of homeownership. Explore Plans.
© 2026 Better Homes and Gardens Real Estate LLC. An Anywhere Real Estate company. All rights reserved. Better Homes and Gardens® Real Estate is a registered trademark owned by Meredith Operations Corporation, licensed to Better Homes and Gardens Real Estate LLC and used with permission. Better Homes and Gardens Real Estate LLC fully supports the principles of the Fair Housing Act and the Equal Opportunity Act. Listing information is deemed reliable but is not guaranteed accurate.
Each office is independently owned and operated.
Any services or products provided by third parties are not provided by, affiliated with or related to Better Homes and Gardens Real Estate LLC, or its affiliated companies.