
1087 Stanwood Avenue, Akron, OH 44314
Local realty services provided by:Better Homes and Gardens Real Estate Central
Listed by: shannon m donahue
Office: hayes realty
MLS#:5262484
Source:OH_NORMLS
Price summary
- Price:$174,900
- Price per sq. ft.:$137.07
About this home
Step inside this fully remodeled three bedroom, two bathroom ranch, where fresh finishes and thoughtful updates create a welcoming place to call home. New tile flooring runs throughout the home, while all three bedrooms feature new carpet.
The updated kitchen pairs new cabinetry with butcher block countertops and a tile backsplash, with a new dishwasher and range completing the space. The main level bathroom has also been refreshed with a new tub/shower combination, tile surround, vanity and toilet.
Downstairs, a large family room offers additional space to relax or gather, with recessed lighting and new carpet. The lower level also includes a second fully remodeled bathroom with a new vanity, toilet and tiled shower surround.
A two car garage with opener adds everyday convenience. Major improvements include a brand-new roof, furnace, hot water tank and windows throughout. Call today to schedule a private showing!
Contact an agent
Home facts
- Year built:1955
- Listing ID #:5262484
- Added:1 day(s) ago
- Updated:November 22, 2026 at 03:46 AM
Rooms and interior
- Bedrooms:3
- Total bathrooms:2
- Full bathrooms:2
- Kitchen Description:Dishwasher, Range
- Basement:Yes
- Basement Description:Full, Partially Furnished
- Living area:1,276 sq. ft.
Heating and cooling
- Cooling:Central Air
- Heating:Forced Air, Gas
- Central air:Yes
Structure and exterior
- Roof:Asphalt
- Year built:1955
- Building area:1,276 sq. ft.
- Lot area:0.17 Acres
- Architectural Style:Ranch
- Construction Materials:Aluminium Siding
- Levels:1 Story, 1 Story
Utilities
- Water:Public
- Sewer:Public Sewer
Finances and disclosures
- Price:$174,900
- Price per sq. ft.:$137.07
- Tax amount:$2,470 (2025)
Features and amenities
- Appliances:Dishwasher, Range
Parking
- Parking description:Detached, Driveway, Garage
- Garage:Yes
- Garage spaces:2

New listings near 1087 Stanwood Avenue
- Coming Soon
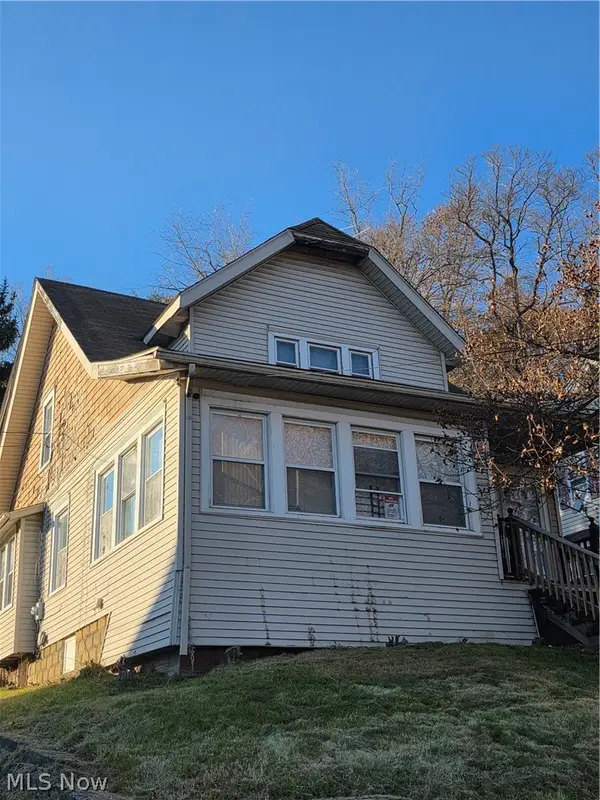 $104,900Coming Soon3 beds 1 baths2,368 sq. ft.
2080 Manister Court, Akron, OH 44314
MLS# 5261716Listed by: CUTLER REAL ESTATE - New
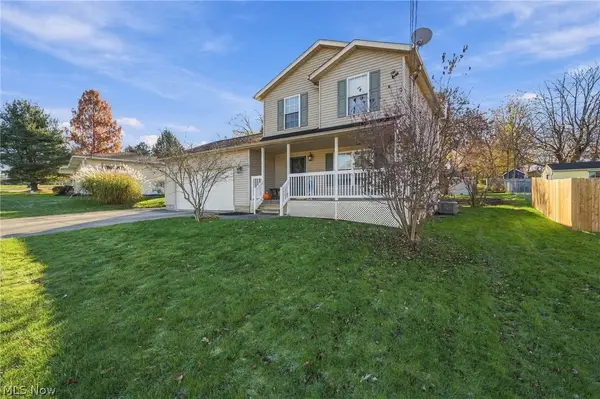 $279,900Active3 beds 2 baths1,677 sq. ft.
20 E Wellock Drive, Akron, OH 44319
MLS# 5262360Listed by: MCDOWELL HOMES REAL ESTATE SERVICES - New
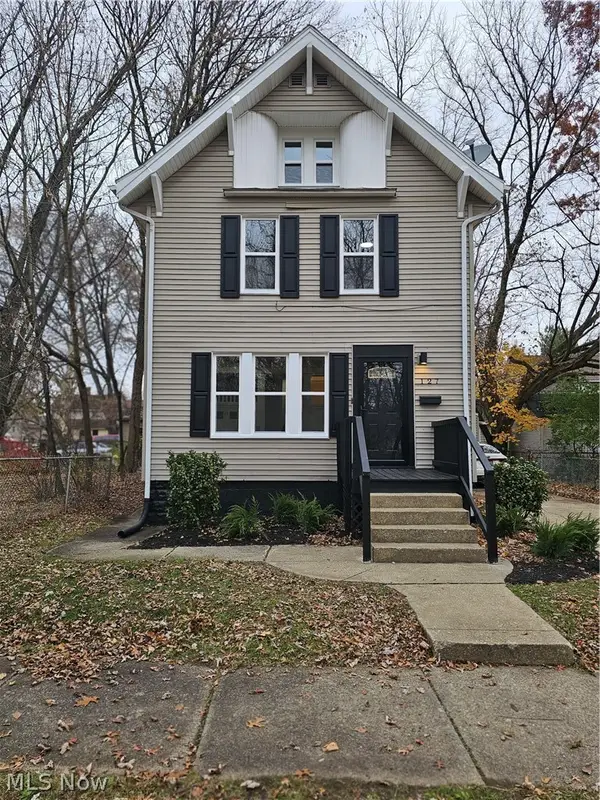 $159,900Active4 beds 1 baths1,180 sq. ft.
127 Shelby Avenue, Akron, OH 44310
MLS# 5262214Listed by: KELLER WILLIAMS LEGACY GROUP REALTY - New
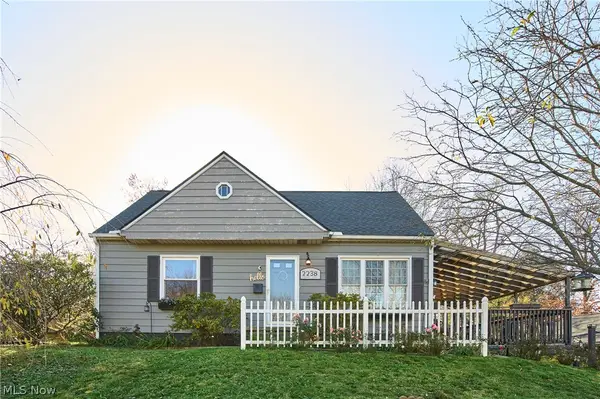 $185,000Active3 beds 2 baths1,075 sq. ft.
2238 Emerald Drive, Akron, OH 44312
MLS# 5262318Listed by: BERKSHIRE HATHAWAY HOMESERVICES STOUFFER REALTY - New
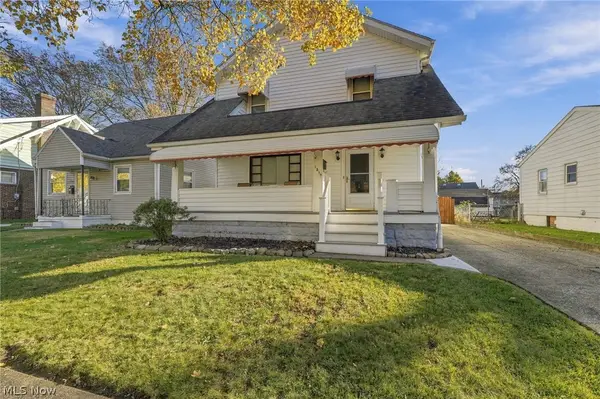 $115,000Active2 beds 2 baths1,778 sq. ft.
1219 Tulip Street, Akron, OH 44301
MLS# 5262446Listed by: KELLER WILLIAMS CITYWIDE - New
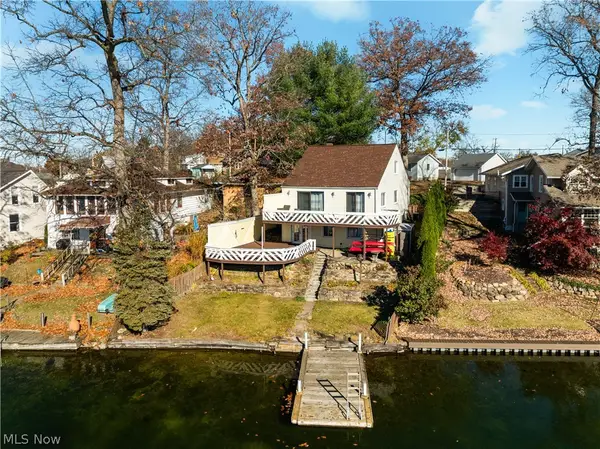 $425,000Active3 beds 2 baths1,962 sq. ft.
3618 Birdland Avenue, Akron, OH 44319
MLS# 5262472Listed by: KELLER WILLIAMS CHERVENIC RLTY - New
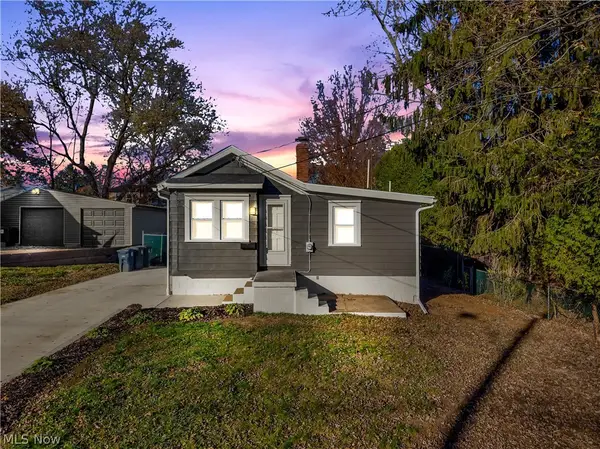 $130,000Active2 beds 2 baths
1561 Simcoe Avenue, Akron, OH 44305
MLS# 5262510Listed by: PLUM TREE REALTY, LLC - New
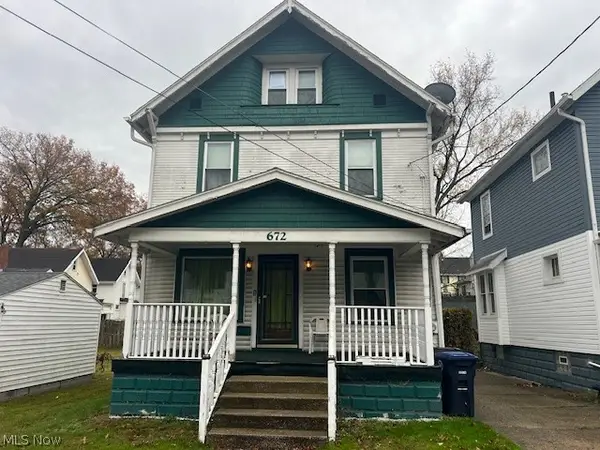 $74,900Active3 beds 1 baths1,409 sq. ft.
672 Dorothy Avenue, Akron, OH 44307
MLS# 5261858Listed by: CENTURY 21 CAROLYN RILEY RL. EST. SRVCS, INC. - New
 $499,000Active4 beds 4 baths4,281 sq. ft.
551 Woodbury Drive, Akron, OH 44333
MLS# 5260801Listed by: KELLER WILLIAMS LIVING


Protect your home and budget from life's surprises with an Assurant Home Warranty, backed by a partner that supports you through every step of homeownership. Explore Plans.
© 2026 Better Homes and Gardens Real Estate LLC. An Anywhere Real Estate company. All rights reserved. Better Homes and Gardens® Real Estate is a registered trademark owned by Meredith Operations Corporation, licensed to Better Homes and Gardens Real Estate LLC and used with permission. Better Homes and Gardens Real Estate LLC fully supports the principles of the Fair Housing Act and the Equal Opportunity Act. Listing information is deemed reliable but is not guaranteed accurate.
Each office is independently owned and operated.
Any services or products provided by third parties are not provided by, affiliated with or related to Better Homes and Gardens Real Estate LLC, or its affiliated companies.