
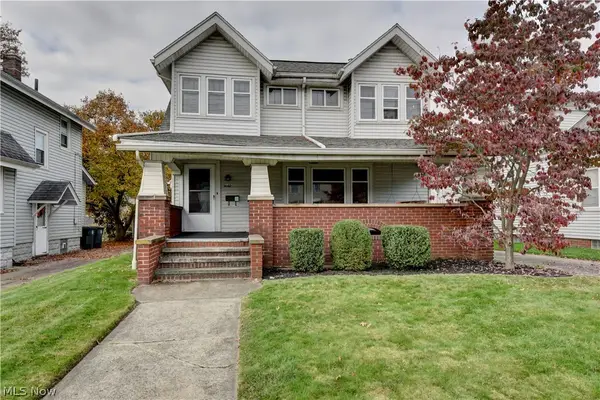
1110 Allendale Avenue, Akron, OH 44306
Local realty services provided by:Better Homes and Gardens Real Estate Central
Listed by: elisette lopez
Office: keller williams chervenic rlty
MLS#:5255548
Source:OH_NORMLS
Price summary
- Price:$225,000
- Price per sq. ft.:$110.51
About this home
Completely Remodeled Ranch with 4 Bedrooms and 3 Full Baths!
Welcome to 1110 Allendale, Akron, Ohio 44306! This beautifully remodeled ranch-style home combines modern updates, comfortable living spaces, and room to entertain. Featuring 4 bedrooms and 3 full bathrooms, this home offers the flexibility and functionality to fit a variety of lifestyles.
Step inside to discover updates throughout, including new flooring throughout the home and refreshed living spaces. The spacious living room features a cozy fireplace, creating a welcoming place to relax or gather with family and friends. From the living room, step outside onto the back deck and enjoy the spacious backyard, perfect for outdoor dining, entertaining, gardening, or simply enjoying time outdoors. An additional storage shed provides extra space for lawn equipment, tools, and outdoor essentials.
The lower level offers even more versatility, featuring a recreation room with a built-in bar, abundant storage, and plenty of additional space to create a home office, workout area, hobby room, or entertainment zone while enjoying updated heating and cooling systems for year-round comfort.
A two-car garage adds convenience and additional storage options.
With its extensive renovations, versatile living spaces, inviting indoor-outdoor flow, and generous backyard, this move-in-ready home is ready for its next owner. Come explore all the possibilities and make this beautifully updated Akron ranch your own! Schedule your showing today!...
Contact an agent
Home facts
- Year built:1974
- Subdivision & Development:Dye & Allen
- Listing ID #:5255548
- Added:1 day(s) ago
- Updated:November 05, 2026 at 09:53 PM
Rooms and interior
- Bedrooms:4
- Total bathrooms:3
- Full bathrooms:3
- Rooms Total:5
- Kitchen Description:Dishwasher, Microwave, Range, Refrigerator
- Basement:Yes
- Basement Description:Finished
- Living area:2,036 sq. ft.
Heating and cooling
- Cooling:Central Air
- Heating:Forced Air
- Central air:Yes
Structure and exterior
- Roof:Shingle
- Year built:1974
- Building area:2,036 sq. ft.
- Lot area:0.22 Acres
- Architectural Style:Ranch
- Construction Materials:Vinyl Siding
- Exterior Features:Deck
- Levels:1 Story, 1 Story, 2 Story
Utilities
- Water:Public
- Sewer:Public Sewer
Finances and disclosures
- Price:$225,000
- Price per sq. ft.:$110.51
- Tax amount:$2,649 (2025)
Features and amenities
- Appliances:Dishwasher, Microwave, Range, Refrigerator
Parking
- Parking description:Detached, Driveway, Garage
- Garage:Yes
- Garage spaces:2

New listings near 1110 Allendale Avenue
- New
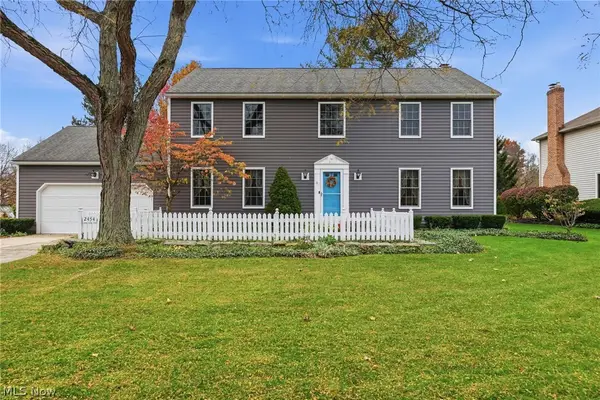 $449,000Active4 beds 3 baths2,464 sq. ft.
2454 Londonderry Drive, Akron, OH 44333
MLS# 5258106Listed by: OWNERLAND REALTY, INC. - Open Sat, 12 to 1:30pmNew
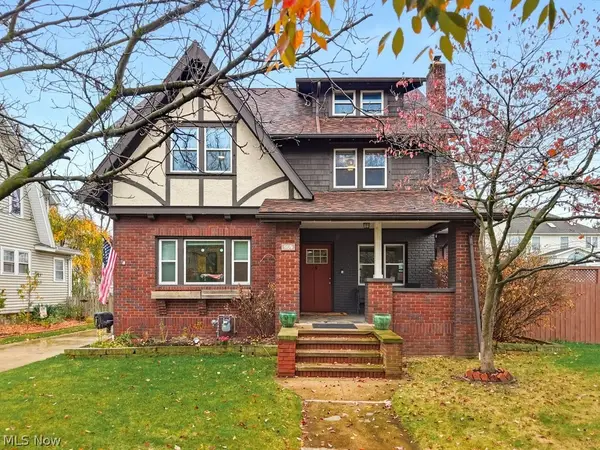 $249,000Active4 beds 3 baths2,092 sq. ft.
491 Sunset View Drive, Akron, OH 44320
MLS# 5258678Listed by: THE AGENCY CLEVELAND NORTHCOAST - New
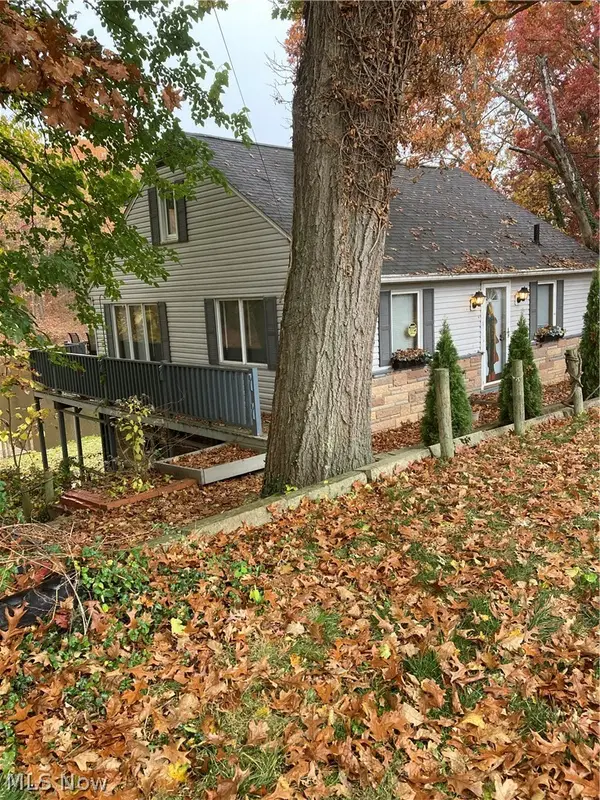 $299,500Active2 beds 2 baths1,408 sq. ft.
3860 Boston Avenue, Akron, OH 44319
MLS# 5258729Listed by: PODA & CO., INC. - New
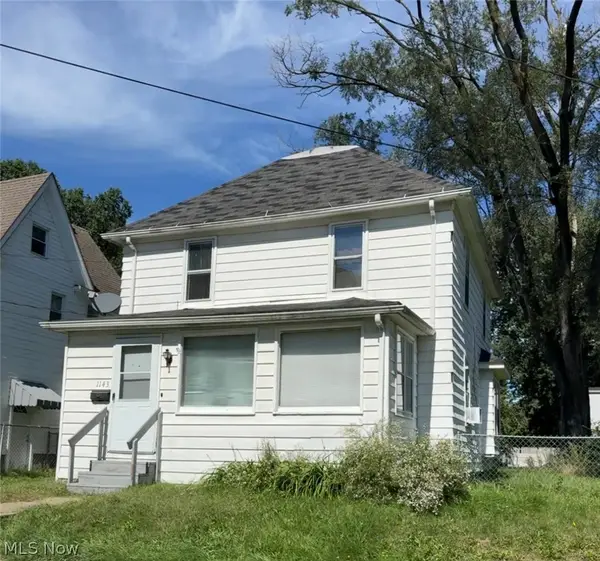 $115,000Active3 beds 1 baths
1143 Mcintosh Avenue, Akron, OH 44314
MLS# 5258731Listed by: ICON REAL ESTATE SERVICES, LLC - New
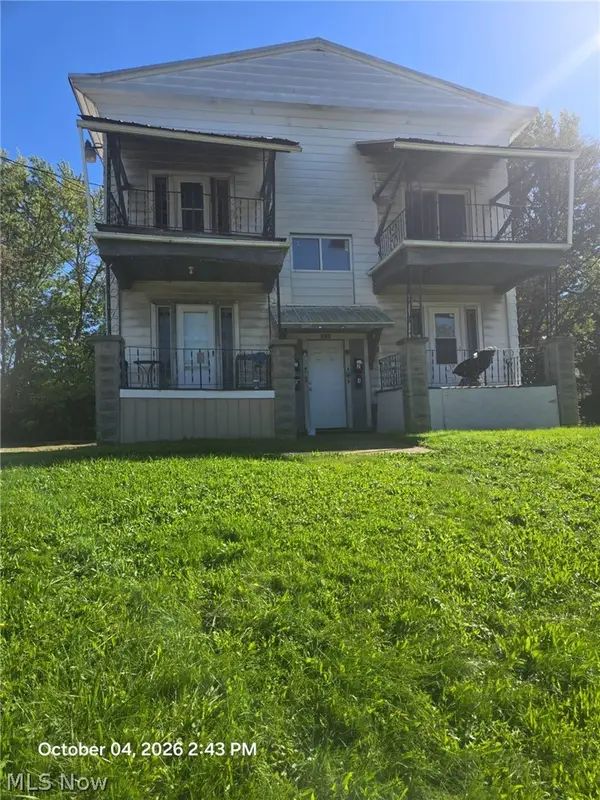 $229,995Active5 beds 4 baths3,840 sq. ft.
797 Boulevard Street, Akron, OH 44311
MLS# 5247637Listed by: B2B REALTY - New
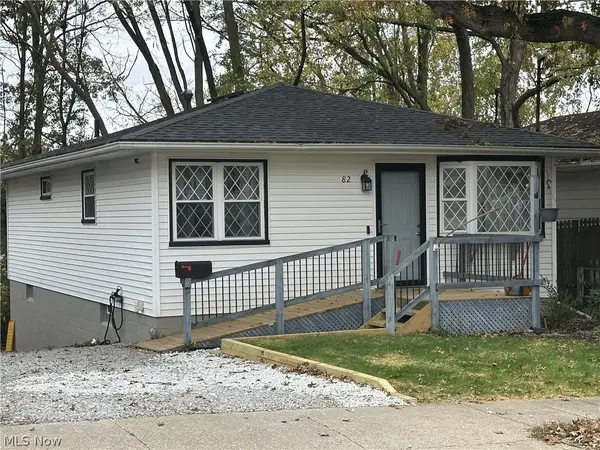 $164,900Active3 beds 1 baths960 sq. ft.
82 Stull Avenue, Akron, OH 44312
MLS# 5258505Listed by: BERKSHIRE HATHAWAY HOMESERVICES SIMON & SALHANY REALTY - New
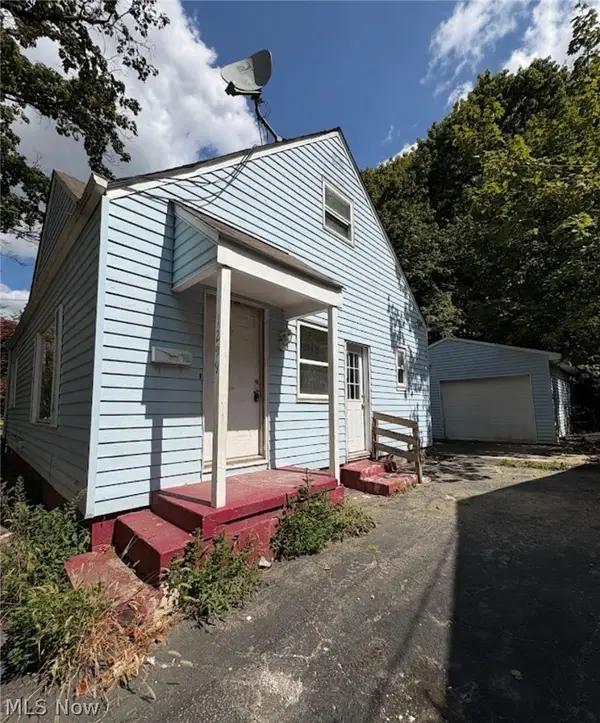 $99,900Active3 beds 2 baths
1299 Orlando Avenue, Akron, OH 44320
MLS# 5258641Listed by: ICON REAL ESTATE SERVICES, LLC - New
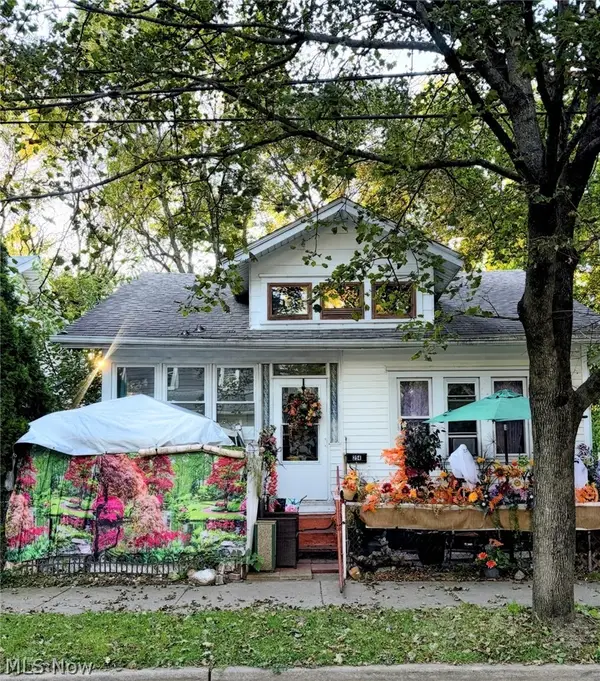 $74,900Active3 beds 1 baths
254 Sobul Avenue, Akron, OH 44305
MLS# 5250820Listed by: ICON REAL ESTATE SERVICES, LLC - New
 $159,000Active3 beds 3 baths1,816 sq. ft.
1640 Brown Street, Akron, OH 44301
MLS# 5257799Listed by: KELLER WILLIAMS CHERVENIC RLTY


Protect your home and budget from life's surprises with an Assurant Home Warranty, backed by a partner that supports you through every step of homeownership. Explore Plans.
© 2026 Better Homes and Gardens Real Estate LLC. An Anywhere Real Estate company. All rights reserved. Better Homes and Gardens® Real Estate is a registered trademark owned by Meredith Operations Corporation, licensed to Better Homes and Gardens Real Estate LLC and used with permission. Better Homes and Gardens Real Estate LLC fully supports the principles of the Fair Housing Act and the Equal Opportunity Act. Listing information is deemed reliable but is not guaranteed accurate.
Each office is independently owned and operated.
Any services or products provided by third parties are not provided by, affiliated with or related to Better Homes and Gardens Real Estate LLC, or its affiliated companies.