
2454 Londonderry Drive, Akron, OH 44333
Local realty services provided by:Better Homes and Gardens Real Estate Central
Listed by: michael s musitano
Office: ownerland realty, inc.
MLS#:5258106
Source:OH_NORMLS
Price summary
- Price:$449,000
- Price per sq. ft.:$182.22
About this home
Welcome to this meticulously maintained 4-bedroom, 2.5-bath Colonial situated on a beautiful .41-acre lot in the desirable Bathcrest Estates neighborhood, within the sought-after Revere School District. This well-cared-for home offers a spacious and inviting floor plan featuring formal living and dining rooms, a comfortable family room with a gas fireplace, and a kitchen with Corian countertops, Schrock cabinets, backsplash, and adjoining dinette. The three-season sunroom provides a relaxing retreat overlooking the backyard, perfect for enjoying your morning coffee or entertaining guests. Additional highlights include convenient first-floor laundry with ample cabinetry, generous closet space throughout, a waterproofed basement offering excellent storage and future possibilities, and a generator for added peace of mind. Major updates include a furnace (2022), central air conditioning (2021), Pella windows (2021), water heater (2021), and exterior painting (2021). With its thoughtful improvements, generous living spaces, and established neighborhood setting, this home offers comfort, convenience, and lasting appeal. Schedule your private showing today!...
Contact an agent
Home facts
- Year built:1984
- Subdivision & Development:Bathcrest Estates
- Listing ID #:5258106
- Added:1 day(s) ago
- Updated:November 06, 2026 at 12:41 AM
Rooms and interior
- Bedrooms:4
- Total bathrooms:3
- Full bathrooms:2
- Half bathrooms:1
- Rooms Total:8
- Kitchen Description:Cooktop, Dishwasher, Range
- Basement:Yes
- Basement Description:Full, Unfinished
- Living area:2,464 sq. ft.
Heating and cooling
- Cooling:Central Air
- Heating:Gas
- Central air:Yes
Structure and exterior
- Roof:Asphalt
- Year built:1984
- Building area:2,464 sq. ft.
- Lot area:0.41 Acres
- Architectural Style:Colonial
- Construction Materials:Vinyl Siding
- Levels:2 Story
Utilities
- Water:Public
- Sewer:Public Sewer
Finances and disclosures
- Price:$449,000
- Price per sq. ft.:$182.22
- Tax amount:$6,303 (2025)
Features and amenities
- Appliances:Cooktop, Dishwasher, Range, Washer
- Laundry features:Dryer, Washer
Parking
- Parking description:Attached, Garage
- Garage:Yes
- Garage spaces:2

New listings near 2454 Londonderry Drive
- New
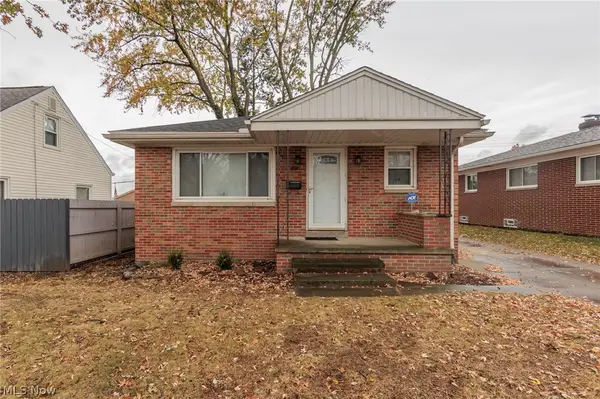 $159,900Active3 beds 2 baths1,444 sq. ft.
1846 Glenmount Avenue, Akron, OH 44301
MLS# 5258418Listed by: KELLER WILLIAMS CHERVENIC RLTY - New
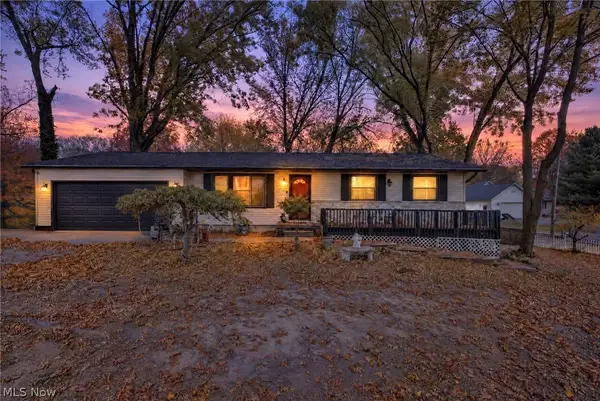 $225,000Active4 beds 2 baths2,664 sq. ft.
3143 Farmdale Road, Akron, OH 44312
MLS# 5258560Listed by: KELLER WILLIAMS LEGACY GROUP REALTY - New
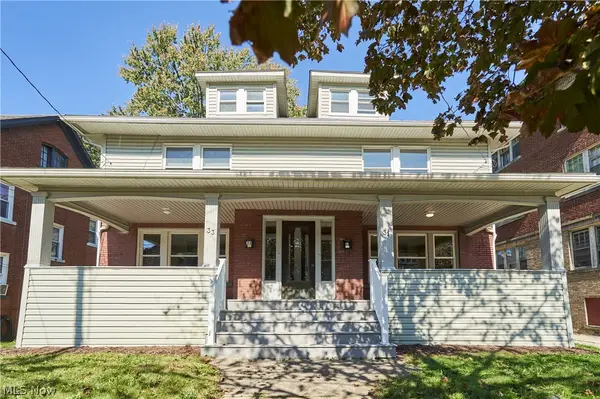 $250,000Active6 beds 4 baths3,648 sq. ft.
31 & 33 Mull Avenue, Akron, OH 44313
MLS# 5258669Listed by: EXP REALTY, LLC. - New
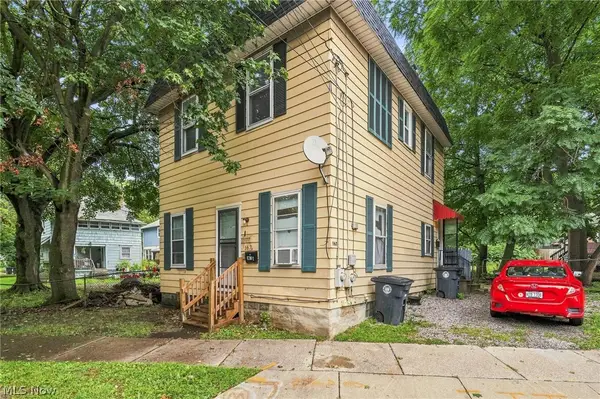 $88,000Active3 beds 2 baths1,276 sq. ft.
167 Ruckel Road, Akron, OH 44305
MLS# 5258771Listed by: KELLER WILLIAMS LIVING - New
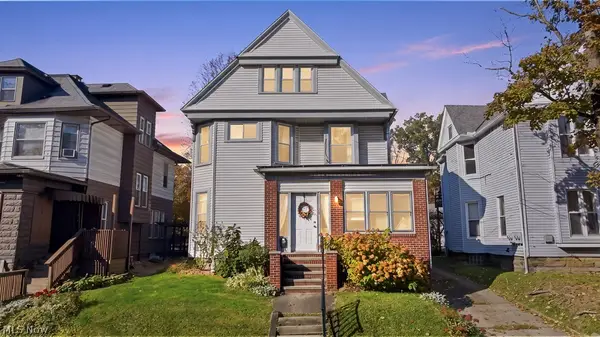 $110,000Active3 beds 3 baths2,184 sq. ft.
128 Beck Avenue, Akron, OH 44302
MLS# 5258802Listed by: INNOVATE REAL ESTATE - New
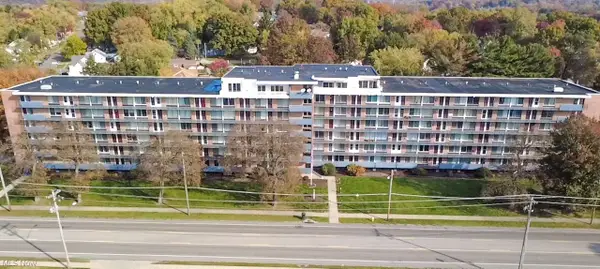 $89,900Active2 beds 2 baths960 sq. ft.
2331 E Market Street #414, Akron, OH 44312
MLS# 5258149Listed by: RE/MAX CROSSROADS PROPERTIES - New
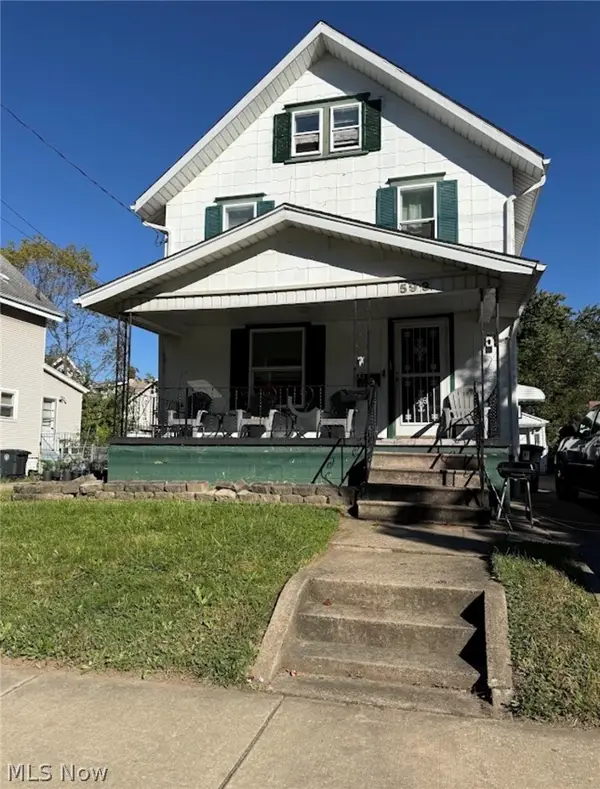 $88,750Active4 beds 1 baths
593 Cole Avenue, Akron, OH 44301
MLS# 5258733Listed by: ICON REAL ESTATE SERVICES, LLC - New
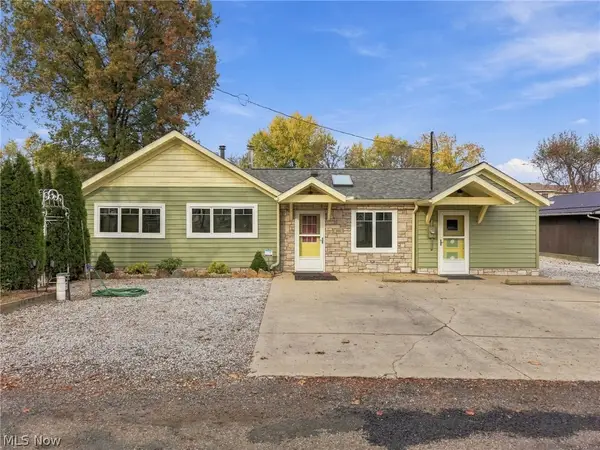 $275,000Active2 beds 2 baths1,396 sq. ft.
385 Navarre Avenue, Akron, OH 44319
MLS# 5258767Listed by: CUTLER REAL ESTATE - New
 $140,000Active3 beds 1 baths1,920 sq. ft.
738 Columbus Avenue, Akron, OH 44306
MLS# 5258772Listed by: BEYCOME BROKERAGE REALTY LLC


Protect your home and budget from life's surprises with an Assurant Home Warranty, backed by a partner that supports you through every step of homeownership. Explore Plans.
© 2026 Better Homes and Gardens Real Estate LLC. An Anywhere Real Estate company. All rights reserved. Better Homes and Gardens® Real Estate is a registered trademark owned by Meredith Operations Corporation, licensed to Better Homes and Gardens Real Estate LLC and used with permission. Better Homes and Gardens Real Estate LLC fully supports the principles of the Fair Housing Act and the Equal Opportunity Act. Listing information is deemed reliable but is not guaranteed accurate.
Each office is independently owned and operated.
Any services or products provided by third parties are not provided by, affiliated with or related to Better Homes and Gardens Real Estate LLC, or its affiliated companies.