
1235 E Turkeyfoot Lake Road, Akron, OH 44312
Local realty services provided by:Better Homes and Gardens Real Estate Central
1235 E Turkeyfoot Lake Road,Akron, OH 44312
$125,000
- 2 Beds
- 2 Baths
- 780 sq. ft.
- Single family
- Active
Listed by: steve burgess
Office: cutler real estate
MLS#:5248538
Source:OH_NORMLS
Price summary
- Price:$125,000
- Price per sq. ft.:$160.26
About this home
Affordable ownership with room to grow. This 2-bedroom home offers comfortable, easy-to-maintain living. The price point allows a buyer to finish and renovate to your needs while keeping costs in check. You'll appreciate being minutes from the I-77 interchange, with quick access to Akron, Canton, and the Akron-Canton Airport, plus nearby shopping, dining, and services along the Turkeyfoot corridor. Currently used as a residential home, the commercial zoning adds long-term value and flexibility few homes in this price range can offer, whether you're a first-time buyer, downsizing, or looking for a property that can evolve with your plans.
Contact an agent
Home facts
- Year built:1956
- Listing ID #:5248538
- Added:1 day(s) ago
- Updated:September 29, 2026 at 03:44 AM
Rooms and interior
- Bedrooms:2
- Total bathrooms:2
- Full bathrooms:2
- Kitchen Description:Refrigerator
- Basement:Yes
- Basement Description:Full, Unfinished, Walk Out Access
- Living area:780 sq. ft.
Heating and cooling
- Cooling:Central Air
- Heating:Forced Air, Gas
- Central air:Yes
Structure and exterior
- Roof:Asphalt
- Year built:1956
- Building area:780 sq. ft.
- Lot area:0.69 Acres
- Architectural Style:Ranch
- Levels:1 Story
Utilities
- Water:Well
- Sewer:Septic Tank
Finances and disclosures
- Price:$125,000
- Price per sq. ft.:$160.26
- Tax amount:$1,500 (2025)
Features and amenities
- Appliances:Refrigerator
Parking
- Parking description:Detached, Driveway, Garage
- Garage:Yes
- Garage spaces:2

New listings near 1235 E Turkeyfoot Lake Road
- New
 $174,000Active5 beds 2 baths
480 Spicer Street, Akron, OH 44311
MLS# 5248823Listed by: SELLING OHIO LLC - New
 $219,900Active2 beds 2 baths939 sq. ft.
1751 Turkeyfoot Lake Road, Akron, OH 44203
MLS# 5238872Listed by: WHITESTONE REAL ESTATE - New
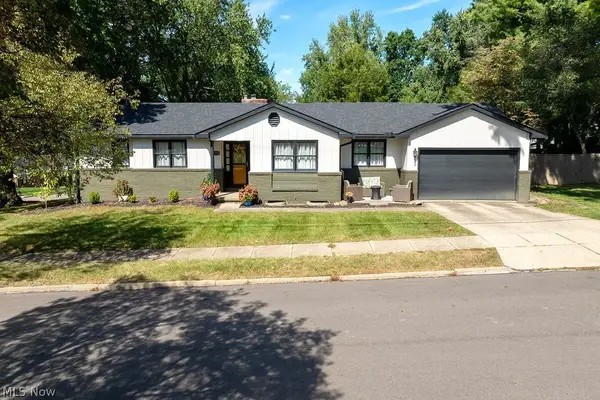 $315,000Active3 beds 3 baths2,383 sq. ft.
1133 Romayne Drive, Akron, OH 44313
MLS# 5248795Listed by: RUSTIC ROOTS REAL ESTATE - New
 $110,000Active4 beds 2 baths2,208 sq. ft.
896 Huber Street, Akron, OH 44306
MLS# 5248680Listed by: HIGH POINT REAL ESTATE GROUP - New
 $55,000Active1 beds 1 baths675 sq. ft.
1022 Merton Avenue, Akron, OH 44306
MLS# 5248701Listed by: EXP REALTY, LLC. - New
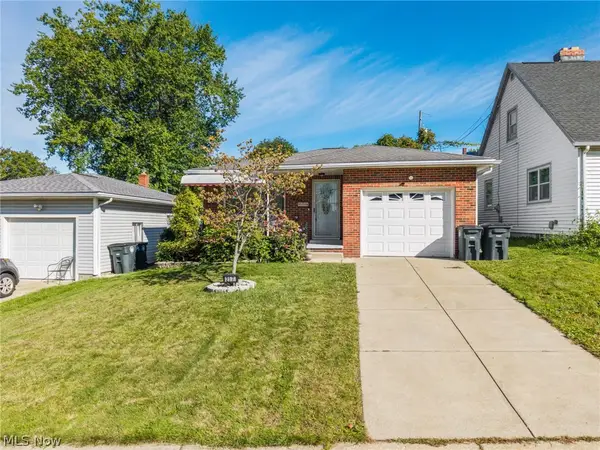 $179,900Active3 beds 2 baths1,104 sq. ft.
217 Clinton Avenue, Akron, OH 44301
MLS# 5248585Listed by: KELLER WILLIAMS ELEVATE - Open Wed, 5 to 6:30pmNew
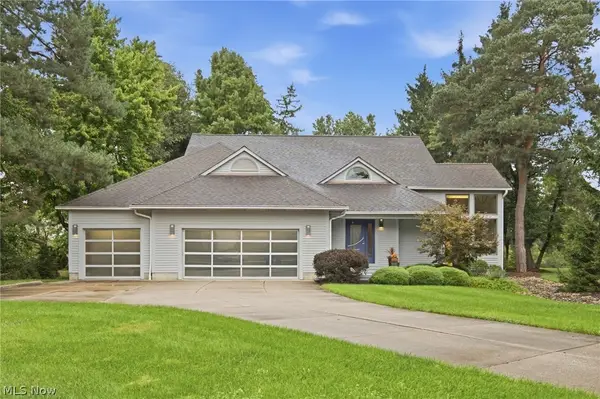 $549,900Active3 beds 4 baths3,854 sq. ft.
499 Mackinaw Circle, Akron, OH 44333
MLS# 5247220Listed by: KELLER WILLIAMS ELEVATE  $245,900Pending2 beds 2 baths1,924 sq. ft.
154 Birdwood Road, Akron, OH 44313
MLS# 5247130Listed by: BERKSHIRE HATHAWAY HOMESERVICES STOUFFER REALTY- New
 $114,900Active3 beds 2 baths1,932 sq. ft.
1147 Newton Street, Akron, OH 44305
MLS# 5244028Listed by: RICHFIELD REALTY GROUP LLC


Protect your home and budget from life's surprises with an Assurant Home Warranty, backed by a partner that supports you through every step of homeownership. Explore Plans.
© 2026 Better Homes and Gardens Real Estate LLC. An Anywhere Real Estate company. All rights reserved. Better Homes and Gardens® Real Estate is a registered trademark owned by Meredith Operations Corporation, licensed to Better Homes and Gardens Real Estate LLC and used with permission. Better Homes and Gardens Real Estate LLC fully supports the principles of the Fair Housing Act and the Equal Opportunity Act. Listing information is deemed reliable but is not guaranteed accurate.
Each office is independently owned and operated.
Any services or products provided by third parties are not provided by, affiliated with or related to Better Homes and Gardens Real Estate LLC, or its affiliated companies.