
657 Darrow Road, Akron, OH 44305
Local realty services provided by:Better Homes and Gardens Real Estate Central
Listed by: john p scaglione
Office: coldwell banker schmidt realty
MLS#:5260056
Source:OH_NORMLS
Price summary
- Price:$149,900
- Price per sq. ft.:$173.29
About this home
Welcome home to this beautifully maintained property, offering comfortable first-floor living on a spacious .34-acre level lot with 101 feet of street frontage! The spacious 2.5-car detached garage offers 528 square feet, complete with additional usable storage above. A covered side carport provides even more versatility and can double as a wonderful covered patio. You'll also appreciate the additional 176-square-foot storage shed! Step inside to discover a beautifully remodeled hickory kitchen featuring soft-close cabinetry, a new faucet, tiled backsplash, breakfast bar, separate pantry, and new laminate flooring. The kitchen comes fully equipped with LG stainless steel appliances, including an oven, refrigerator, dishwasher, and microwave. The inviting living room showcases gorgeous natural woodwork, hardwood floors, and a unique lighted glass-block and brick wood-burning fireplace that adds warmth and character. Two generously sized bedrooms feature hardwood flooring. The remodeled full bathroom offers ceramic tile flooring, new shower/tub enclosure and attractive quartz countertop. The basement provides a workshop area, abundant storage, and an additional toilet. The washer and dryer are included! New double hung vinyl windows 2021. Newer roof and vinyl siding. High efficient furance. 2026 complete waterproofed basement with lifetime transferrable warranty. Conveniently located on the outskirts of Akron, bordering Tallmadge, this property offers city water and city sewer while providing the space and convenience you've been looking for. With its charming character, thoughtful updates, fantastic garage and storage space, and desirable location, this home truly has so much to offer. Don't miss your opportunity to make this wonderful property your new home. It doesn't get much better than this!...
Contact an agent
Home facts
- Year built:1950
- Subdivision & Development:Eastwood Heights
- Listing ID #:5260056
- Added:1 day(s) ago
- Updated:November 12, 2026 at 04:14 PM
Rooms and interior
- Bedrooms:2
- Total bathrooms:2
- Full bathrooms:1
- Half bathrooms:1
- Rooms Total:5
- Kitchen Description:Dishwasher, Microwave, Range, Refrigerator
- Basement:Yes
- Basement Description:Full, Sump Pump, Unfinished
- Living area:865 sq. ft.
Heating and cooling
- Cooling:Central Air
- Heating:Forced Air, Gas
- Central air:Yes
Structure and exterior
- Roof:Asphalt, Fiberglass
- Year built:1950
- Building area:865 sq. ft.
- Lot area:0.34 Acres
- Lot Features:Level
- Architectural Style:Ranch
- Construction Materials:Vinyl Siding
- Exterior Features:Level, Patio
- Levels:1 Story, 1 Story
Utilities
- Water:Public
- Sewer:Public Sewer
Finances and disclosures
- Price:$149,900
- Price per sq. ft.:$173.29
- Tax amount:$3,154 (2025)
Features and amenities
- Appliances:Dishwasher, Microwave, Range, Refrigerator, Washer
- Laundry features:Dryer, Washer
Parking
- Parking description:Detached, Driveway, Garage
- Garage:Yes
- Garage spaces:2.5
- Carport spaces:1

New listings near 657 Darrow Road
- New
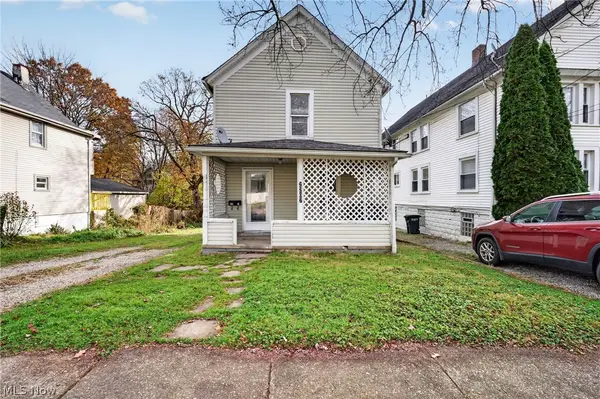 $76,900Active3 beds 1 baths936 sq. ft.
2207 7th Sw Street, Akron, OH 44314
MLS# 5260086Listed by: THRIVE OHIO - New
 $174,900Active3 beds 2 baths1,308 sq. ft.
633 Madison Avenue, Akron, OH 44320
MLS# 5260434Listed by: KELLER WILLIAMS LEGACY GROUP REALTY - Open Sun, 12 to 2:30pmNew
 $289,900Active2 beds 2 baths1,556 sq. ft.
1362 Village Drive, Akron, OH 44313
MLS# 5258590Listed by: SOGO HOMES LLC - New
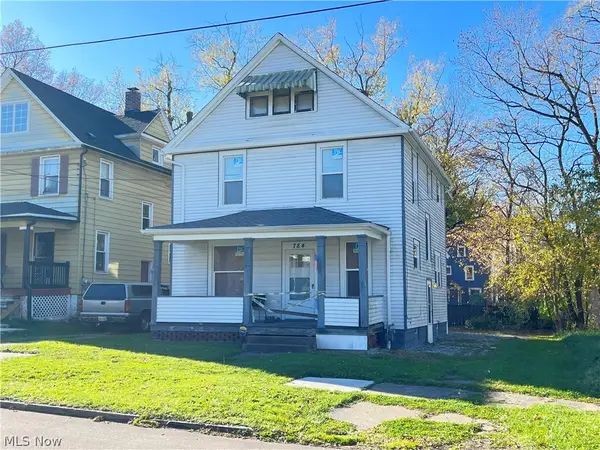 $75,000Active3 beds 2 baths1,440 sq. ft.
784 Kling Street, Akron, OH 44311
MLS# 5260062Listed by: RE/MAX TRENDS REALTY - New
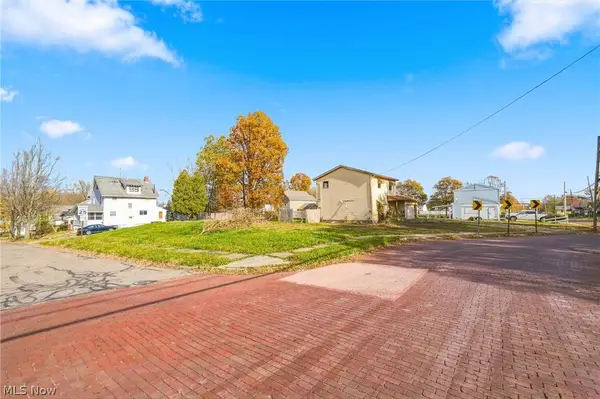 $30,000Active0.44 Acres
1221 7 Th Avenue, Akron, OH 44306
MLS# 5260088Listed by: REAL OF OHIO - New
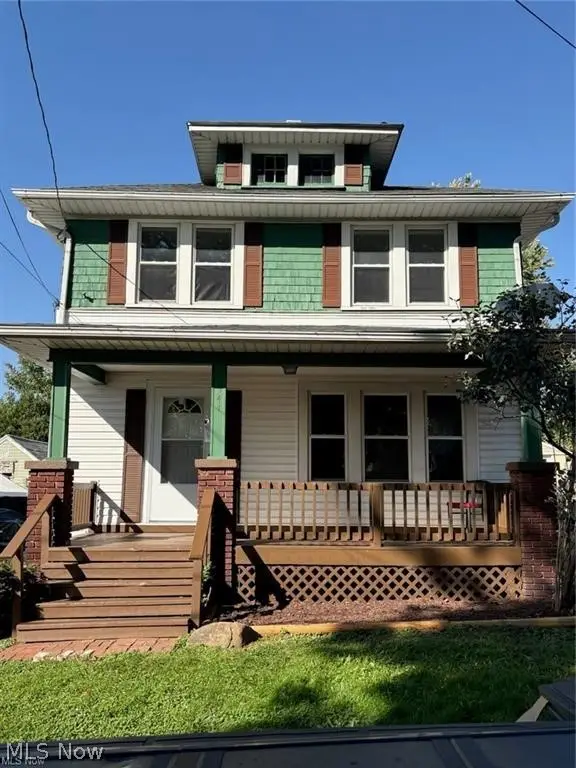 $99,900Active3 beds 1 baths1,152 sq. ft.
741 Iona Avenue, Akron, OH 44314
MLS# 5260468Listed by: WAYPOINT REAL ESTATE GROUP, LLC - New
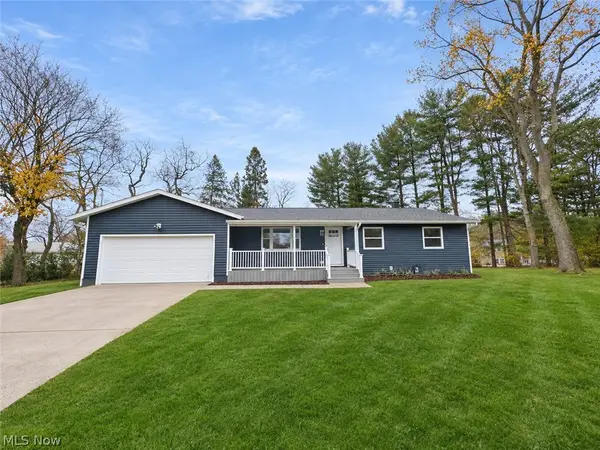 $318,900Active3 beds 2 baths1,472 sq. ft.
478 Saint Vincent Drive, Akron, OH 44333
MLS# 5260487Listed by: WAYPOINT REAL ESTATE GROUP, LLC - New
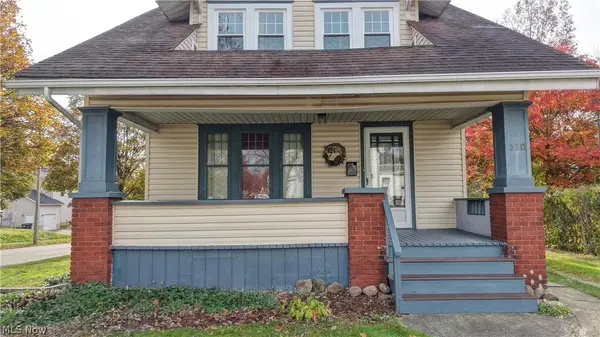 $149,999Active4 beds 2 baths1,188 sq. ft.
320 E Ido Avenue, Akron, OH 44301
MLS# 5260508Listed by: KELLER WILLIAMS CHERVENIC RLTY - New
 $175,000Active3 beds 1 baths
814 E Buchtel Avenue, Akron, OH 44305
MLS# 5260622Listed by: PROHELP KELLY REAL ESTATE - New
 $136,900Active2 beds 1 baths876 sq. ft.
721 Moraine Avenue, Akron, OH 44310
MLS# 5258614Listed by: BERKSHIRE HATHAWAY HOMESERVICES STOUFFER REALTY


Protect your home and budget from life's surprises with an Assurant Home Warranty, backed by a partner that supports you through every step of homeownership. Explore Plans.
© 2026 Better Homes and Gardens Real Estate LLC. An Anywhere Real Estate company. All rights reserved. Better Homes and Gardens® Real Estate is a registered trademark owned by Meredith Operations Corporation, licensed to Better Homes and Gardens Real Estate LLC and used with permission. Better Homes and Gardens Real Estate LLC fully supports the principles of the Fair Housing Act and the Equal Opportunity Act. Listing information is deemed reliable but is not guaranteed accurate.
Each office is independently owned and operated.
Any services or products provided by third parties are not provided by, affiliated with or related to Better Homes and Gardens Real Estate LLC, or its affiliated companies.