
1291 Winhurst Drive, Akron, OH 44313
Local realty services provided by:Better Homes and Gardens Real Estate Central
Listed by: luke g o'neill, james r o'neil
Office: real of ohio
MLS#:5235337
Source:OH_NORMLS
Price summary
- Price:$239,000
- Price per sq. ft.:$126.32
About this home
Welcome to your future home in the heart of West Akron! This move-in ready split-level home is designed to impress modern home buyers. Step into a bright and airy living room, where a large picture window bathes the space in natural light, complemented by a charming ceiling that adds character. The updated kitchen, a true centerpiece, overlooks the living area and features attractive flooring that enhances its open-concept design, perfect for entertaining guests. Marvel at the gorgeous granite countertops that beautifully highlight the subway tile and pristine white cabinetry, creating a culinary paradise. This home offers four generously sized bedrooms, each featuring new flooring and plush carpets, ensuring comfort and style. The two updated bathrooms cater to modern needs with elegance and functionality. Venture to the lower level, where an additional room awaits, ideal for use as a home office or recreation space, offering seamless access to the patio. Outside, a spacious deck invites you to relax and enjoy picturesque views of your expansive yard—a perfect setting for gatherings and tranquil moments alike....
Contact an agent
Home facts
- Year built:1959
- Subdivision & Development:Park Heights Estate #2
- Listing ID #:5235337
- Added:44 day(s) ago
- Updated:September 28, 2026 at 02:27 PM
Rooms and interior
- Bedrooms:4
- Total bathrooms:2
- Full bathrooms:1
- Half bathrooms:1
- Rooms Total:7
- Basement:Yes
- Basement Description:Full, Partially Furnished
- Living area:1,892 sq. ft.
Heating and cooling
- Cooling:Central Air
- Heating:Forced Air, Gas
- Central air:Yes
Structure and exterior
- Roof:Asphalt, Fiberglass
- Year built:1959
- Building area:1,892 sq. ft.
- Lot area:0.18 Acres
- Construction Materials:Aluminium Siding
- Exterior Features:Deck
- Levels:1 Story
Utilities
- Water:Public
- Sewer:Public Sewer
Finances and disclosures
- Price:$239,000
- Price per sq. ft.:$126.32
- Tax amount:$4,043 (2025)
Parking
- Parking description:Attached, Garage, Paved
- Garage:Yes
- Garage spaces:1

New listings near 1291 Winhurst Drive
- Open Wed, 5 to 6:30pmNew
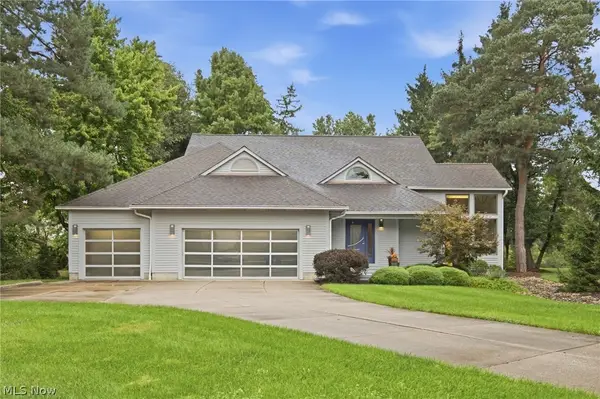 $549,900Active3 beds 4 baths3,854 sq. ft.
499 Mackinaw Circle, Akron, OH 44333
MLS# 5247220Listed by: KELLER WILLIAMS ELEVATE - New
 $245,900Active2 beds 2 baths1,924 sq. ft.
154 Birdwood Road, Akron, OH 44313
MLS# 5247130Listed by: BERKSHIRE HATHAWAY HOMESERVICES STOUFFER REALTY - New
 $114,900Active3 beds 2 baths1,932 sq. ft.
1147 Newton Street, Akron, OH 44305
MLS# 5244028Listed by: RICHFIELD REALTY GROUP LLC - New
 $199,900Active3 beds 2 baths1,254 sq. ft.
324 N Hawkins Avenue, Akron, OH 44313
MLS# 5248445Listed by: COLDWELL BANKER SCHMIDT REALTY - New
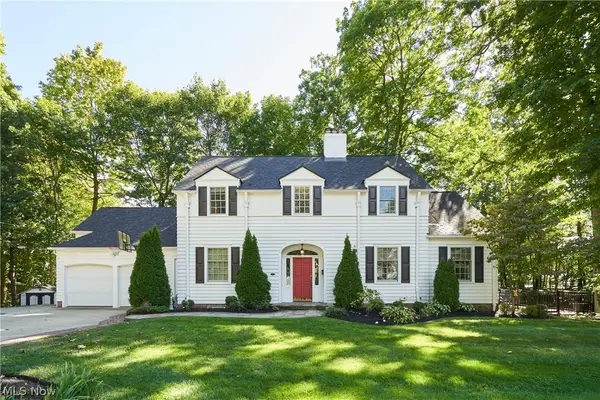 $574,000Active4 beds 4 baths2,656 sq. ft.
251 Overwood Road, Akron, OH 44313
MLS# 5247484Listed by: BERKSHIRE HATHAWAY HOMESERVICES STOUFFER REALTY - New
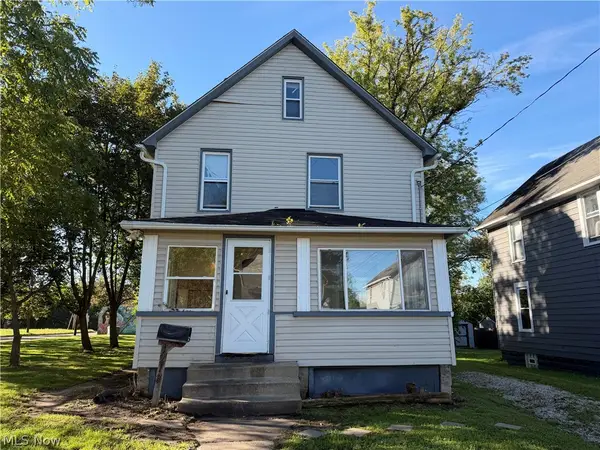 $85,000Active3 beds 1 baths1,477 sq. ft.
1218 Mcintosh Avenue, Akron, OH 44314
MLS# 5248074Listed by: CATALYST REALTY GROUP, LLC - New
 $169,999Active3 beds 2 baths1,357 sq. ft.
1405 Orlando Avenue, Akron, OH 44320
MLS# 5248405Listed by: H & R BURROUGHS REALTY, INC. - New
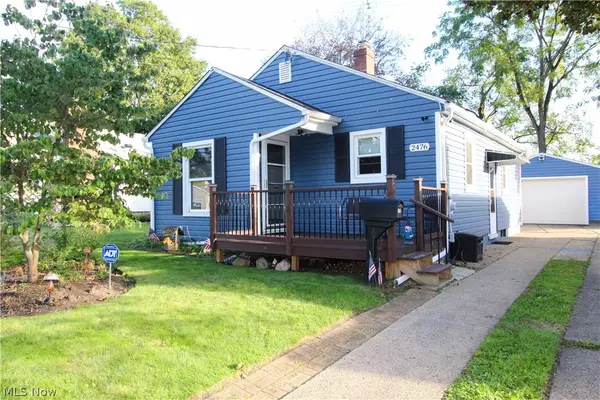 $139,900Active2 beds 2 baths768 sq. ft.
2476 Albrecht Avenue, Akron, OH 44312
MLS# 5248308Listed by: KELLER WILLIAMS GREATER METROPOLITAN - New
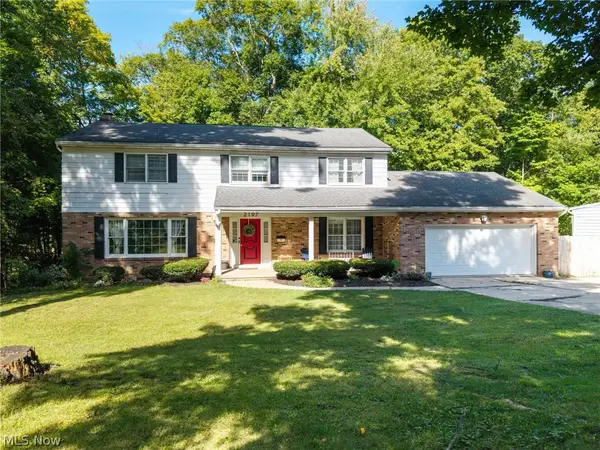 $399,900Active4 beds 3 baths3,684 sq. ft.
2197 Thurmont Road, Akron, OH 44313
MLS# 5248335Listed by: EXP REALTY, LLC. - New
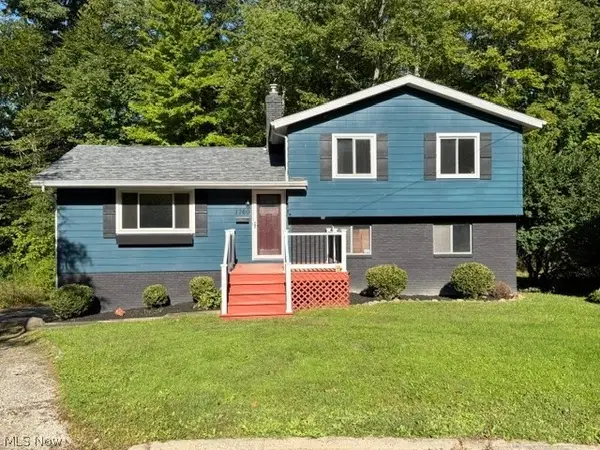 $229,900Active3 beds 2 baths1,350 sq. ft.
1760 Karg Drive, Akron, OH 44313
MLS# 5247516Listed by: CENTURY 21 CAROLYN RILEY RL. EST. SRVCS, INC.


Protect your home and budget from life's surprises with an Assurant Home Warranty, backed by a partner that supports you through every step of homeownership. Explore Plans.
© 2026 Better Homes and Gardens Real Estate LLC. An Anywhere Real Estate company. All rights reserved. Better Homes and Gardens® Real Estate is a registered trademark owned by Meredith Operations Corporation, licensed to Better Homes and Gardens Real Estate LLC and used with permission. Better Homes and Gardens Real Estate LLC fully supports the principles of the Fair Housing Act and the Equal Opportunity Act. Listing information is deemed reliable but is not guaranteed accurate.
Each office is independently owned and operated.
Any services or products provided by third parties are not provided by, affiliated with or related to Better Homes and Gardens Real Estate LLC, or its affiliated companies.