
1334 Hazelwood Ave, Akron, OH 44305
Local realty services provided by:Better Homes and Gardens Real Estate Central
Listed by: james dawson
Office: high point real estate group
MLS#:5198606
Source:OH_NORMLS
Price summary
- Price:$289,000
- Price per sq. ft.:$199.04
About this home
BROKERS OPEN HOUSE TUESDAY MAY 26th FROM 11am-1pm. LUNCH AND REFRESHMENTS PROVIDED. Incredible move in ready new construction opportunity in a quiet neighborhood, featuring a 15 year tax abatement that delivers exceptional long term savings. Why rent when you can own a brand new home at an affordable payment, with tax abatement savings that create a monthly payment comparable to a home priced approximately sixty thousand dollars less ($230,000). The first floor features a spacious living room that flows into an eat in kitchen with beautiful soft close cabinetry, granite countertops, a large gathering island, and a dedicated dining area. A convenient first floor half bathroom adds to the functionality. The second floor includes three bedrooms and two full bathrooms, highlighted by a generous primary suite with a walk in closet and en suite bathroom featuring a stunning tiled shower. The home also offers a full unfinished basement providing abundant storage and already plumbed for an additional full bathroom. An egress window allows the basement to be finished in the future, with potential for a fourth bedroom or recreation space. Outside, enjoy a two car detached garage and a fully fenced backyard with a private area ideal for pets or gardening, offering low maintenance without the burden of managing a large yard. A welcoming covered front porch with composite decking completes the exterior. There is no HOA, and the home includes a one year builder warranty along with extended warranties for appliances and HVAC. Three additional new construction homes currently being built within a block further enhance neighborhood quality and value. Where else can you find a move in ready home with three bedrooms, two and a half bathrooms, a full basement, and a two car garage for a payment comparable to renting today. Right here. Multiple financing incentive options available. Listing agent has an ownership interest in the seller entity....
Contact an agent
Home facts
- Year built:2025
- Listing ID #:5198606
- Added:93 day(s) ago
- Updated:July 09, 2026 at 08:05 AM
Rooms and interior
- Bedrooms:3
- Total bathrooms:3
- Full bathrooms:2
- Half bathrooms:1
- Kitchen Description:Dishwasher, Microwave, Range, Refrigerator
- Basement:Yes
- Basement Description:Full, Unfinished
- Living area:1,452 sq. ft.
Heating and cooling
- Cooling:Central Air
- Heating:Forced Air, Gas
- Central air:Yes
Structure and exterior
- Roof:Asphalt, Fiberglass
- Year built:2025
- Building area:1,452 sq. ft.
- Lot area:0.11 Acres
- Architectural Style:Colonial
- Construction Materials:Vinyl Siding
- Levels:2 Story
Utilities
- Water:Public
- Sewer:Public Sewer
Finances and disclosures
- Price:$289,000
- Price per sq. ft.:$199.04
- Tax amount:$72 (2024)
Features and amenities
- Appliances:Dishwasher, Microwave, Range, Refrigerator
Parking
- Parking description:Detached, Driveway, Garage
- Garage:Yes
- Garage spaces:2

New listings near 1334 Hazelwood Ave
- New
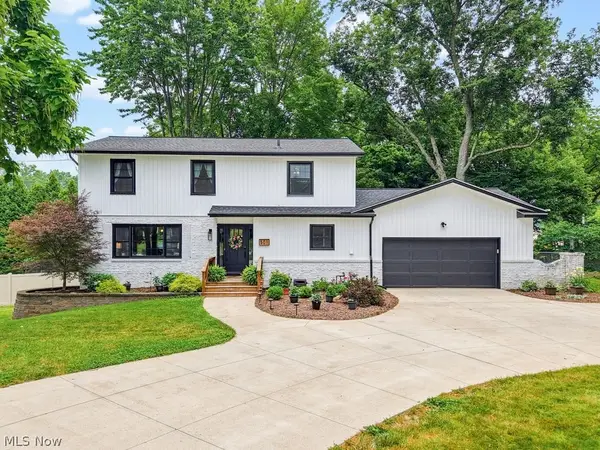 $337,500Active4 beds 3 baths2,162 sq. ft.
501 Merriman Road, Akron, OH 44303
MLS# 5224352Listed by: KELLER WILLIAMS CHERVENIC RLTY - New
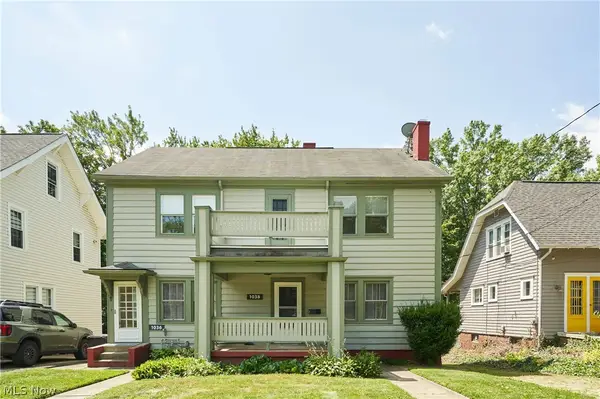 $250,000Active4 beds 2 baths2,678 sq. ft.
1036-1038 Emma Avenue, Akron, OH 44302
MLS# 5226026Listed by: EXP REALTY, LLC. - New
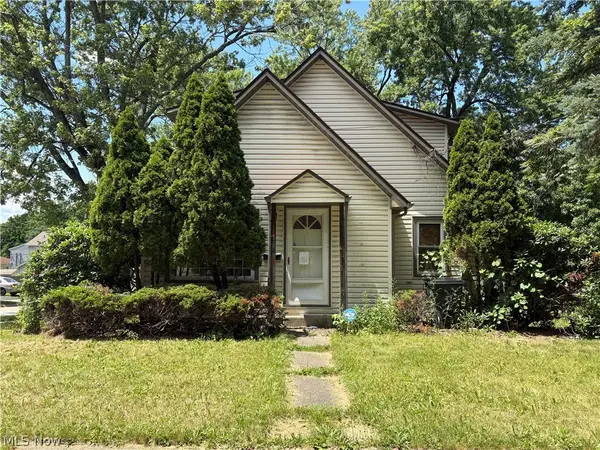 $124,900Active4 beds 2 baths1,320 sq. ft.
438 Baldwin Road, Akron, OH 44312
MLS# 5225356Listed by: CENTURY 21 CAROLYN RILEY RL. EST. SRVCS, INC. - New
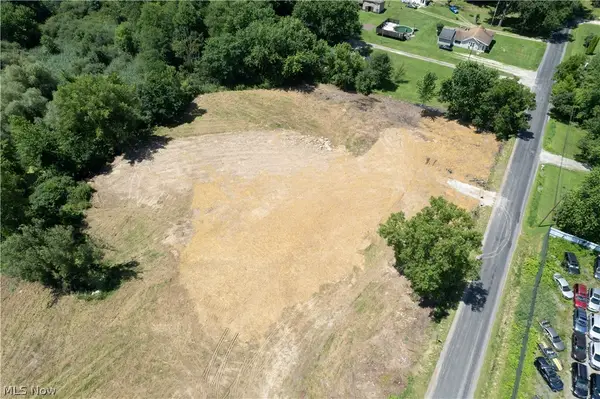 $54,900Active1.26 Acres
000 Samuel Road, Akron, OH 44312
MLS# 5225709Listed by: KELLER WILLIAMS LEGACY GROUP REALTY - New
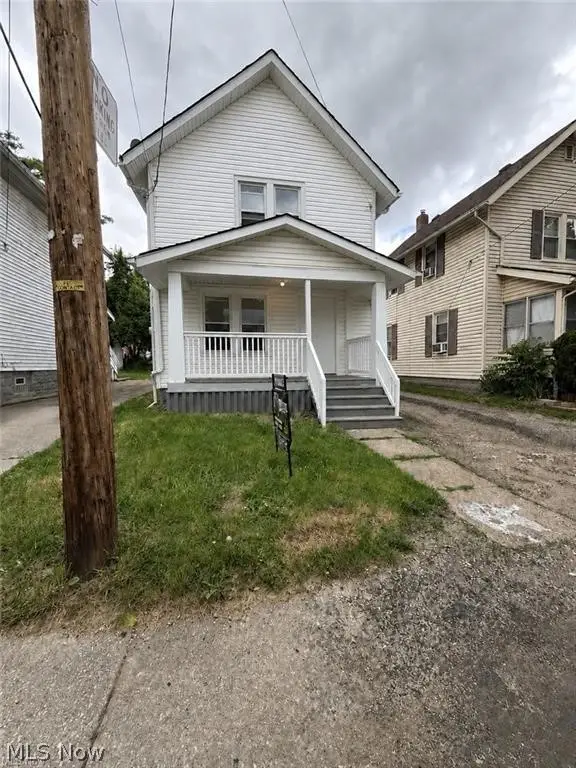 $59,900Active2 beds 1 baths864 sq. ft.
802 Clay Drive, Akron, OH 44311
MLS# 5225954Listed by: EXP REALTY, LLC. - New
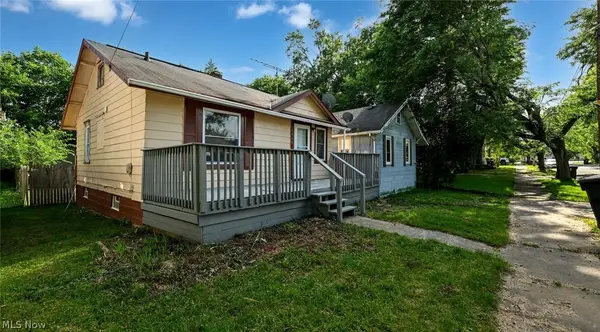 $85,000Active3 beds 1 baths625 sq. ft.
1300 Weiser Avenue, Akron, OH 44314
MLS# 5224904Listed by: RE/MAX EDGE REALTY - New
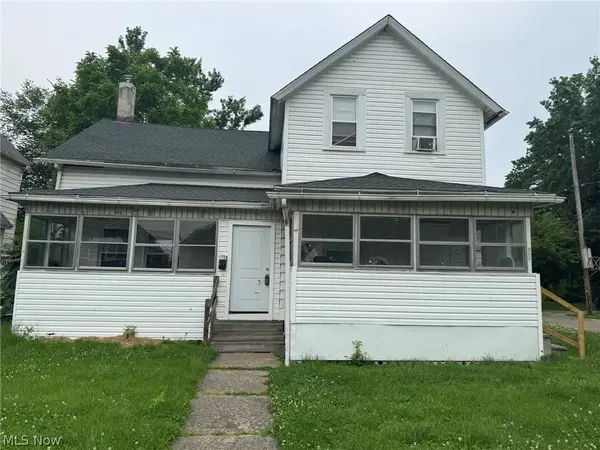 $180,000Active5 beds 4 baths2,906 sq. ft.
674-676 Carlysle Street, Akron, OH 44310
MLS# 5225143Listed by: GREAT MOVE REALTY - New
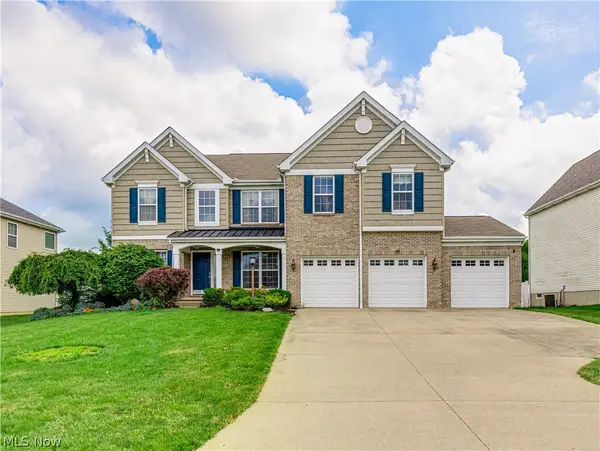 $499,900Active4 beds 3 baths2,819 sq. ft.
3193 Bickleigh Circle, Akron, OH 44312
MLS# 5225394Listed by: BERKSHIRE HATHAWAY HOMESERVICES STOUFFER REALTY - New
 $249,000Active3 beds 2 baths1,470 sq. ft.
1028 Hampton Ridge Drive, Akron, OH 44313
MLS# 5225741Listed by: THE AGENCY CLEVELAND NORTHCOAST - New
 $229,900Active3 beds 3 baths2,053 sq. ft.
2350 Congo Street, Akron, OH 44305
MLS# 5225780Listed by: BERKSHIRE HATHAWAY HOMESERVICES SIMON & SALHANY REALTY


Protect your home and budget from life's surprises with an Assurant Home Warranty, backed by a partner that supports you through every step of homeownership. Explore Plans.
© 2026 Better Homes and Gardens Real Estate LLC. An Anywhere Real Estate company. All rights reserved. Better Homes and Gardens® Real Estate is a registered trademark owned by Meredith Operations Corporation, licensed to Better Homes and Gardens Real Estate LLC and used with permission. Better Homes and Gardens Real Estate LLC fully supports the principles of the Fair Housing Act and the Equal Opportunity Act. Listing information is deemed reliable but is not guaranteed accurate.
Each office is independently owned and operated.
Any services or products provided by third parties are not provided by, affiliated with or related to Better Homes and Gardens Real Estate LLC, or its affiliated companies.