
1565 Idlewood Avenue, Akron, OH 44313
Local realty services provided by:Better Homes and Gardens Real Estate Central
1565 Idlewood Avenue,Akron, OH 44313
$250,000
- 3 Beds
- 2 Baths
- - sq. ft.
- Single family
- Active
Listed by: vanessa wadlington
Office: keller williams chervenic rlty
MLS#:5239831
Source:OH_NORMLS
Price summary
- Price:$250,000
About this home
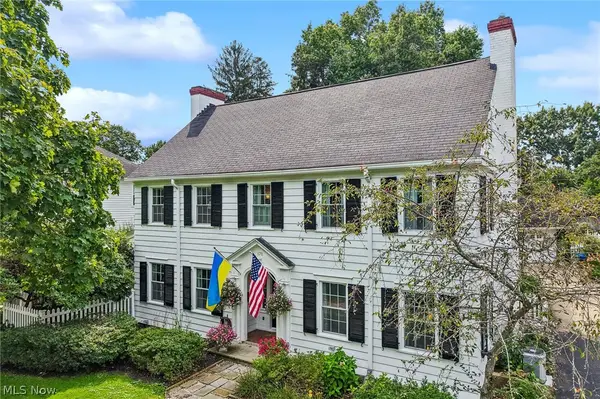
Welcome to this super charming West Akron cape!!! This home has so much to offer!!! Featuring a very open concept between the living, kitchen and dining areas. Updated kitchen and baths. Finished lower level with a bar and plenty of extra living space. Huge backyard (includes an extra lot) with a roomy patio.....the perfect spot for entertaining. 2 car garage!!! So close to all the best amenities.
Contact an agent
Home facts
- Year built:1950
- Subdivision & Development:Hawkins Road Allotment
- Listing ID #:5239831
- Added:1 day(s) ago
- Updated:August 27, 2026 at 12:46 AM
Rooms and interior
- Bedrooms:3
- Total bathrooms:2
- Full bathrooms:2
- Rooms Total:8
- Basement:Yes
- Basement Description:Finished, Full
Heating and cooling
- Cooling:Central Air
- Heating:Forced Air, Gas
- Central air:Yes
Structure and exterior
- Roof:Asphalt, Fiberglass
- Year built:1950
- Lot area:0.15 Acres
- Construction Materials:Vinyl Siding
- Levels:2 Story
Utilities
- Water:Public
- Sewer:Public Sewer
Finances and disclosures
- Price:$250,000
- Tax amount:$3,025 (2025)
Parking
- Parking description:Detached, Garage
- Garage:Yes
- Garage spaces:2

New listings near 1565 Idlewood Avenue
- New
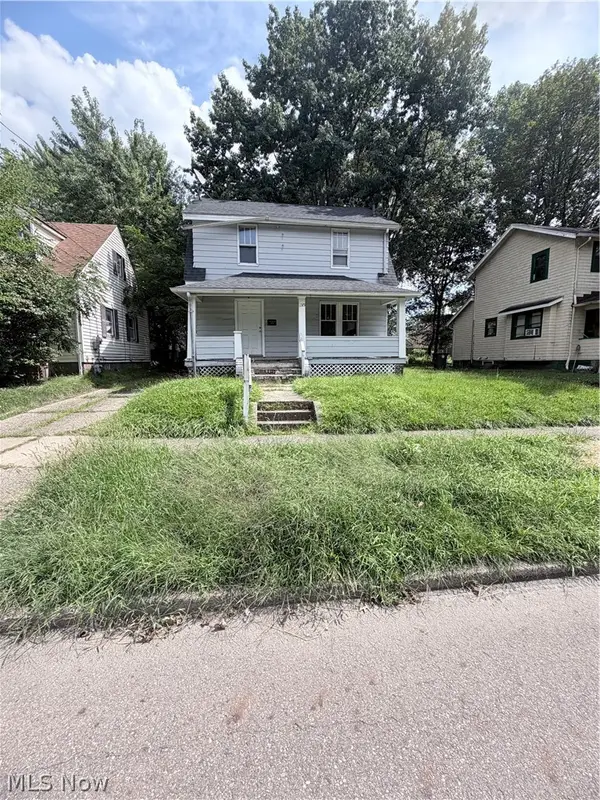 $79,000Active3 beds 1 baths1,105 sq. ft.
1375 Marcy Street, Akron, OH 44301
MLS# 5239306Listed by: EXP REALTY, LLC. - New
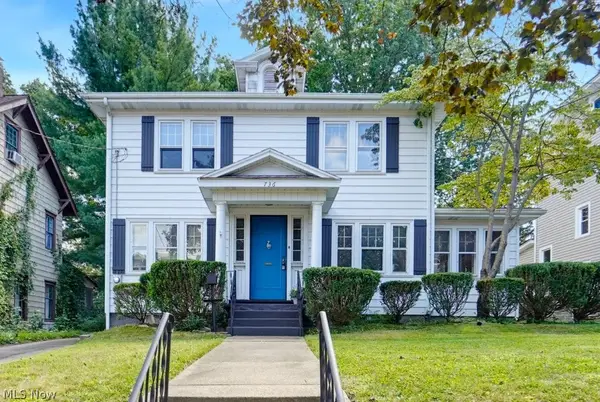 $250,000Active3 beds 2 baths1,520 sq. ft.
736 Wellesley Avenue, Akron, OH 44303
MLS# 5239461Listed by: KELLER WILLIAMS LIVING - New
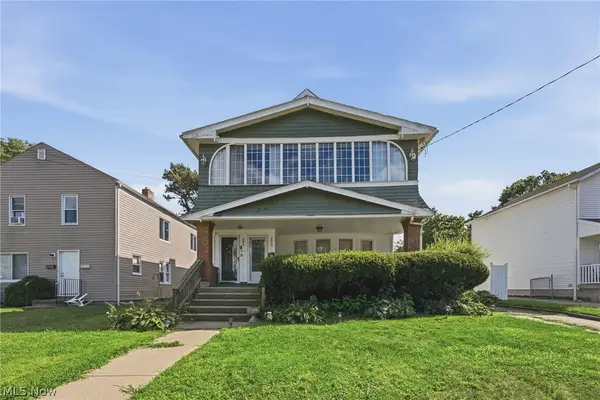 $145,000Active4 beds 3 baths2,435 sq. ft.
890 Hamlin Street, Akron, OH 44320
MLS# 5238901Listed by: KELLER WILLIAMS LEGACY GROUP REALTY - New
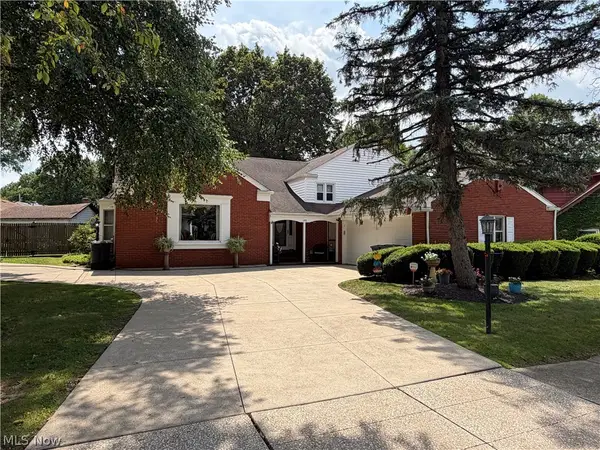 $273,700Active4 beds 3 baths2,384 sq. ft.
640 Harrison Avenue, Akron, OH 44314
MLS# 5239803Listed by: CUTLER REAL ESTATE - New
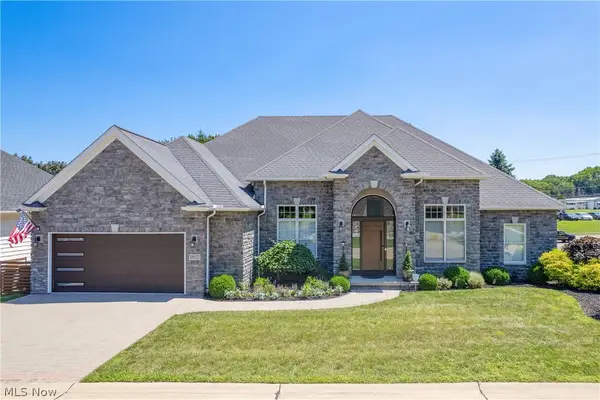 $814,000Active4 beds 4 baths3,862 sq. ft.
3857 Heron Watch Drive, Akron, OH 44319
MLS# 5235667Listed by: EXP REALTY, LLC. - New
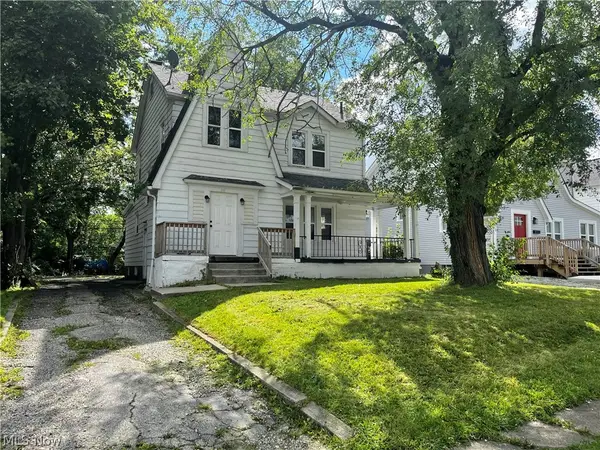 $139,900Active3 beds 2 baths1,565 sq. ft.
681 Moreley Avenue, Akron, OH 44320
MLS# 5239658Listed by: STEWARDSHIP REALTY LLC - New
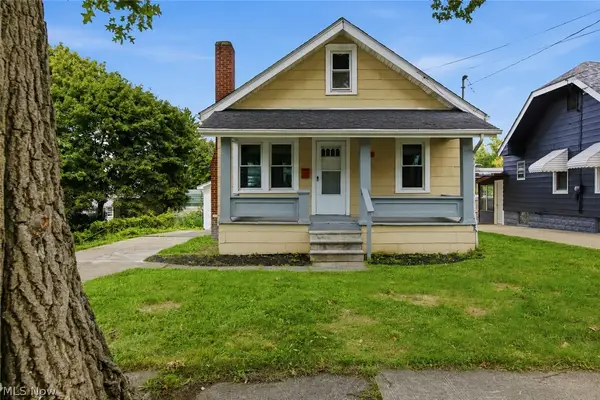 $130,000Active2 beds 1 baths720 sq. ft.
975 Corwin Avenue, Akron, OH 44310
MLS# 5239434Listed by: RE/MAX TRENDS REALTY - New
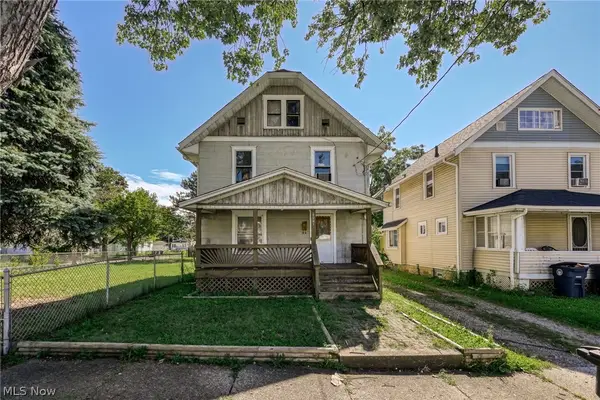 $65,000Active2 beds 1 baths1,421 sq. ft.
2261 8th Sw Street, Akron, OH 44314
MLS# 5239475Listed by: BERKSHIRE HATHAWAY HOMESERVICES STOUFFER REALTY - Open Fri, 5 to 6pmNew
 $400,000Active5 beds 5 baths4,100 sq. ft.
170 Overwood Road, Akron, OH 44313
MLS# 5239564Listed by: EXACTLY


Protect your home and budget from life's surprises with an Assurant Home Warranty, backed by a partner that supports you through every step of homeownership. Explore Plans.
© 2026 Better Homes and Gardens Real Estate LLC. An Anywhere Real Estate company. All rights reserved. Better Homes and Gardens® Real Estate is a registered trademark owned by Meredith Operations Corporation, licensed to Better Homes and Gardens Real Estate LLC and used with permission. Better Homes and Gardens Real Estate LLC fully supports the principles of the Fair Housing Act and the Equal Opportunity Act. Listing information is deemed reliable but is not guaranteed accurate.
Each office is independently owned and operated.
Any services or products provided by third parties are not provided by, affiliated with or related to Better Homes and Gardens Real Estate LLC, or its affiliated companies.