
170 Overwood Road, Akron, OH 44313
Local realty services provided by:Better Homes and Gardens Real Estate Central
Upcoming open houses
- Fri, Aug 2805:00 pm - 06:00 pm
- Sat, Aug 2912:00 pm - 01:00 pm
Listed by: kevin wasie, tina budimlic
Office: exactly
MLS#:5239564
Source:OH_NORMLS
Price summary
- Price:$400,000
- Price per sq. ft.:$97.56
About this home
Welcome to timeless elegance on one of West Akron's most highly desirable streets. A welcoming foyer with hardwood floors & crown molding opens to a spacious, flowing floor plan designed for everyday living & entertaining. A formal living room features a fireplace, custom built-ins, abundant windows, & access to a sunroom with panoramic backyard views, & glass French doors leading to the deck. Host intimate dinner parties in the gracious formal dining room with hardwood floors. The kitchen showcases granite countertops, extensive cabinetry, a center island/breakfast bar with prep sink, stainless steel appliances, dual ovens, & a 5-burner gas range with designer hood. An adjoining eating area provides outdoor access. The cozy family room features a wood-burning stove, while a bright laundry room & half bath complete the main level. Upstairs, the vaulted primary suite offers 2 walk-in closets, & a luxurious bath with Jacuzzi tub & separate shower. Three additional bedrooms, one with an ensuite bath, & a 3rd full bath complete the second level. A 5th bedroom & 4th full bath on the third level provide exceptional flexibility. Basement rec-area ready for your wall & floor covering with electrical installed, plus 3 storage rooms. Enjoy mature landscaping with multiple patios, decks, & seating areas, plus a 3-car attached garage with workshop space. Major updates include A/C units (2012), dishwasher (2021), basement furnace & hot water tank (2025). This property is the perfect combination of classic charm with modern amenities! Two independent furnace & A/C systems, two hot water tanks. The listed price is a "Starting Price." The offer deadline is 9/1/26 at 8pm. The seller will consider offers at any time before the deadline. If the seller doesn't receive an offer that meets their "minimum" before the deadline, we will call for prospective buyers' highest & best offer. A home inspection, radon inspection & appraisal have already been completed & available upon request....
Contact an agent
Home facts
- Year built:1928
- Subdivision & Development:Fairlawn Heights
- Listing ID #:5239564
- Added:1 day(s) ago
- Updated:August 27, 2026 at 12:46 AM
Rooms and interior
- Bedrooms:5
- Total bathrooms:5
- Full bathrooms:4
- Half bathrooms:1
- Rooms Total:15
- Basement:Yes
- Basement Description:Unfinished
- Living area:4,100 sq. ft.
Heating and cooling
- Cooling:Central Air
- Heating:Forced Air
- Central air:Yes
Structure and exterior
- Roof:Asphalt
- Year built:1928
- Building area:4,100 sq. ft.
- Lot area:0.34 Acres
- Architectural Style:Colonial
- Exterior Features:Patio
Utilities
- Water:Public
- Sewer:Public Sewer
Finances and disclosures
- Price:$400,000
- Price per sq. ft.:$97.56
- Tax amount:$9,374 (2025)
Parking
- Parking description:Attached, Garage
- Garage:Yes
- Garage spaces:3

New listings near 170 Overwood Road
- New
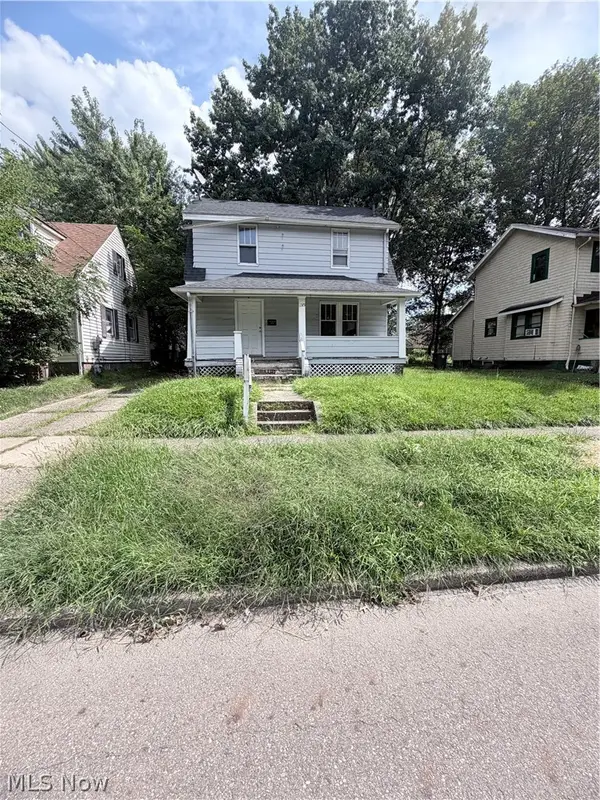 $79,000Active3 beds 1 baths1,105 sq. ft.
1375 Marcy Street, Akron, OH 44301
MLS# 5239306Listed by: EXP REALTY, LLC. - New
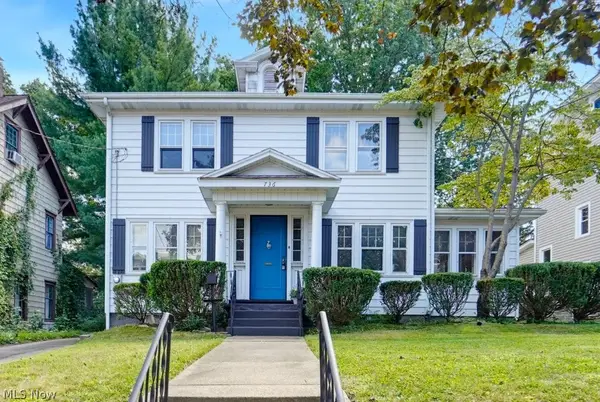 $250,000Active3 beds 2 baths1,520 sq. ft.
736 Wellesley Avenue, Akron, OH 44303
MLS# 5239461Listed by: KELLER WILLIAMS LIVING - New
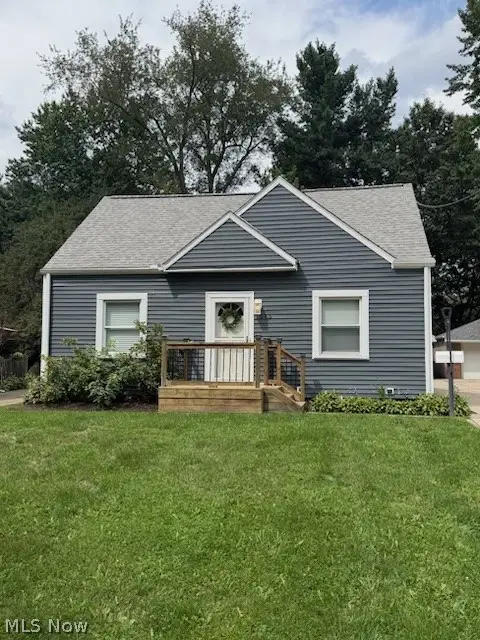 $250,000Active3 beds 2 baths
1565 Idlewood Avenue, Akron, OH 44313
MLS# 5239831Listed by: KELLER WILLIAMS CHERVENIC RLTY - New
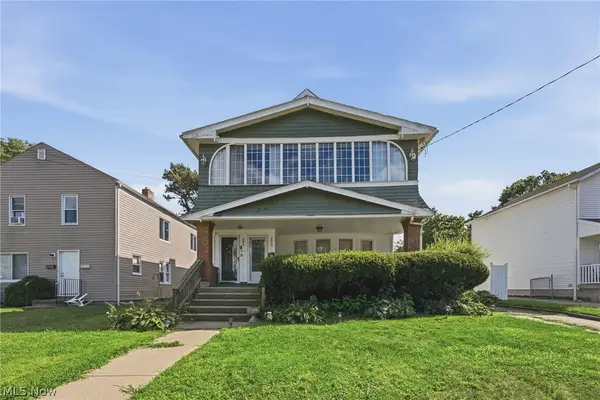 $145,000Active4 beds 3 baths2,435 sq. ft.
890 Hamlin Street, Akron, OH 44320
MLS# 5238901Listed by: KELLER WILLIAMS LEGACY GROUP REALTY - New
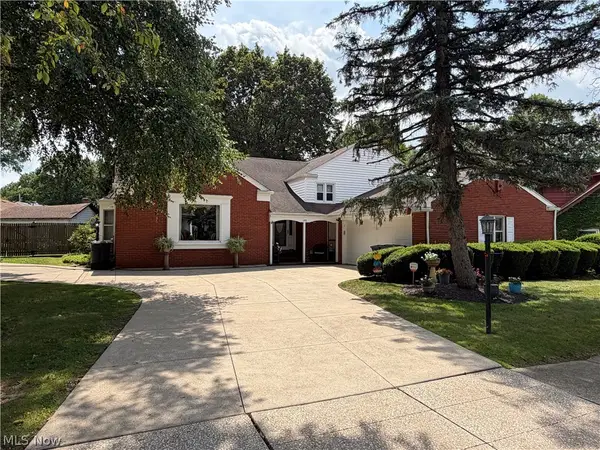 $273,700Active4 beds 3 baths2,384 sq. ft.
640 Harrison Avenue, Akron, OH 44314
MLS# 5239803Listed by: CUTLER REAL ESTATE - New
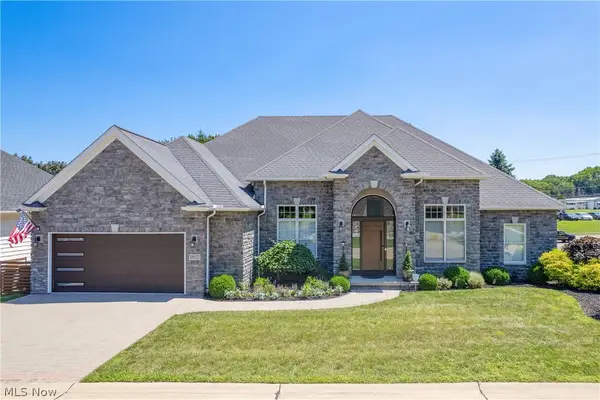 $814,000Active4 beds 4 baths3,862 sq. ft.
3857 Heron Watch Drive, Akron, OH 44319
MLS# 5235667Listed by: EXP REALTY, LLC. - New
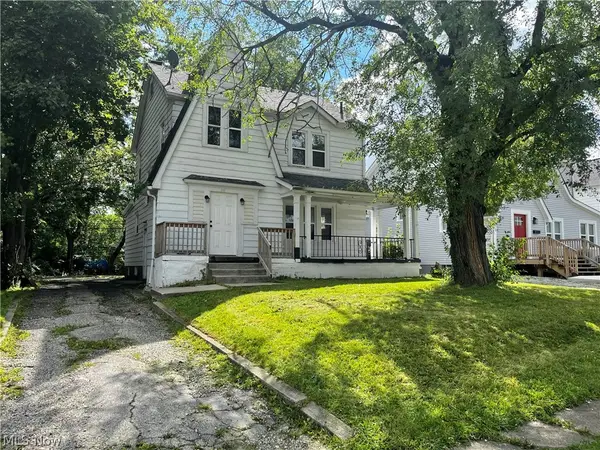 $139,900Active3 beds 2 baths1,565 sq. ft.
681 Moreley Avenue, Akron, OH 44320
MLS# 5239658Listed by: STEWARDSHIP REALTY LLC - New
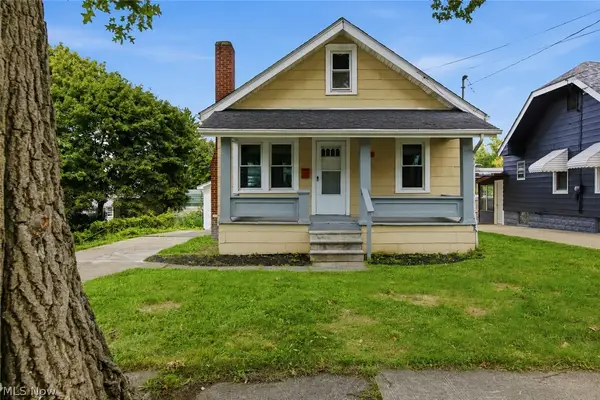 $130,000Active2 beds 1 baths720 sq. ft.
975 Corwin Avenue, Akron, OH 44310
MLS# 5239434Listed by: RE/MAX TRENDS REALTY - New
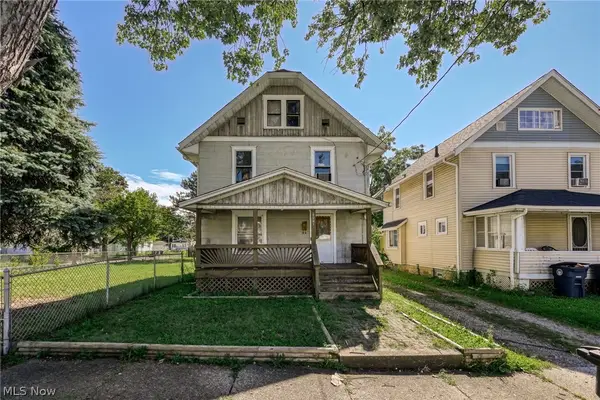 $65,000Active2 beds 1 baths1,421 sq. ft.
2261 8th Sw Street, Akron, OH 44314
MLS# 5239475Listed by: BERKSHIRE HATHAWAY HOMESERVICES STOUFFER REALTY


Protect your home and budget from life's surprises with an Assurant Home Warranty, backed by a partner that supports you through every step of homeownership. Explore Plans.
© 2026 Better Homes and Gardens Real Estate LLC. An Anywhere Real Estate company. All rights reserved. Better Homes and Gardens® Real Estate is a registered trademark owned by Meredith Operations Corporation, licensed to Better Homes and Gardens Real Estate LLC and used with permission. Better Homes and Gardens Real Estate LLC fully supports the principles of the Fair Housing Act and the Equal Opportunity Act. Listing information is deemed reliable but is not guaranteed accurate.
Each office is independently owned and operated.
Any services or products provided by third parties are not provided by, affiliated with or related to Better Homes and Gardens Real Estate LLC, or its affiliated companies.