
1703 Clayben Drive, Akron, OH 44312
Local realty services provided by:Better Homes and Gardens Real Estate Central
Upcoming open houses
- Sun, Sep 2703:30 pm - 05:30 pm
Listed by: carisa walcott
Office: redfin real estate corporation
MLS#:5246995
Source:OH_NORMLS
Price summary
- Price:$170,000
- Price per sq. ft.:$145.55
About this home
Turnkey potential in this 3-bed, 1-bath bungalow! Walk in to a bright living room anchored by a large bay window. The open layout features a kitchen with plenty of storage and an eat-in space, along with a separate dining area that offers potential for a family room setup. A sliding door opens to a spacious back deck overlooking a sizable, irregular lot—perfect for outdoor activities. Features a detached 2-car garage and private well/septic services. Property is sold as-is. Schedule your showing today!
Contact an agent
Home facts
- Year built:1948
- Subdivision & Development:Springfield
- Listing ID #:5246995
- Added:1 day(s) ago
- Updated:September 24, 2026 at 07:41 PM
Rooms and interior
- Bedrooms:3
- Total bathrooms:1
- Full bathrooms:1
- Rooms Total:6
- Living area:1,168 sq. ft.
Heating and cooling
- Cooling:Central Air
- Heating:Gas
- Central air:Yes
Structure and exterior
- Roof:Shingle
- Year built:1948
- Building area:1,168 sq. ft.
- Lot area:0.49 Acres
- Architectural Style:Bungalow
- Construction Materials:Vinyl Siding
- Foundation Description:Slab
- Levels:2 Story
Utilities
- Water:Well
- Sewer:Septic Tank
Finances and disclosures
- Price:$170,000
- Price per sq. ft.:$145.55
- Tax amount:$2,598 (2025)
Parking
- Parking description:Detached, Garage
- Garage:Yes
- Garage spaces:2
- Carport spaces:1

New listings near 1703 Clayben Drive
- New
 $194,900Active3 beds 1 baths1,008 sq. ft.
884 Monmouth Drive, Akron, OH 44313
MLS# 5246978Listed by: KELLER WILLIAMS ELEVATE - New
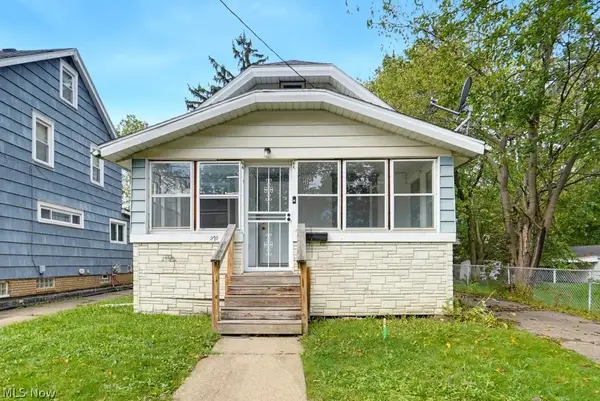 $124,900Active4 beds 2 baths1,320 sq. ft.
970 Mercer Avenue, Akron, OH 44320
MLS# 5247726Listed by: EXP REALTY, LLC. - New
 $299,900Active2 beds 2 baths1,433 sq. ft.
979 Bristol Drive, Akron, OH 44312
MLS# 5247735Listed by: MOSHOLDER REALTY INC. - New
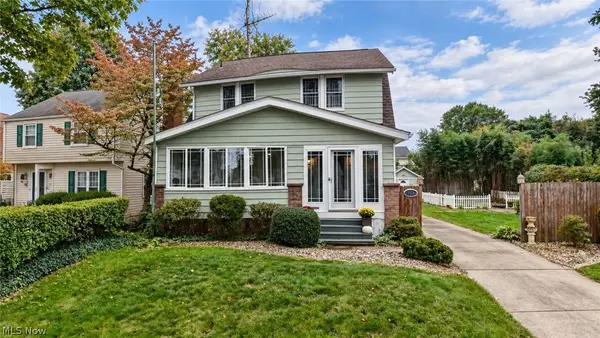 $199,000Active3 beds 2 baths
364 Clinton Avenue, Akron, OH 44301
MLS# 5247742Listed by: KAUFMAN REALTY & AUCTION, LLC. - New
 $169,900Active4 beds 2 baths
1038 Clay Street, Akron, OH 44301
MLS# 5247779Listed by: HOME EQUITY REALTY GROUP - New
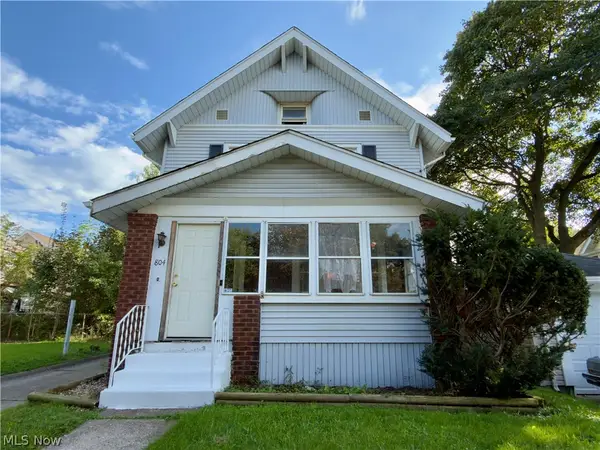 $70,000Active4 beds 2 baths1,631 sq. ft.
804 Crouse Street, Akron, OH 44306
MLS# 5247816Listed by: MCDOWELL HOMES REAL ESTATE SERVICES - New
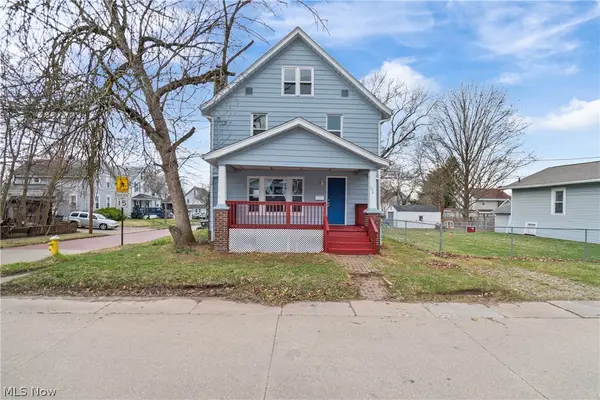 $124,900Active4 beds 1 baths1,570 sq. ft.
594 Columbia Avenue, Akron, OH 44310
MLS# 5247889Listed by: SOGO HOMES LLC - New
 $190,000Active3 beds 2 baths1,710 sq. ft.
1065 Easton Drive, Akron, OH 44310
MLS# 5247307Listed by: OPENDOOR BROKERAGE LLC - New
 $159,000Active3 beds 1 baths1,010 sq. ft.
1696 Oakwood Avenue, Akron, OH 44301
MLS# 5247542Listed by: SHULTZ REALTY, LLC - New
 $169,900Active4 beds 2 baths
1034 Clay Street, Akron, OH 44301
MLS# 5247757Listed by: HOME EQUITY REALTY GROUP


Protect your home and budget from life's surprises with an Assurant Home Warranty, backed by a partner that supports you through every step of homeownership. Explore Plans.
© 2026 Better Homes and Gardens Real Estate LLC. An Anywhere Real Estate company. All rights reserved. Better Homes and Gardens® Real Estate is a registered trademark owned by Meredith Operations Corporation, licensed to Better Homes and Gardens Real Estate LLC and used with permission. Better Homes and Gardens Real Estate LLC fully supports the principles of the Fair Housing Act and the Equal Opportunity Act. Listing information is deemed reliable but is not guaranteed accurate.
Each office is independently owned and operated.
Any services or products provided by third parties are not provided by, affiliated with or related to Better Homes and Gardens Real Estate LLC, or its affiliated companies.