
174 Pocantico Avenue, Akron, OH 44312
Local realty services provided by:Better Homes and Gardens Real Estate Central
Upcoming open houses
- Sun, Sep 2711:00 am - 12:30 pm
Listed by: shelley parsons
Office: keller williams legacy group realty
MLS#:5243546
Source:OH_NORMLS
Price summary
- Price:$169,000
- Price per sq. ft.:$88.02
About this home
From the moment you arrive, this charming ranch 3-bedroom, 2-bath home invites you to slow down and take it all in. The white siding, dark window shutters, and paved driveway create a welcoming first impression, while the expansive wooden deck offers the perfect spot to enjoy your morning coffee or unwind at the end of the day. And for those who appreciate plenty of space for vehicles, toys, tools, and projects, the 3-car garage is sure to be a standout feature—truly a dream space for any garage enthusiast! Continue onto the front porch and through the door, where the warmth of hardwood flooring immediately draws you into the inviting living room. Recessed lighting brightens the space, while a striking black fireplace surround and hearth create a natural focal point, perfect for cozy evenings and gatherings. The kitchen blends classic charm with everyday functionality. Wood-finish cabinetry provides ample storage, complemented by stainless steel appliances, including a refrigerator and dishwasher. A white subway tile backsplash adds a timeless touch, while checkerboard flooring brings character and personality to the heart of the home. Down the hall, you'll find three comfortable bedrooms and a full bathroom, offering flexible spaces for everyday living, guests, a home office, or whatever best suits your needs. Outside, the property continues to impress with generous outdoor space and a storage shed for tools and seasonal essentials. The detached 3-car garage offers exceptional versatility, featuring horizontal siding, a dark gray paneled garage door, concrete driveway, exposed wood beam ceiling, overhead storage shelving, and fluorescent strip lighting. Whether you need room for multiple vehicles, a workshop, hobbies, equipment, or additional storage, this space provides plenty of possibilities....
Contact an agent
Home facts
- Year built:1962
- Subdivision & Development:Forrest Hill Allotment
- Listing ID #:5243546
- Added:1 day(s) ago
- Updated:September 25, 2026 at 02:40 PM
Rooms and interior
- Bedrooms:3
- Total bathrooms:2
- Full bathrooms:2
- Rooms Total:6
- Kitchen Description:Dishwasher, Disposal, Range, Refrigerator
- Basement:Yes
- Basement Description:Partially Furnished
- Living area:1,920 sq. ft.
Heating and cooling
- Cooling:Central Air
- Heating:Forced Air
- Central air:Yes
Structure and exterior
- Roof:Asphalt
- Year built:1962
- Building area:1,920 sq. ft.
- Lot area:0.1 Acres
- Architectural Style:Ranch
- Construction Materials:Vinyl Siding
- Exterior Features:Deck
- Levels:1 Story, 2 Story
Utilities
- Water:Public
- Sewer:Public Sewer
Finances and disclosures
- Price:$169,000
- Price per sq. ft.:$88.02
- Tax amount:$2,846 (2025)
Features and amenities
- Appliances:Dishwasher, Disposal, Range, Refrigerator, Washer
- Laundry features:Dryer, Washer
Parking
- Parking description:Detached, Driveway, Garage
- Garage:Yes
- Garage spaces:3

New listings near 174 Pocantico Avenue
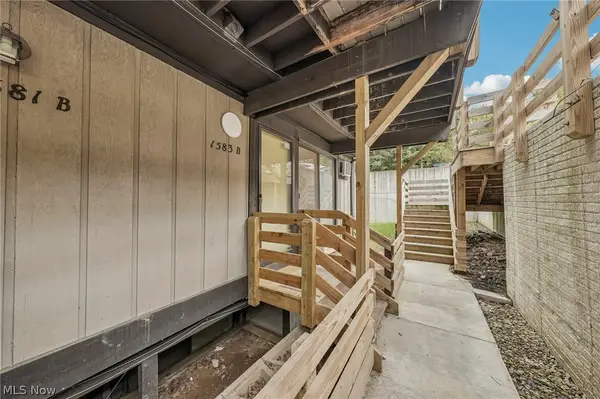 $69,999Active2 beds 1 baths900 sq. ft.
1583 Treetop Trail #B, Akron, OH 44313
MLS# 5244132Listed by: EXACTLY- New
 $169,900Active3 beds 2 baths1,627 sq. ft.
493 Malvern Road, Akron, OH 44303
MLS# 5246974Listed by: KELLER WILLIAMS CHERVENIC RLTY - New
 $99,000Active2 beds 2 baths1,008 sq. ft.
449 Marview Avenue, Akron, OH 44310
MLS# 5247686Listed by: KELLER WILLIAMS CHERVENIC RLTY - New
 $69,900Active2 beds 1 baths720 sq. ft.
1079 Peerless Avenue, Akron, OH 44320
MLS# 5247943Listed by: HAYES REALTY - New
 $115,000Active3 beds 2 baths1,853 sq. ft.
639 Grant Street, Akron, OH 44311
MLS# 5247937Listed by: RE/MAX OASIS DREAM HOMES - New
 $300,000Active3 beds 2 baths1,090 sq. ft.
3844 Uncas Drive, Akron, OH 44319
MLS# 5247324Listed by: CUTLER REAL ESTATE - Open Sat, 11am to 1pmNew
 $199,999Active3 beds 2 baths1,540 sq. ft.
223 Randel Avenue, Akron, OH 44313
MLS# 5246976Listed by: PLUM TREE REALTY, LLC - New
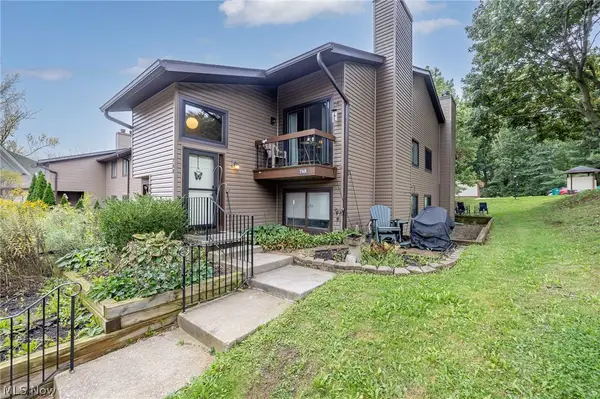 $107,900Active2 beds 1 baths1,064 sq. ft.
768 Kirkwall Drive #BLDG 42-G, Akron, OH 44321
MLS# 5246996Listed by: HOME EQUITY REALTY GROUP - New
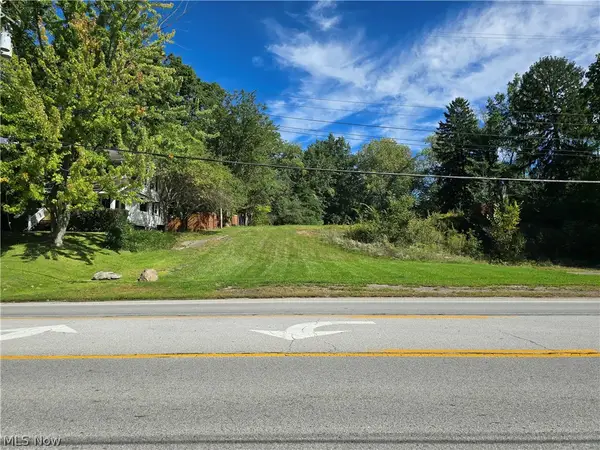 $120,000Active0.61 Acres
3093 S Main Street, Akron, OH 44319
MLS# 5247899Listed by: CARRIAGE GROUP REALTY - New
 $194,900Active3 beds 1 baths1,008 sq. ft.
884 Monmouth Drive, Akron, OH 44313
MLS# 5246978Listed by: KELLER WILLIAMS ELEVATE


Protect your home and budget from life's surprises with an Assurant Home Warranty, backed by a partner that supports you through every step of homeownership. Explore Plans.
© 2026 Better Homes and Gardens Real Estate LLC. An Anywhere Real Estate company. All rights reserved. Better Homes and Gardens® Real Estate is a registered trademark owned by Meredith Operations Corporation, licensed to Better Homes and Gardens Real Estate LLC and used with permission. Better Homes and Gardens Real Estate LLC fully supports the principles of the Fair Housing Act and the Equal Opportunity Act. Listing information is deemed reliable but is not guaranteed accurate.
Each office is independently owned and operated.
Any services or products provided by third parties are not provided by, affiliated with or related to Better Homes and Gardens Real Estate LLC, or its affiliated companies.