
176 E Ido Avenue, Akron, OH 44301
Local realty services provided by:Better Homes and Gardens Real Estate Central
176 E Ido Avenue,Akron, OH 44301
$91,000
- 4 Beds
- 2 Baths
- - sq. ft.
- Single family
- Sold
Listed by: kristen fischer, aimee neiman
Office: keller williams chervenic rlty
MLS#:5234239
Source:OH_NORMLS
Sorry, we are unable to map this address
Price summary
- Price:$91,000
About this home
Fantastic Investment & Fixer-Upper Opportunity! Bring your vision and tools to 176 E. Ido Ave. This 3-bedroom, 2-bathroom home offers incredible potential for investors, flippers, or savvy buyers looking to build sweat equity. Key features include a solid layout
with 3 spacious bedrooms and 2 bathrooms, providing a functional footprint with room to customize. The classic front porch entry has an enclosed front porch offering the perfect spot for a mudroom or relaxing lounge space. The detached garage and driveway offer ample off-street parking and dedicated storage/workshop space in the rear. The full basement offers a blank canvas waiting for your updates! The main-level living space is also ready for your personalized renovations and modern updates. Whether you're looking for your next profitable flip, a valuable addition to your rental portfolio, or a custom home transformation project, this property has the bones and location to make it happen.
Contact an agent
Home facts
- Year built:1918
- Subdivision & Development:Thornton Heights
- Listing ID #:5234239
- Added:49 day(s) ago
- Updated:September 24, 2026 at 11:48 PM
Rooms and interior
- Bedrooms:4
- Total bathrooms:2
- Full bathrooms:1
- Half bathrooms:1
- Rooms Total:8
- Basement:Yes
- Basement Description:Unfinished
Heating and cooling
- Cooling:Central Air
- Heating:Gas
- Central air:Yes
Structure and exterior
- Roof:Asphalt, Fiberglass
- Year built:1918
- Architectural Style:Colonial
- Construction Materials:Vinyl Siding
Utilities
- Water:Public
- Sewer:Public Sewer
Finances and disclosures
- Price:$91,000
- Tax amount:$1,983 (2025)
Parking
- Parking description:Detached, Garage
- Garage:Yes
- Garage spaces:2

New listings near 176 E Ido Avenue
- New
 $115,000Active3 beds 2 baths1,853 sq. ft.
639 Grant Street, Akron, OH 44311
MLS# 5247937Listed by: RE/MAX OASIS DREAM HOMES - New
 $300,000Active3 beds 2 baths1,090 sq. ft.
3844 Uncas Drive, Akron, OH 44319
MLS# 5247324Listed by: CUTLER REAL ESTATE - Open Sat, 11am to 1pmNew
 $199,999Active3 beds 2 baths1,540 sq. ft.
223 Randel Avenue, Akron, OH 44313
MLS# 5246976Listed by: PLUM TREE REALTY, LLC - New
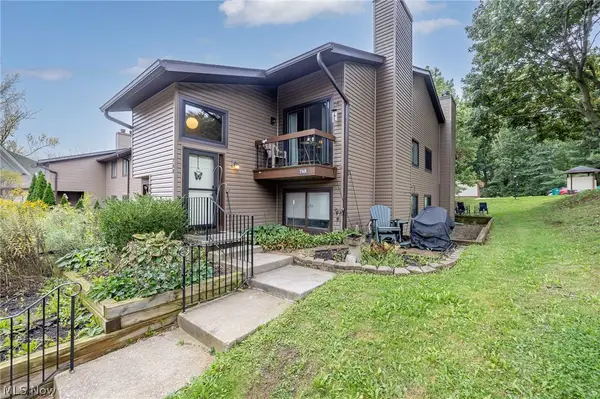 $107,900Active2 beds 1 baths1,064 sq. ft.
768 Kirkwall Drive #BLDG 42-G, Akron, OH 44321
MLS# 5246996Listed by: HOME EQUITY REALTY GROUP - New
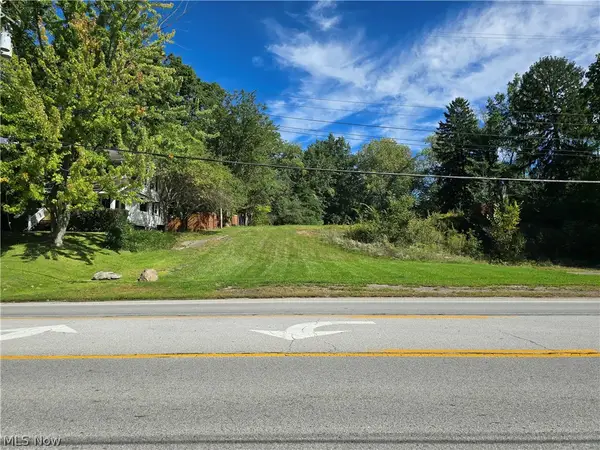 $120,000Active0.61 Acres
3093 S Main Street, Akron, OH 44319
MLS# 5247899Listed by: CARRIAGE GROUP REALTY - New
 $194,900Active3 beds 1 baths1,008 sq. ft.
884 Monmouth Drive, Akron, OH 44313
MLS# 5246978Listed by: KELLER WILLIAMS ELEVATE - New
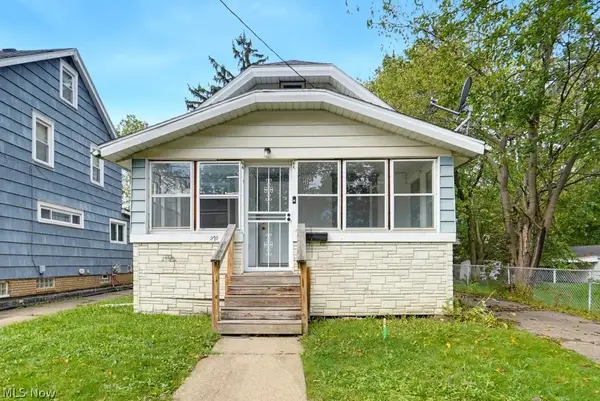 $124,900Active4 beds 2 baths1,320 sq. ft.
970 Mercer Avenue, Akron, OH 44320
MLS# 5247726Listed by: EXP REALTY, LLC. - New
 $299,900Active2 beds 2 baths1,433 sq. ft.
979 Bristol Drive, Akron, OH 44312
MLS# 5247735Listed by: MOSHOLDER REALTY INC. - New
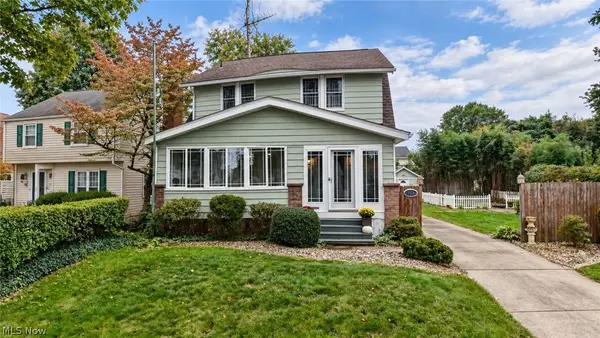 $199,000Active3 beds 2 baths
364 Clinton Avenue, Akron, OH 44301
MLS# 5247742Listed by: KAUFMAN REALTY & AUCTION, LLC. - New
 $169,900Active4 beds 2 baths
1038 Clay Street, Akron, OH 44301
MLS# 5247779Listed by: HOME EQUITY REALTY GROUP


Protect your home and budget from life's surprises with an Assurant Home Warranty, backed by a partner that supports you through every step of homeownership. Explore Plans.
© 2026 Better Homes and Gardens Real Estate LLC. An Anywhere Real Estate company. All rights reserved. Better Homes and Gardens® Real Estate is a registered trademark owned by Meredith Operations Corporation, licensed to Better Homes and Gardens Real Estate LLC and used with permission. Better Homes and Gardens Real Estate LLC fully supports the principles of the Fair Housing Act and the Equal Opportunity Act. Listing information is deemed reliable but is not guaranteed accurate.
Each office is independently owned and operated.
Any services or products provided by third parties are not provided by, affiliated with or related to Better Homes and Gardens Real Estate LLC, or its affiliated companies.