
1795 Nichols Road, Akron, OH 44312
Local realty services provided by:Better Homes and Gardens Real Estate Central
Listed by: keelan p moore
Office: selling ohio llc.
MLS#:5233895
Source:OH_NORMLS
Price summary
- Price:$275,000
- Price per sq. ft.:$153.29
About this home
WOW! This beautifully maintained split-level showcases pride of ownership from the moment you arrive. Meticulously cared for and thoughtfully updated over the years, this move-in ready home offers the perfect balance of comfort, functionality, and outdoor living.
The bright and inviting main level features new carpet, updated kitchen and dining room lighting, and a kitchen complete with matching stainless steel appliances. Downstairs, the spacious family room is centered around a cozy fireplace, creating the perfect place to relax on chilly Ohio days.
Step through the dining room's sliding glass doors and you'll quickly see another reason as to what makes this property so special. The expansive deck overlooks the above-ground pool, complete with a newer pump and filter system, making summer entertaining a breeze. The backyard offers plenty of room for gardening, gathering around the beautiful stone fire pit, or simply enjoying evenings under the outdoor ambient lighting that surrounds the home. A freshly painted shed adds both charm and extra storage.
Beyond its beauty, this home has been exceptionally maintained with major updates already completed, including a new well pump and pressure tank, well and septic inspections completed and passed, HVAC professionally serviced, a new garage door opener and mechanics, a hot water tank replaced in 2022, and a black metal roof that is less than 10 years old.
Every inch of this home reflects the care and attention it has received. Truly cherished and meticulously maintained, this is the kind of home buyers hope to find....
Contact an agent
Home facts
- Year built:1976
- Subdivision & Development:Springfield 04
- Listing ID #:5233895
- Added:50 day(s) ago
- Updated:September 25, 2026 at 08:18 AM
Rooms and interior
- Bedrooms:3
- Total bathrooms:2
- Full bathrooms:2
- Rooms Total:8
- Kitchen Description:Dishwasher, Range, Refrigerator
- Basement:Yes
- Basement Description:Unfinished
- Living area:1,794 sq. ft.
Heating and cooling
- Cooling:Central Air
- Heating:Gas
- Central air:Yes
Structure and exterior
- Roof:Metal
- Year built:1976
- Building area:1,794 sq. ft.
- Lot area:0.47 Acres
- Construction Materials:Aluminium Siding
- Exterior Features:Deck
Utilities
- Water:Well
- Sewer:Septic Tank
Finances and disclosures
- Price:$275,000
- Price per sq. ft.:$153.29
- Tax amount:$3,752 (2025)
Features and amenities
- Appliances:Dishwasher, Range, Refrigerator, Water Softener
- Pool features:Above Ground
Parking
- Parking description:Attached, Driveway, Garage
- Garage:Yes
- Garage spaces:2

New listings near 1795 Nichols Road
- New
 $99,000Active2 beds 2 baths1,008 sq. ft.
449 Marview Avenue, Akron, OH 44310
MLS# 5247686Listed by: KELLER WILLIAMS CHERVENIC RLTY - New
 $69,900Active2 beds 1 baths720 sq. ft.
1079 Peerless Avenue, Akron, OH 44320
MLS# 5247943Listed by: HAYES REALTY - New
 $115,000Active3 beds 2 baths1,853 sq. ft.
639 Grant Street, Akron, OH 44311
MLS# 5247937Listed by: RE/MAX OASIS DREAM HOMES - New
 $300,000Active3 beds 2 baths1,090 sq. ft.
3844 Uncas Drive, Akron, OH 44319
MLS# 5247324Listed by: CUTLER REAL ESTATE - Open Sat, 11am to 1pmNew
 $199,999Active3 beds 2 baths1,540 sq. ft.
223 Randel Avenue, Akron, OH 44313
MLS# 5246976Listed by: PLUM TREE REALTY, LLC - New
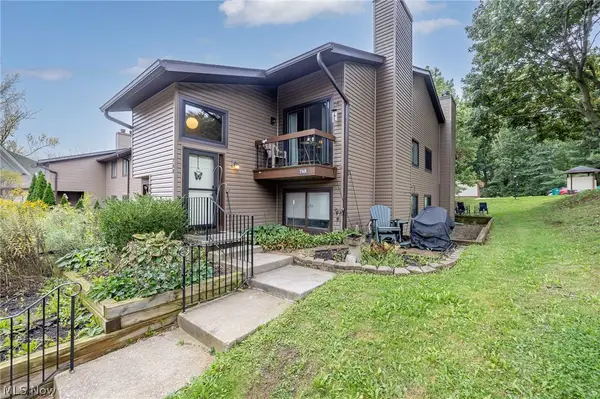 $107,900Active2 beds 1 baths1,064 sq. ft.
768 Kirkwall Drive #BLDG 42-G, Akron, OH 44321
MLS# 5246996Listed by: HOME EQUITY REALTY GROUP - New
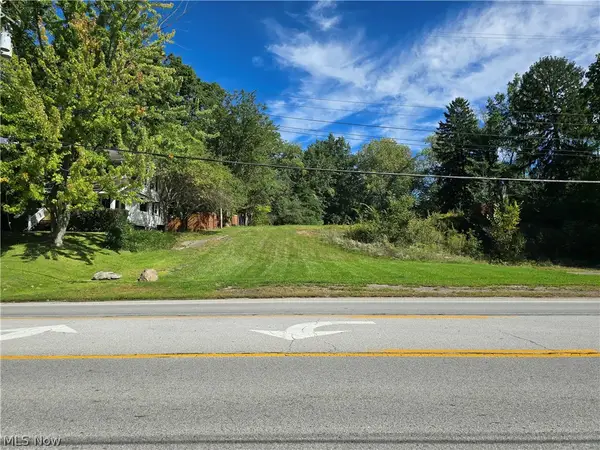 $120,000Active0.61 Acres
3093 S Main Street, Akron, OH 44319
MLS# 5247899Listed by: CARRIAGE GROUP REALTY - New
 $194,900Active3 beds 1 baths1,008 sq. ft.
884 Monmouth Drive, Akron, OH 44313
MLS# 5246978Listed by: KELLER WILLIAMS ELEVATE - New
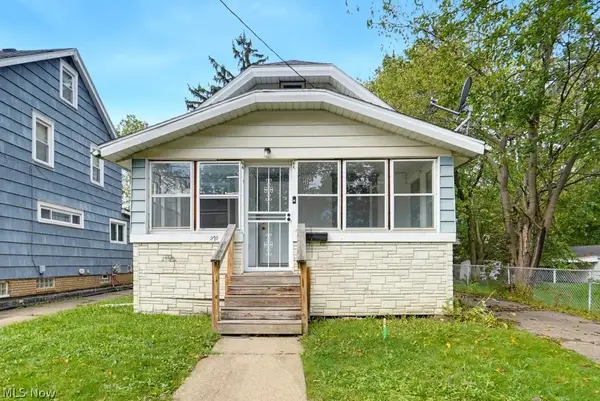 $124,900Active4 beds 2 baths1,320 sq. ft.
970 Mercer Avenue, Akron, OH 44320
MLS# 5247726Listed by: EXP REALTY, LLC. - New
 $299,900Active2 beds 2 baths1,433 sq. ft.
979 Bristol Drive, Akron, OH 44312
MLS# 5247735Listed by: MOSHOLDER REALTY INC.


Protect your home and budget from life's surprises with an Assurant Home Warranty, backed by a partner that supports you through every step of homeownership. Explore Plans.
© 2026 Better Homes and Gardens Real Estate LLC. An Anywhere Real Estate company. All rights reserved. Better Homes and Gardens® Real Estate is a registered trademark owned by Meredith Operations Corporation, licensed to Better Homes and Gardens Real Estate LLC and used with permission. Better Homes and Gardens Real Estate LLC fully supports the principles of the Fair Housing Act and the Equal Opportunity Act. Listing information is deemed reliable but is not guaranteed accurate.
Each office is independently owned and operated.
Any services or products provided by third parties are not provided by, affiliated with or related to Better Homes and Gardens Real Estate LLC, or its affiliated companies.