
1807 Carter Avenue, Akron, OH 44301
Local realty services provided by:Better Homes and Gardens Real Estate Central
Listed by: todd ryan casey
Office: high point real estate group
MLS#:5257767
Source:OH_NORMLS
Price summary
- Price:$219,900
- Price per sq. ft.:$79.44
About this home
Welcome to 1807 Carter Ave, a beautifully updated Colonial in Akron’s Firestone Park neighborhood offering nearly 2,800 sq ft of spacious living. This 3-bedroom, 2-bath home blends classic character with an impressive list of modern improvements throughout. The main level features inviting living and dining spaces, a remodeled kitchen with new countertops, sink, backsplash, and dishwasher, plus hardwood flooring in the kitchen and dining room. A sliding door provides access to the rear deck and backyard, while the den offers a warm, distinctive feel with wood-accented walls, built-in bookcases, and a new French door. The remodeled side entrance adds both style and functionality. Major exterior improvements include a new roof, siding, windows throughout the home, skylights and den windows replaced in 2024, a new rear deck, updated front door stoop, new wood privacy fence, replacement garage, and a new concrete driveway. Inside, both bathrooms have been remodeled, along with the laundry room. The home also features a new furnace installed in 2022, new air conditioner, and hot water tank replaced in 2025. The kitchen includes a newer stove, approximately two years old, and refrigerator. New carpet installation is underway in 2026, with the living room and stairs completed and additional areas continuing to be updated. With substantial improvements already completed inside and out, generous room sizes, and nearly 2,800 sq. ft of living space, this Colonial offers a combination of character, functionality, and extensive recent updates. Don't forget about that oversized garage! Schedule your private showing today!...
Contact an agent
Home facts
- Year built:1929
- Subdivision & Development:Heintz Sub #2
- Listing ID #:5257767
- Added:1 day(s) ago
- Updated:November 09, 2026 at 06:54 PM
Rooms and interior
- Bedrooms:3
- Total bathrooms:2
- Full bathrooms:2
- Rooms Total:10
- Kitchen Description:Dishwasher, Range, Refrigerator
- Basement:Yes
- Basement Description:Finished, Full
- Living area:2,768 sq. ft.
Heating and cooling
- Cooling:Central Air
- Heating:Forced Air, Gas
- Central air:Yes
Structure and exterior
- Roof:Asphalt, Fiberglass
- Year built:1929
- Building area:2,768 sq. ft.
- Lot area:0.13 Acres
- Architectural Style:Colonial
- Construction Materials:Brick, Vinyl Siding
- Exterior Features:Deck, Patio, Porch
- Levels:2 Story
Utilities
- Water:Public
- Sewer:Public Sewer
Finances and disclosures
- Price:$219,900
- Price per sq. ft.:$79.44
- Tax amount:$3,754 (2025)
Features and amenities
- Appliances:Dishwasher, Range, Refrigerator
Parking
- Parking description:Driveway, Garage
- Garage:Yes
- Garage spaces:2

New listings near 1807 Carter Avenue
- New
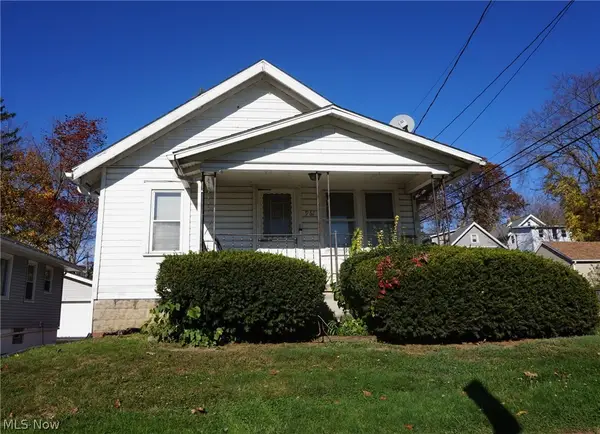 $67,500Active2 beds 1 baths700 sq. ft.
961 Harrison Avenue, Akron, OH 44314
MLS# 5259563Listed by: CUTLER REAL ESTATE - New
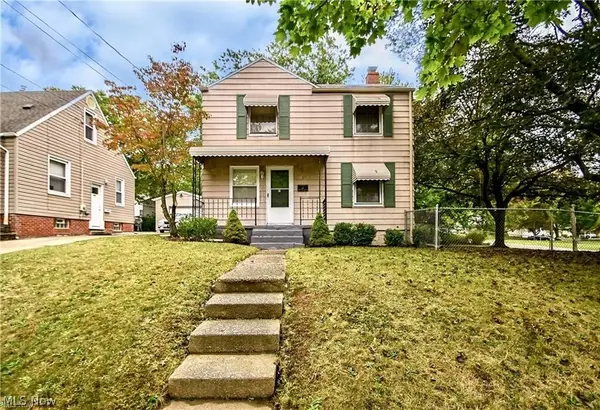 $135,000Active3 beds 1 baths
1699 Sunset Avenue, Akron, OH 44301
MLS# 5259645Listed by: HAYES REALTY - New
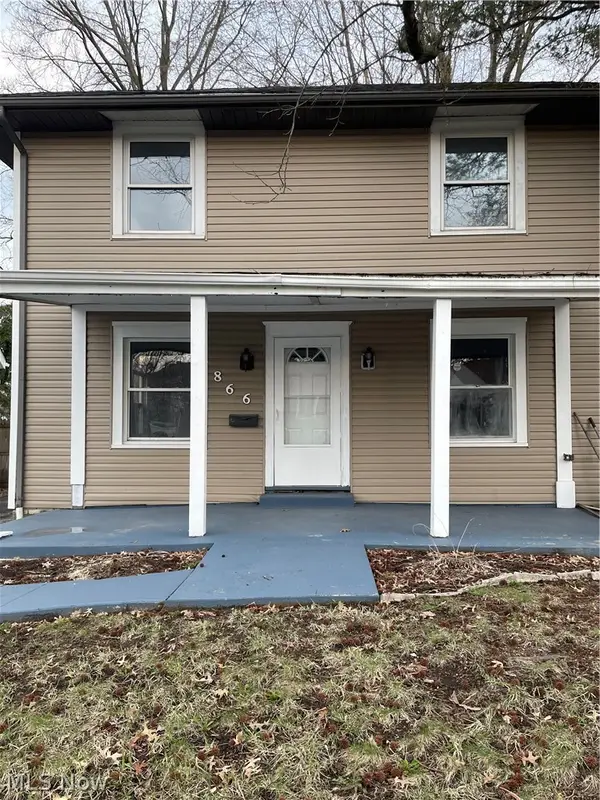 $119,000Active3 beds 2 baths
866 S Hawkins Avenue, Akron, OH 44320
MLS# 5259648Listed by: HAYES REALTY - New
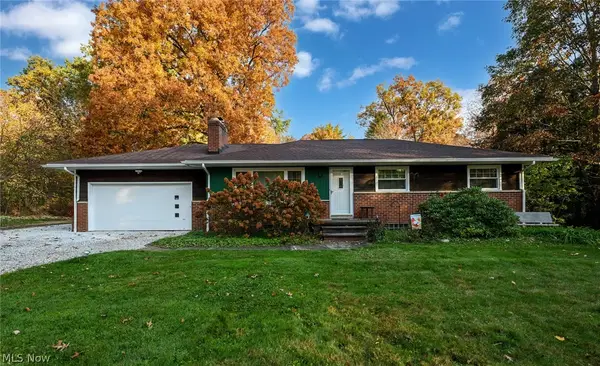 $250,000Active3 beds 1 baths1,104 sq. ft.
461 S Messner Road, Akron, OH 44319
MLS# 5256552Listed by: RE/MAX TRENDS REALTY - New
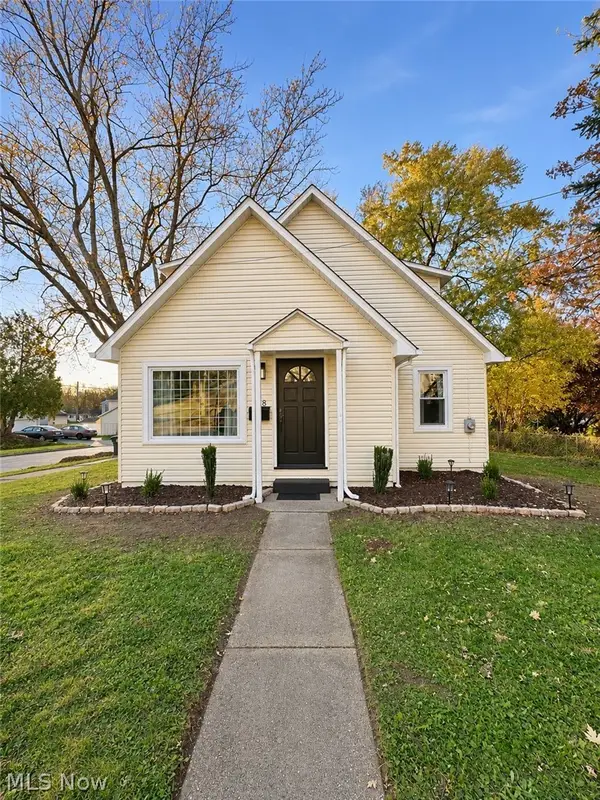 $249,000Active4 beds 3 baths1,818 sq. ft.
438 Baldwin Road, Akron, OH 44312
MLS# 5259499Listed by: KEY REALTY - New
 $144,900Active3 beds 2 baths
1567 Glenmount Avenue, Akron, OH 44301
MLS# 5259516Listed by: RE/MAX INFINITY - New
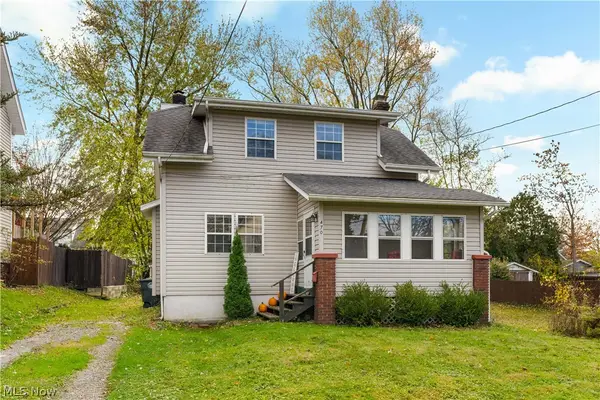 $139,900Active2 beds 1 baths930 sq. ft.
470 Lockwood Street, Akron, OH 44314
MLS# 5259378Listed by: KELLER WILLIAMS CHERVENIC RLTY - New
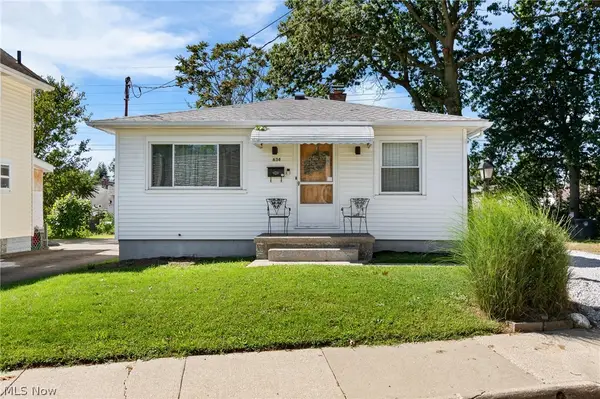 $228,000Active3 beds 2 baths1,341 sq. ft.
634 Parkview Avenue, Akron, OH 44310
MLS# 5259391Listed by: RE/MAX TRENDS REALTY - New
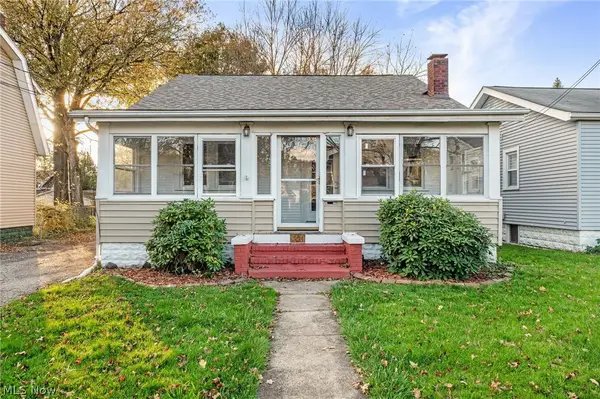 $159,900Active4 beds 3 baths1,430 sq. ft.
1228 Beardsley Street, Akron, OH 44301
MLS# 5259231Listed by: HIGH POINT REAL ESTATE GROUP


Protect your home and budget from life's surprises with an Assurant Home Warranty, backed by a partner that supports you through every step of homeownership. Explore Plans.
© 2026 Better Homes and Gardens Real Estate LLC. An Anywhere Real Estate company. All rights reserved. Better Homes and Gardens® Real Estate is a registered trademark owned by Meredith Operations Corporation, licensed to Better Homes and Gardens Real Estate LLC and used with permission. Better Homes and Gardens Real Estate LLC fully supports the principles of the Fair Housing Act and the Equal Opportunity Act. Listing information is deemed reliable but is not guaranteed accurate.
Each office is independently owned and operated.
Any services or products provided by third parties are not provided by, affiliated with or related to Better Homes and Gardens Real Estate LLC, or its affiliated companies.