
461 S Messner Road, Akron, OH 44319
Local realty services provided by:Better Homes and Gardens Real Estate Central
461 S Messner Road,Akron, OH 44319
$250,000
- 3 Beds
- 1 Baths
- 1,104 sq. ft.
- Single family
- Active
Listed by: lisa hughes
Office: re/max trends realty
MLS#:5256552
Source:OH_NORMLS
Price summary
- Price:$250,000
- Price per sq. ft.:$226.45
About this home
There could be nothing more beautiful than this incredible property in the fall! Imagine yourself, your family and friends oohing and ahhing over the remarkable canopy. Not just in the fall either! Tucked back on a dead end road in the heart of New Franklin, there's no place quite like it. Just minutes to the Nimisila Reservoir, as well as Canal Fulton and Green for great shopping/dining! Not only is the location and privacy perfect, this home has been meticulously maintained and updated! Outside, the gorgeous Redwood siding has been brought back to life and the roof recently replaced, along with fascia, soffits, gutters and gutter guards. The back yard is fully fenced in and has great red barn style shed at the back! A recessed and covered patio gives access to the sliders and garage and connects to the large concrete patio. Such a great spot to hang out rain or shine! Inside, the spacious living room provides a tiled entry area and gorgeous LVP flooring that flows into the dedicated dining area. This new kitchen is a show stopper! Stunning leathered granite countertops provide the same strength and durability of traditional granite, minus the glare, water marks and fingerprints! Handsome cabinets, travertine backsplash, tile flooring, black stainless appliances and an incredible view to top it all off! Back to the opposite side of the home you will find the bathroom and 3 bedrooms. This recently renovated bathroom has it all! Wonderful granite tops the vanity, incredible storage, a custom tiled shower and a laundry chute too! Downstairs, you have endless possibilities! The main area has tons of storage with a laundry nook. Then there is a huge carpeted bonus room! Finish this out as a rec room, movie den or man cave! Additional updates include a brand new main stack drain, new pressure tank 2025, ducts cleaned 2024, roof 2019, furnace and A/C 2017, windows 2016 and updated panel box! Make your appointment today and get ready to fall in love!...
Contact an agent
Home facts
- Year built:1959
- Subdivision & Development:Nimisila Heights 6th Add
- Listing ID #:5256552
- Added:1 day(s) ago
- Updated:November 09, 2026 at 05:49 PM
Rooms and interior
- Bedrooms:3
- Total bathrooms:1
- Full bathrooms:1
- Rooms Total:6
- Kitchen Description:Microwave, Range, Refrigerator
- Basement:Yes
- Basement Description:Full
- Living area:1,104 sq. ft.
Heating and cooling
- Cooling:Central Air
- Heating:Forced Air, Gas
- Central air:Yes
Structure and exterior
- Roof:Asphalt
- Year built:1959
- Building area:1,104 sq. ft.
- Lot area:0.61 Acres
- Lot Features:Wooded/Treed
- Architectural Style:Ranch
- Construction Materials:Brick, Cedar
- Exterior Features:Patio, Wooded
- Levels:1 Story
Utilities
- Water:Well
- Sewer:Septic Tank
Finances and disclosures
- Price:$250,000
- Price per sq. ft.:$226.45
- Tax amount:$3,092 (2025)
Features and amenities
- Appliances:Microwave, Range, Refrigerator, Washer, Water Softener
- Laundry features:Dryer, Washer
Parking
- Parking description:Attached, Garage
- Garage:Yes
- Garage spaces:2

New listings near 461 S Messner Road
- New
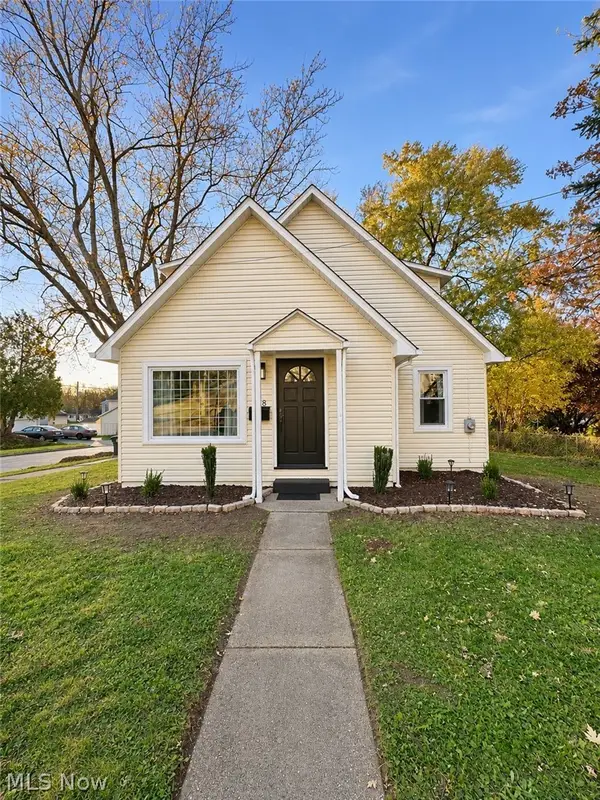 $249,000Active4 beds 3 baths1,818 sq. ft.
438 Baldwin Road, Akron, OH 44312
MLS# 5259499Listed by: KEY REALTY - New
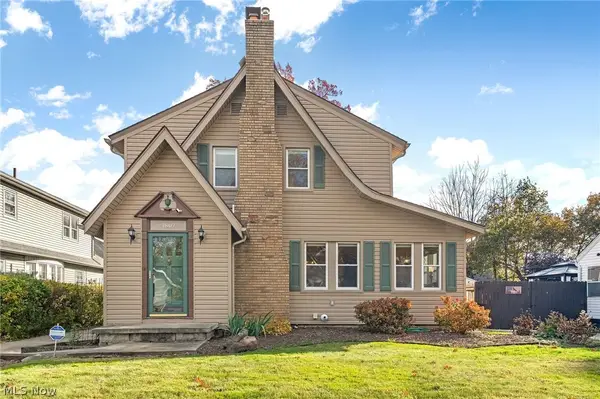 $219,900Active3 beds 2 baths2,768 sq. ft.
1807 Carter Avenue, Akron, OH 44301
MLS# 5257767Listed by: HIGH POINT REAL ESTATE GROUP - New
 $144,900Active3 beds 2 baths
1567 Glenmount Avenue, Akron, OH 44301
MLS# 5259516Listed by: RE/MAX INFINITY - New
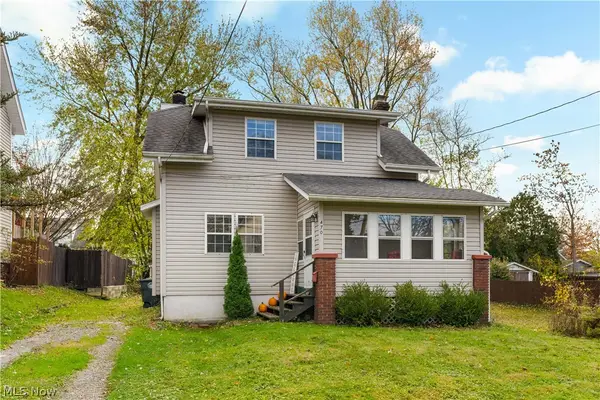 $139,900Active2 beds 1 baths930 sq. ft.
470 Lockwood Street, Akron, OH 44314
MLS# 5259378Listed by: KELLER WILLIAMS CHERVENIC RLTY - New
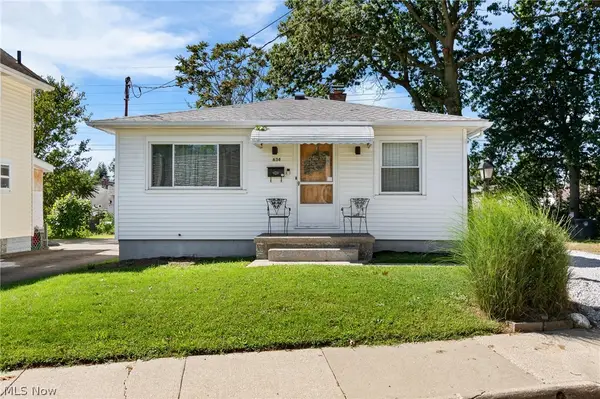 $228,000Active3 beds 2 baths1,341 sq. ft.
634 Parkview Avenue, Akron, OH 44310
MLS# 5259391Listed by: RE/MAX TRENDS REALTY - New
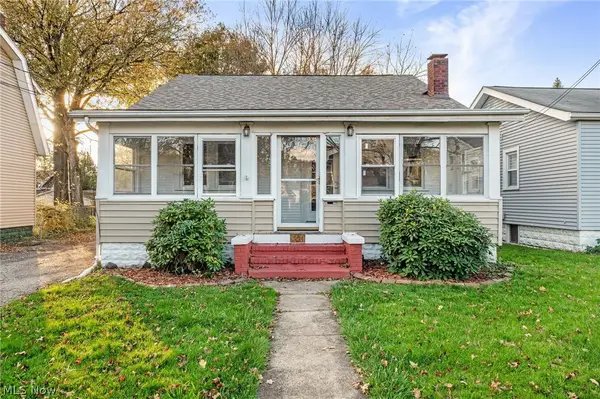 $159,900Active4 beds 3 baths1,430 sq. ft.
1228 Beardsley Street, Akron, OH 44301
MLS# 5259231Listed by: HIGH POINT REAL ESTATE GROUP - New
 $129,000Active3 beds 1 baths1,280 sq. ft.
1300 Herberich Avenue, Akron, OH 44301
MLS# 5258806Listed by: EXP REALTY, LLC. - New
 $150,000Active4 beds 2 baths1,547 sq. ft.
1952 Pine Grove Drive, Akron, OH 44320
MLS# 5258053Listed by: KELLER WILLIAMS CHERVENIC RLTY - New
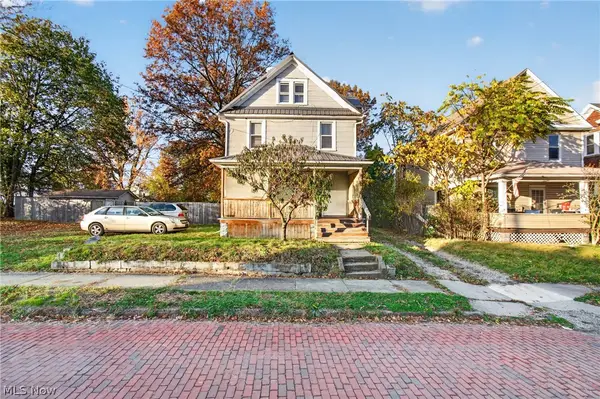 $119,900Active3 beds 2 baths1,415 sq. ft.
437 E Voris Street, Akron, OH 44311
MLS# 5259024Listed by: EXP REALTY, LLC.


Protect your home and budget from life's surprises with an Assurant Home Warranty, backed by a partner that supports you through every step of homeownership. Explore Plans.
© 2026 Better Homes and Gardens Real Estate LLC. An Anywhere Real Estate company. All rights reserved. Better Homes and Gardens® Real Estate is a registered trademark owned by Meredith Operations Corporation, licensed to Better Homes and Gardens Real Estate LLC and used with permission. Better Homes and Gardens Real Estate LLC fully supports the principles of the Fair Housing Act and the Equal Opportunity Act. Listing information is deemed reliable but is not guaranteed accurate.
Each office is independently owned and operated.
Any services or products provided by third parties are not provided by, affiliated with or related to Better Homes and Gardens Real Estate LLC, or its affiliated companies.