
2085 Braewick Drive, Akron, OH 44313
Local realty services provided by:Better Homes and Gardens Real Estate Central
Listed by: ashley kaylor
Office: exp realty, llc.
MLS#:5260001
Source:OH_NORMLS
Price summary
- Price:$269,900
- Price per sq. ft.:$126.71
About this home
Get ready to FALL in LOVE! This beauty has curb appeal for days, thoughtful updates throughout, and the ORIGINAL hardwood floors, and they are absolutely gorgeous! Tucked in a dreamy neighborhood that shines in every season! This 4 bedroom, 2.5 bath home has the space, the storage, and the updates you've been searching for. All appliances stay, including the washer and dryer! The home's updates include: Windows (2010), New Sewer Line & Water Line (2013), Gas Fireplace & New Chimney Liner (2016), Concrete Driveway & Walkway (2017), New Boiler & Hot Water Tank (2018), Kitchen Remodel & Refinished 1st Floor Hardwood Floors (2019), New Roof, Siding, Guttes & Gutters Guards, Trex Deck, Concrete Patio, Landscaping, Waterproofing (2021), Finished Part of the Basement, Fenced Backyard (2022), New Flagstone Landscape & Sliding Glass Door (2023), New Split Rail Fence in Front Yard (2024), New Gas Range (2026). Plus, the sellers are offering a one-year home warranty for extra peace of mind! Come see it for yourself at our Open House on Saturday, 11/14, from 11 AM to 1 PM or Schedule a Private Tour With Your Favorite Realtor!...
Contact an agent
Home facts
- Year built:1929
- Subdivision & Development:Fairlawn Reserve Dev
- Listing ID #:5260001
- Added:1 day(s) ago
- Updated:November 13, 2026 at 12:50 AM
Rooms and interior
- Bedrooms:4
- Total bathrooms:3
- Full bathrooms:2
- Half bathrooms:1
- Rooms Total:12
- Kitchen Description:Dishwasher, Disposal, Microwave, Range, Refrigerator
- Basement:Yes
- Basement Description:Partially Furnished, Sump Pump
- Living area:2,130 sq. ft.
Heating and cooling
- Cooling:Window Units
- Heating:Fireplaces
Structure and exterior
- Roof:Asphalt, Fiberglass
- Year built:1929
- Building area:2,130 sq. ft.
- Lot area:0.22 Acres
- Lot Features:Level
- Architectural Style:Colonial, Tudor
- Construction Materials:Vinyl Siding, Wood Siding
- Exterior Features:Deck, Level, Patio
- Levels:2 Stories, 2 Story
Utilities
- Water:Public
- Sewer:Public Sewer
Finances and disclosures
- Price:$269,900
- Price per sq. ft.:$126.71
- Tax amount:$4,487 (2025)
Features and amenities
- Appliances:Dishwasher, Disposal, Microwave, Range, Refrigerator, Washer
- Laundry features:Dryer, Washer
- Amenities:Smoke Detectors
Parking
- Parking description:Attached, Driveway, Garage, Paved
- Garage:Yes
- Garage spaces:2

New listings near 2085 Braewick Drive
- New
 $234,900Active3 beds 3 baths1,600 sq. ft.
258 Teal Circle, Akron, OH 44319
MLS# 5259960Listed by: PATHWAY REAL ESTATE - New
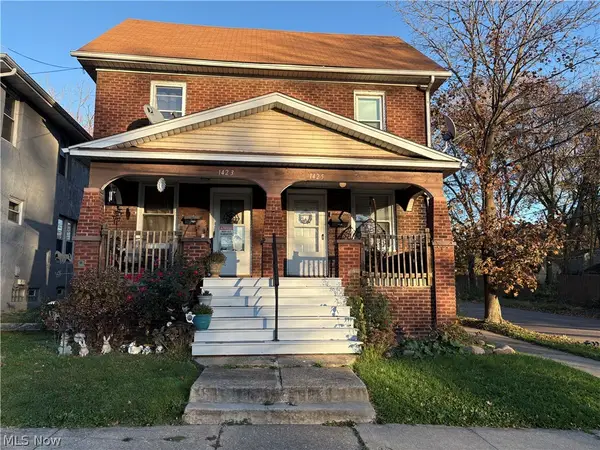 $130,000Active6 beds 2 baths1,996 sq. ft.
1425 Marcy Street, Akron, OH 44301
MLS# 5260614Listed by: M. C. REAL ESTATE - New
 $164,900Active3 beds 1 baths
277 Saint Leger Avenue, Akron, OH 44305
MLS# 5260710Listed by: HIGH POINT REAL ESTATE GROUP - New
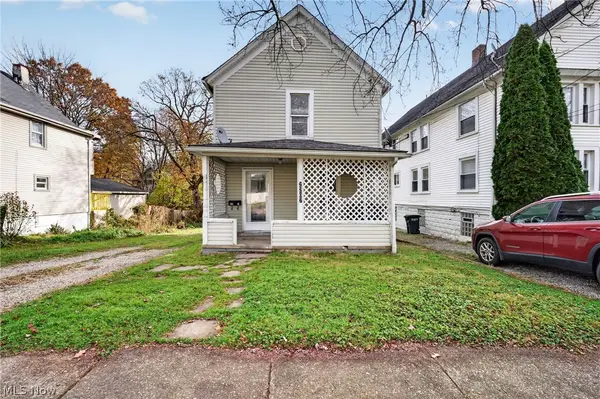 $76,900Active3 beds 1 baths936 sq. ft.
2207 7th Sw Street, Akron, OH 44314
MLS# 5260086Listed by: THRIVE OHIO - New
 $174,900Active3 beds 2 baths1,308 sq. ft.
633 Madison Avenue, Akron, OH 44320
MLS# 5260434Listed by: KELLER WILLIAMS LEGACY GROUP REALTY - Open Sun, 12 to 2:30pmNew
 $289,900Active2 beds 2 baths1,556 sq. ft.
1362 Village Drive, Akron, OH 44313
MLS# 5258590Listed by: SOGO HOMES LLC - New
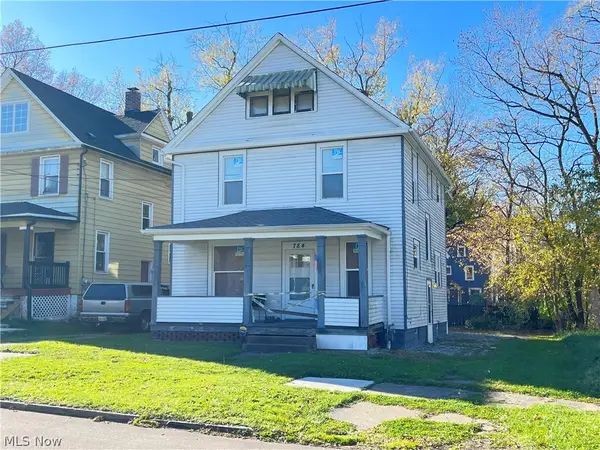 $75,000Active3 beds 2 baths1,440 sq. ft.
784 Kling Street, Akron, OH 44311
MLS# 5260062Listed by: RE/MAX TRENDS REALTY - New
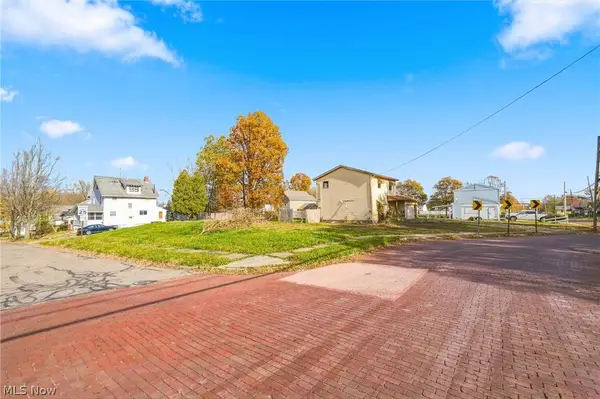 $30,000Active0.44 Acres
1221 7 Th Avenue, Akron, OH 44306
MLS# 5260088Listed by: REAL OF OHIO - New
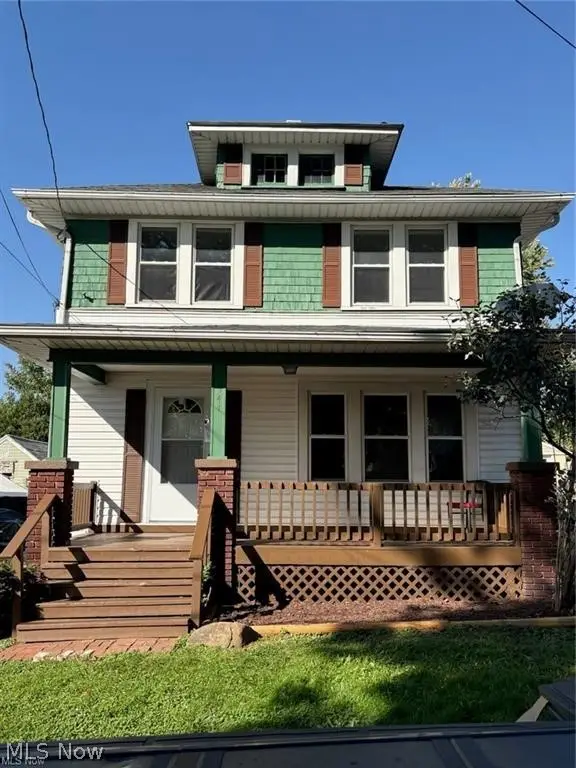 $99,900Active3 beds 1 baths1,152 sq. ft.
741 Iona Avenue, Akron, OH 44314
MLS# 5260468Listed by: WAYPOINT REAL ESTATE GROUP, LLC - New
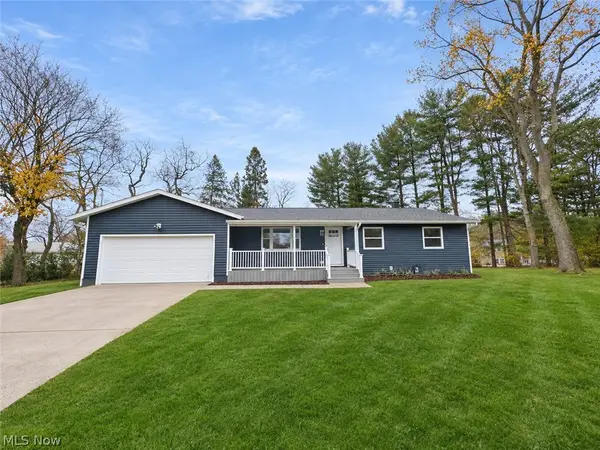 $318,900Active3 beds 2 baths1,472 sq. ft.
478 Saint Vincent Drive, Akron, OH 44333
MLS# 5260487Listed by: WAYPOINT REAL ESTATE GROUP, LLC


Protect your home and budget from life's surprises with an Assurant Home Warranty, backed by a partner that supports you through every step of homeownership. Explore Plans.
© 2026 Better Homes and Gardens Real Estate LLC. An Anywhere Real Estate company. All rights reserved. Better Homes and Gardens® Real Estate is a registered trademark owned by Meredith Operations Corporation, licensed to Better Homes and Gardens Real Estate LLC and used with permission. Better Homes and Gardens Real Estate LLC fully supports the principles of the Fair Housing Act and the Equal Opportunity Act. Listing information is deemed reliable but is not guaranteed accurate.
Each office is independently owned and operated.
Any services or products provided by third parties are not provided by, affiliated with or related to Better Homes and Gardens Real Estate LLC, or its affiliated companies.