
2166 Dow Drive, Akron, OH 44313
Local realty services provided by:Better Homes and Gardens Real Estate Central
Listed by: georgia adams, george p kiko
Office: kiko
MLS#:5236610
Source:OH_NORMLS
Price summary
- Price:$429,900
- Price per sq. ft.:$188.88
About this home
Tucked on a quiet cul-de-sac in the desirable Fairlawn Heights neighborhood, this updated farmhouse-style Colonial sits on a beautiful, oversized lot backing up to 20+ acres of woods for a private, scenic setting. Built in 1976, the home features a striking vaulted Great Room with wood accents, a floor-to-ceiling brick fireplace, skylights, and a loft overlook. The main level also offers a warm and inviting Family Room with custom woodwork and a gas fireplace, formal Dining Room, and updated half bath. The remodeled kitchen includes a beamed ceiling, brick accent wall, granite countertops, stainless appliances, and opens to an oversized deck and fenced backyard (2021) overlooking the wooded backdrop. Upstairs, the spacious owner's suite offers a fully updated private bath, along with two additional bedrooms and a second full bath.
Recent updates include a finished, waterproofed basement (2025), updated primary bath (2026), newer flooring throughout, roof (2022), exterior and deck paint (2022), updated electrical box (2024), and EV charger hookup (2024). Additional features include a 2-car garage, irrigation system, and a convenient location near shopping, dining, parks, and everyday conveniences....
Contact an agent
Home facts
- Year built:1976
- Subdivision & Development:Fairlawn Heights
- Listing ID #:5236610
- Added:45 day(s) ago
- Updated:September 29, 2026 at 09:39 AM
Rooms and interior
- Bedrooms:3
- Total bathrooms:3
- Full bathrooms:2
- Half bathrooms:1
- Kitchen Description:Built In Oven, Cooktop, Dishwasher, Refrigerator
- Basement:Yes
- Basement Description:Partial, Sump Pump
- Living area:2,276 sq. ft.
Heating and cooling
- Cooling:Central Air
- Heating:Gas
- Central air:Yes
Structure and exterior
- Roof:Asphalt, Fiberglass
- Year built:1976
- Building area:2,276 sq. ft.
- Lot area:0.6 Acres
- Lot Features:Wooded/Treed
- Architectural Style:Colonial
- Construction Materials:Cedar, Wood Siding
- Exterior Features:Deck, Wooded
- Levels:2 Story
Utilities
- Water:Public
- Sewer:Public Sewer
Finances and disclosures
- Price:$429,900
- Price per sq. ft.:$188.88
- Tax amount:$6,583 (2025)
Features and amenities
- Appliances:Cooktop, Dishwasher, Refrigerator, Washer
- Laundry features:Dryer, Washer
Parking
- Parking description:Attached, Garage
- Garage:Yes
- Garage spaces:2

New listings near 2166 Dow Drive
- New
 $125,000Active2 beds 2 baths780 sq. ft.
1235 E Turkeyfoot Lake Road, Akron, OH 44312
MLS# 5248538Listed by: CUTLER REAL ESTATE - New
 $174,000Active5 beds 2 baths
480 Spicer Street, Akron, OH 44311
MLS# 5248823Listed by: SELLING OHIO LLC - New
 $219,900Active2 beds 2 baths939 sq. ft.
1751 Turkeyfoot Lake Road, Akron, OH 44203
MLS# 5238872Listed by: WHITESTONE REAL ESTATE - New
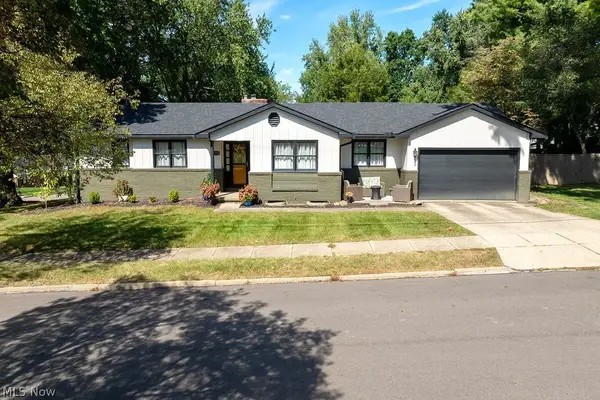 $315,000Active3 beds 3 baths2,383 sq. ft.
1133 Romayne Drive, Akron, OH 44313
MLS# 5248795Listed by: RUSTIC ROOTS REAL ESTATE - New
 $110,000Active4 beds 2 baths2,208 sq. ft.
896 Huber Street, Akron, OH 44306
MLS# 5248680Listed by: HIGH POINT REAL ESTATE GROUP - New
 $55,000Active1 beds 1 baths675 sq. ft.
1022 Merton Avenue, Akron, OH 44306
MLS# 5248701Listed by: EXP REALTY, LLC. - New
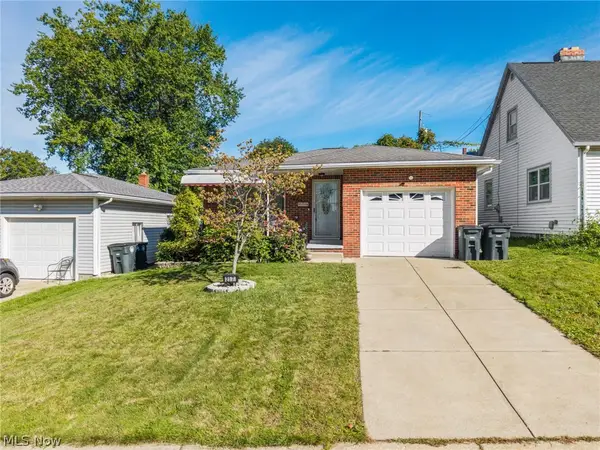 $179,900Active3 beds 2 baths1,104 sq. ft.
217 Clinton Avenue, Akron, OH 44301
MLS# 5248585Listed by: KELLER WILLIAMS ELEVATE - Open Wed, 5 to 6:30pmNew
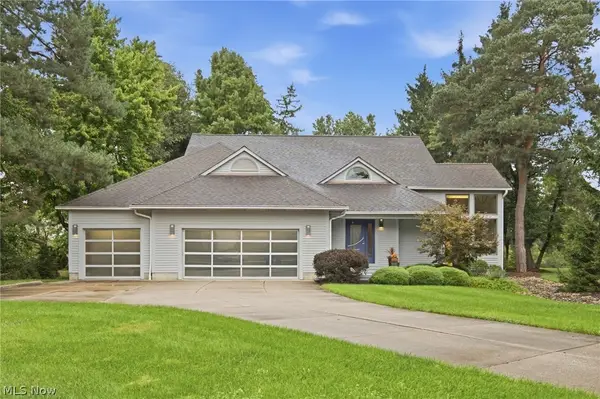 $549,900Active3 beds 4 baths3,854 sq. ft.
499 Mackinaw Circle, Akron, OH 44333
MLS# 5247220Listed by: KELLER WILLIAMS ELEVATE  $245,900Pending2 beds 2 baths1,924 sq. ft.
154 Birdwood Road, Akron, OH 44313
MLS# 5247130Listed by: BERKSHIRE HATHAWAY HOMESERVICES STOUFFER REALTY- New
 $114,900Active3 beds 2 baths1,932 sq. ft.
1147 Newton Street, Akron, OH 44305
MLS# 5244028Listed by: RICHFIELD REALTY GROUP LLC


Protect your home and budget from life's surprises with an Assurant Home Warranty, backed by a partner that supports you through every step of homeownership. Explore Plans.
© 2026 Better Homes and Gardens Real Estate LLC. An Anywhere Real Estate company. All rights reserved. Better Homes and Gardens® Real Estate is a registered trademark owned by Meredith Operations Corporation, licensed to Better Homes and Gardens Real Estate LLC and used with permission. Better Homes and Gardens Real Estate LLC fully supports the principles of the Fair Housing Act and the Equal Opportunity Act. Listing information is deemed reliable but is not guaranteed accurate.
Each office is independently owned and operated.
Any services or products provided by third parties are not provided by, affiliated with or related to Better Homes and Gardens Real Estate LLC, or its affiliated companies.