
2350-2352 Nicholas Avenue, Akron, OH 44305
Local realty services provided by:Better Homes and Gardens Real Estate Central
2350-2352 Nicholas Avenue,Akron, OH 44305
$189,900
- 4 Beds
- 2 Baths
- 1,456 sq. ft.
- Multi-family
- Active
Upcoming open houses
- Wed, Oct 1404:00 pm - 07:00 pm
Listed by: david knutty
Office: mosholder realty inc.
MLS#:5251486
Source:OH_NORMLS
Price summary
- Price:$189,900
- Price per sq. ft.:$130.43
About this home
Amazing opportunity with this fantastic Ellet rental! All brick ranch 2-unit conveniently located near highways, shopping, and the Summit Metro Parks. Each unit includes 2 Bedrooms, 1 Bath, an Eat-in Kitchen and a sizeable Living Room. A private full basement with laundry area provides tenants with plenty of storage space. Newly poured concrete stoop provides entry into both units for easy access to the basement and kitchen through one entry and the living room through the second entry. Outside, the front yard and wooded side yard create curb appeal that was recognized by the ‘Keep Akron Beautiful’ Beautification Watch Awards. A paved driveway with an additional parking area helps keep your tenants’ cars off the street. Updates Include: Electric Service (’26), Concrete Front Stoop/Steps (’26), 2350 Oven (’24), 2350 Bathroom Shower updated (’24), Roof Replaced (’23), 2352 Furnace (’23), 2350 Furnace (’11) Hot Water Tanks (’21 or sooner), Windows (’12). Don’t miss out on this tremendous property, that has been fully occupied for the previous 10 years, providing excellent income producing potential....
Contact an agent
Home facts
- Year built:1967
- Subdivision & Development:Roosevelt Heights
- Listing ID #:5251486
- Added:1 day(s) ago
- Updated:October 09, 2026 at 05:06 PM
Rooms and interior
- Bedrooms:4
- Total bathrooms:2
- Full bathrooms:2
- Rooms Total:8
- Kitchen Description:Disposal, Range
- Basement:Yes
- Basement Description:Full, Unfinished
- Living area:1,456 sq. ft.
Heating and cooling
- Cooling:Window Units
- Heating:Forced Air, Gas
Structure and exterior
- Roof:Asphalt, Fiberglass
- Year built:1967
- Building area:1,456 sq. ft.
- Lot area:0.16 Acres
- Lot Features:Wooded/Treed
- Construction Materials:Brick
- Exterior Features:Wooded
- Levels:1 Story
Utilities
- Water:Public
- Sewer:Public Sewer
Finances and disclosures
- Price:$189,900
- Price per sq. ft.:$130.43
- Tax amount:$2,820 (2025)
Features and amenities
- Appliances:Disposal, Range
Parking
- Parking description:Driveway, Paved

New listings near 2350-2352 Nicholas Avenue
- Open Sat, 11:30am to 1pmNew
 $335,000Active4 beds 3 baths1,902 sq. ft.
150 E Warner Road, Akron, OH 44319
MLS# 5251361Listed by: KEY REALTY - New
 $235,000Active3 beds 2 baths1,723 sq. ft.
1949 Auten Drive, Akron, OH 44320
MLS# 5251638Listed by: EXP REALTY, LLC. - New
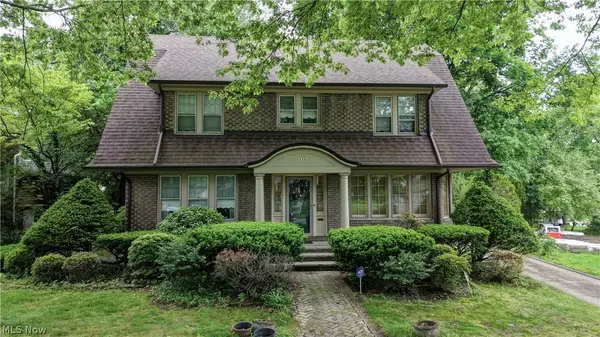 $329,000Active5 beds 2 baths3,887 sq. ft.
226 Storer Avenue, Akron, OH 44302
MLS# 5251753Listed by: KELLER WILLIAMS CHERVENIC RLTY - New
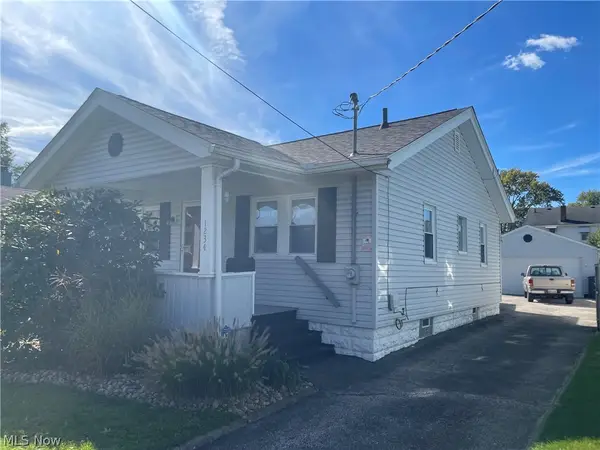 $109,900Active2 beds 1 baths
1234 Brown Street, Akron, OH 44301
MLS# 5251885Listed by: CARTER REAL ESTATE COMPANY - New
 $179,900Active4 beds 2 baths1,792 sq. ft.
1575 Hilbish Avenue, Akron, OH 44312
MLS# 5251200Listed by: HIGH POINT REAL ESTATE GROUP - Open Sun, 12:30 to 2pmNew
 $210,000Active3 beds 2 baths1,399 sq. ft.
180 Davenport Avenue, Akron, OH 44312
MLS# 5251503Listed by: RE/MAX TRENDS REALTY - New
 $225,000Active3 beds 2 baths1,792 sq. ft.
634 N Hawkins Avenue, Akron, OH 44313
MLS# 5251719Listed by: LOKAL REAL ESTATE, LLC. - New
 $189,000Active3 beds 1 baths1,123 sq. ft.
720 Utica Avenue, Akron, OH 44312
MLS# 5251789Listed by: BERKSHIRE HATHAWAY HOMESERVICES STOUFFER REALTY - New
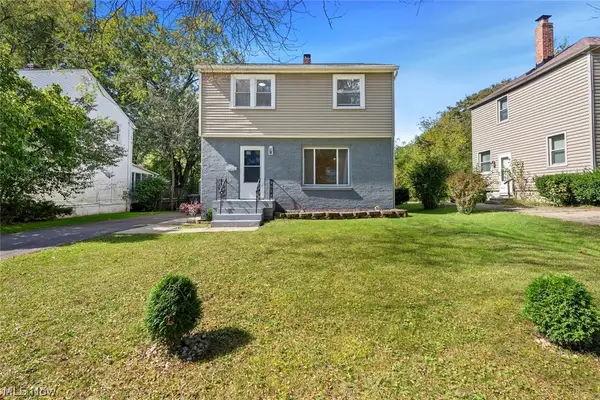 $164,900Active3 beds 2 baths1,176 sq. ft.
1184 Orlando Avenue, Akron, OH 44320
MLS# 5251587Listed by: KELLER WILLIAMS CITYWIDE


Protect your home and budget from life's surprises with an Assurant Home Warranty, backed by a partner that supports you through every step of homeownership. Explore Plans.
© 2026 Better Homes and Gardens Real Estate LLC. An Anywhere Real Estate company. All rights reserved. Better Homes and Gardens® Real Estate is a registered trademark owned by Meredith Operations Corporation, licensed to Better Homes and Gardens Real Estate LLC and used with permission. Better Homes and Gardens Real Estate LLC fully supports the principles of the Fair Housing Act and the Equal Opportunity Act. Listing information is deemed reliable but is not guaranteed accurate.
Each office is independently owned and operated.
Any services or products provided by third parties are not provided by, affiliated with or related to Better Homes and Gardens Real Estate LLC, or its affiliated companies.