
1184 Orlando Avenue, Akron, OH 44320
Local realty services provided by:Better Homes and Gardens Real Estate Central
1184 Orlando Avenue,Akron, OH 44320
$164,900
- 3 Beds
- 2 Baths
- 1,176 sq. ft.
- Single family
- Active
Listed by: gregory erlanger, sara bonilla
Office: keller williams citywide
MLS#:5251587
Source:OH_NORMLS
Price summary
- Price:$164,900
- Price per sq. ft.:$140.22
About this home
Welcome to this beautiful 3 bedroom, 1.5 bath Colonial in the heart of West Akron, where timeless charm meets modern updates! This home offers a warm and inviting atmosphere, featuring beautiful hardwood floors throughout the living areas and bedrooms. The updated kitchen boasts granite countertops and stainless steel appliances, combining style and functionality.
Enjoy added peace of mind with a brand-new roof and several major improvements completed in 2023, including an updated electrical panel, basement stairs, central air conditioning, and hot water tank. With its classic character, thoughtful updates, and move-in ready appeal, this home is ready for its next chapter. Don't miss your opportunity to make it yours. Schedule your private showing today!
Contact an agent
Home facts
- Year built:1955
- Subdivision & Development:Copley Road 1st Add
- Listing ID #:5251587
- Added:1 day(s) ago
- Updated:October 08, 2026 at 09:40 PM
Rooms and interior
- Bedrooms:3
- Total bathrooms:2
- Full bathrooms:1
- Half bathrooms:1
- Rooms Total:6
- Kitchen Description:Microwave, Range, Refrigerator
- Basement:Yes
- Basement Description:Full, Sump Pump
- Living area:1,176 sq. ft.
Heating and cooling
- Cooling:Central Air
- Heating:Forced Air, Gas
- Central air:Yes
Structure and exterior
- Roof:Asphalt, Fiberglass
- Year built:1955
- Building area:1,176 sq. ft.
- Lot area:0.15 Acres
- Architectural Style:Colonial
- Construction Materials:Brick, Vinyl Siding
- Levels:2 Stories, 2 Story
Utilities
- Water:Public
- Sewer:Public Sewer
Finances and disclosures
- Price:$164,900
- Price per sq. ft.:$140.22
- Tax amount:$2,207 (2025)
Features and amenities
- Appliances:Microwave, Range, Refrigerator
- Amenities:Smoke Detectors
Parking
- Parking description:Driveway

New listings near 1184 Orlando Avenue
- New
 $524,950Active4 beds 4 baths3,608 sq. ft.
453-455 S Frank Boulevard, Akron, OH 44313
MLS# 5250649Listed by: BERKSHIRE HATHAWAY HOMESERVICES STOUFFER REALTY - New
 $522,950Active4 beds 4 baths3,400 sq. ft.
473-475 S Frank Boulevard, Akron, OH 44313
MLS# 5250654Listed by: BERKSHIRE HATHAWAY HOMESERVICES STOUFFER REALTY - New
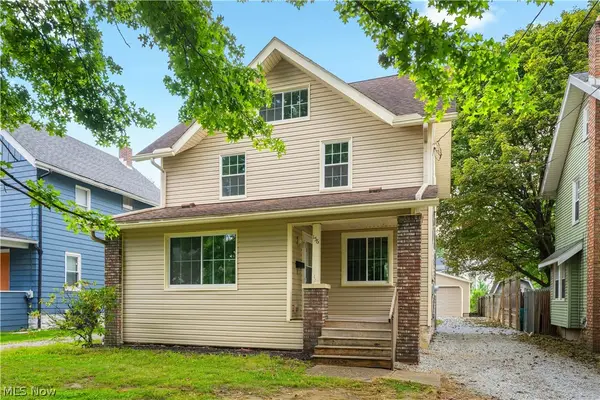 $159,900Active4 beds 1 baths1,501 sq. ft.
156 E Mapledale Avenue, Akron, OH 44301
MLS# 5251444Listed by: RE/MAX CROSSROADS PROPERTIES - New
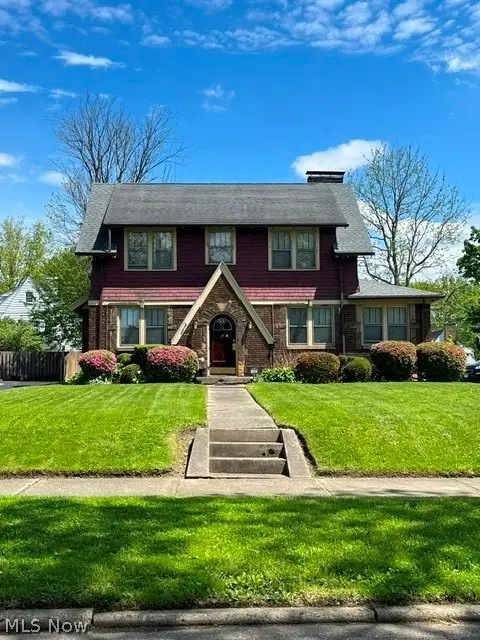 $195,000Active4 beds 3 baths1,978 sq. ft.
501 Mineola Avenue, Akron, OH 44320
MLS# 5251640Listed by: BERKSHIRE HATHAWAY HOMESERVICES STOUFFER REALTY - New
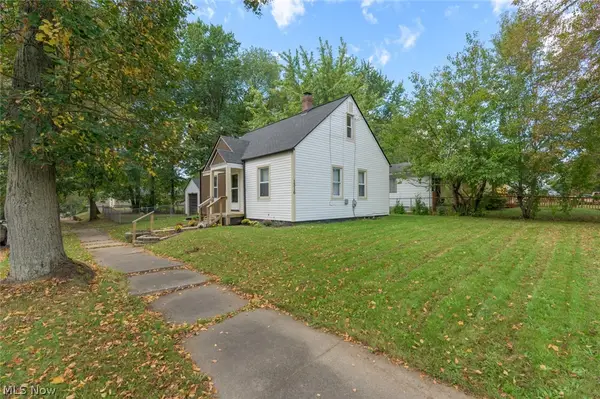 $145,000Active3 beds 2 baths1,008 sq. ft.
1316 Ottawa Avenue, Akron, OH 44305
MLS# 5241694Listed by: PATHWAY REAL ESTATE - Open Sat, 12 to 2pmNew
 $225,000Active2 beds 2 baths1,002 sq. ft.
1484 Elm Grove Avenue, Akron, OH 44312
MLS# 5250432Listed by: EXP REALTY, LLC. - New
 $685,000Active5 beds 3 baths2,370 sq. ft.
3583 W. Bath Rd., Akron, OH 44333
MLS# 5250823Listed by: RE/MAX OASIS DREAM HOMES - New
 $296,900Active3 beds 3 baths1,300 sq. ft.
1149 Briarcliff Drive, Akron, OH 44312
MLS# 5251320Listed by: XRE - New
 $84,900Active1 beds 1 baths660 sq. ft.
771 Indian Trail, Akron, OH 44314
MLS# 5239923Listed by: KELLER WILLIAMS CHERVENIC RLTY


Protect your home and budget from life's surprises with an Assurant Home Warranty, backed by a partner that supports you through every step of homeownership. Explore Plans.
© 2026 Better Homes and Gardens Real Estate LLC. An Anywhere Real Estate company. All rights reserved. Better Homes and Gardens® Real Estate is a registered trademark owned by Meredith Operations Corporation, licensed to Better Homes and Gardens Real Estate LLC and used with permission. Better Homes and Gardens Real Estate LLC fully supports the principles of the Fair Housing Act and the Equal Opportunity Act. Listing information is deemed reliable but is not guaranteed accurate.
Each office is independently owned and operated.
Any services or products provided by third parties are not provided by, affiliated with or related to Better Homes and Gardens Real Estate LLC, or its affiliated companies.