
2365 Copley Road, Akron, OH 44320
Local realty services provided by:Better Homes and Gardens Real Estate Central
Upcoming open houses
- Sun, Jul 1201:00 pm - 03:00 pm
Listed by: deborah a wilson
Office: hackenberg realty group
MLS#:5224733
Source:OH_NORMLS
Price summary
- Price:$298,000
- Price per sq. ft.:$205.23
About this home
Welcome to 2365 Copley Road, where timeless charm meets modern convenience in the1ighly desirable Copley-Fairlawn School District.This inviting 3-bedroom, 1-bath home offers approximately 1,452 square feet of comfortable living space filled with character, including coffered ceilings, a cozy woodburning fireplace, laminate wood flooring, and olantation shutters
The beautifully updated kitchen features granite countertops, a classic farmhouse sink,
and a full suite of newer appliances- including the stove, refrigerator, microwave,
dishwasher, and garbage disposal-all approximately one year old. A stylish sliding barn door adds warmth and character.
The flexible floor plan offers endless possibilities for a home office, playroom, workoutroom, guest space, or hobby area. Enjoy the convenience of a first-floor laundry room, plus an additional laundry hookup in the full, unfinished basement, offering abundant
storage and future finishing potential. Discover an outdoor space designed for making memories. Relax on the
partially covered deck while listening to the rain, host cookouts, shoot hoops,
swing on the swing set, enjoy a game of volleyball or kickball, or set up oversized yard games.
The spacious backyard is perfect for entertaining or simply unwinding. The oversized 2½-car garage provides plenty of room for vehicles, tools, hobbies, or a workshop, while the new asphalt driveway offers generous parking.
The school bus conveniently picks up and drops off right at the driveway.
Built in 1928, this home blends classic craftsmanship with thoughtful modem updates in a
location just minutes from parks, shopping, dining, and major highways.
If you've been searching for a home with character, updated amenities, outstanding
outdoor living, and an exceptional location in the Copley-Fairlawn School District, this is
one you won't want to miss....
Contact an agent
Home facts
- Year built:1928
- Listing ID #:5224733
- Added:1 day(s) ago
- Updated:July 10, 2026 at 08:51 PM
Rooms and interior
- Bedrooms:3
- Total bathrooms:1
- Full bathrooms:1
- Rooms Total:7
- Kitchen Description:Dishwasher, Disposal, Microwave, Range, Refrigerator
- Basement:Yes
- Basement Description:Unfinished
- Living area:1,452 sq. ft.
Heating and cooling
- Cooling:Central Air
- Heating:Forced Air
- Central air:Yes
Structure and exterior
- Roof:Asphalt, Fiberglass
- Year built:1928
- Building area:1,452 sq. ft.
- Lot area:0.32 Acres
- Architectural Style:Bungalow
- Construction Materials:Vinyl Siding
- Exterior Features:Deck, Patio, Porch
- Levels:2 Stories, 2 Story
Utilities
- Water:Well
- Sewer:Septic Tank
Finances and disclosures
- Price:$298,000
- Price per sq. ft.:$205.23
- Tax amount:$3,013 (2025)
Features and amenities
- Appliances:Dishwasher, Disposal, Microwave, Range, Refrigerator, Washer
- Laundry features:Dryer, Washer
Parking
- Parking description:Detached, Garage
- Garage:Yes
- Garage spaces:2

New listings near 2365 Copley Road
- Open Sat, 12 to 1:30pmNew
 $204,900Active3 beds 2 baths888 sq. ft.
483 Stetler Avenue, Akron, OH 44312
MLS# 5226350Listed by: XRE - New
 $225,000Active3 beds 1 baths1,457 sq. ft.
785 Chenoweth Extension, Akron, OH 44319
MLS# 5226054Listed by: KELLER WILLIAMS LEGACY GROUP REALTY - New
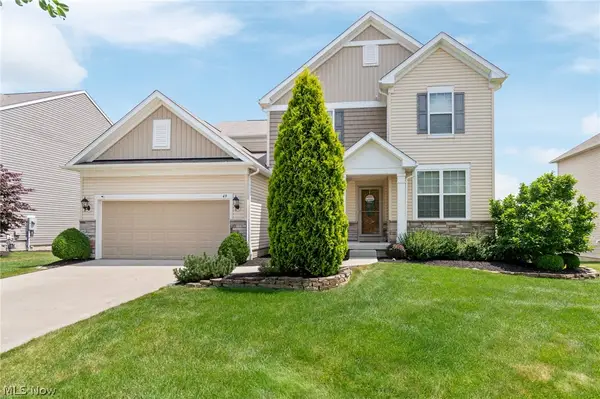 $599,900Active4 beds 3 baths
49 Garnett, Akron, OH 44321
MLS# 5226432Listed by: DEHOFF REALTORS - New
 $169,900Active3 beds 1 baths1,373 sq. ft.
2116 Newton Street, Akron, OH 44305
MLS# 5226629Listed by: KELLER WILLIAMS LEGACY GROUP REALTY - New
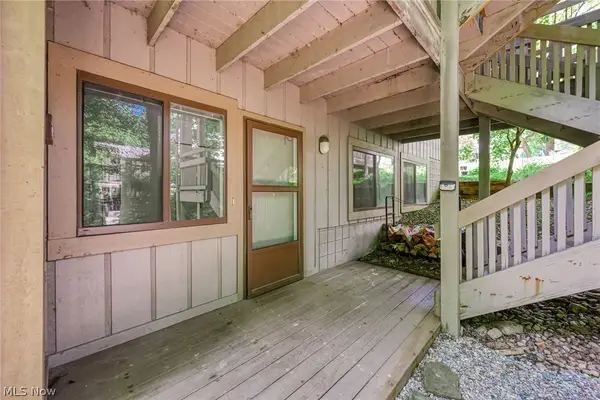 $192,000Active2 beds 2 baths1,157 sq. ft.
654 Meredith Lane, Cuyahoga Falls, OH 44223
MLS# 5225705Listed by: RE/MAX CROSSROADS PROPERTIES - New
 $35,000Active2 beds 1 baths
1561 Simcoe Avenue, Akron, OH 44305
MLS# 5226512Listed by: EXP REALTY, LLC. - New
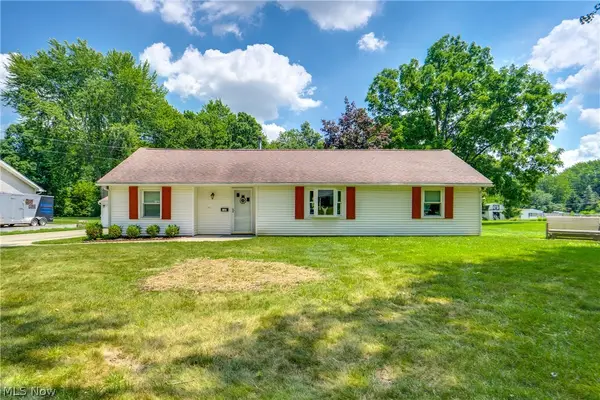 $224,900Active3 beds 1 baths1,526 sq. ft.
1183 Aberth Drive, Akron, OH 44320
MLS# 5226570Listed by: EXP REALTY, LLC. - New
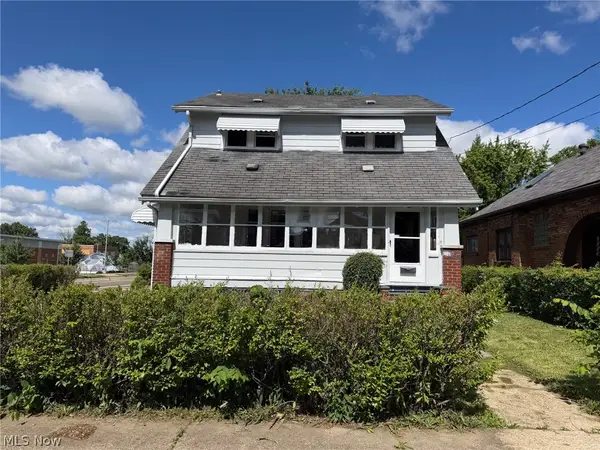 $0Active3 beds 2 baths1,262 sq. ft.
1282 Brown Street, Akron, OH 44301
MLS# 5226605Listed by: KIKO - New
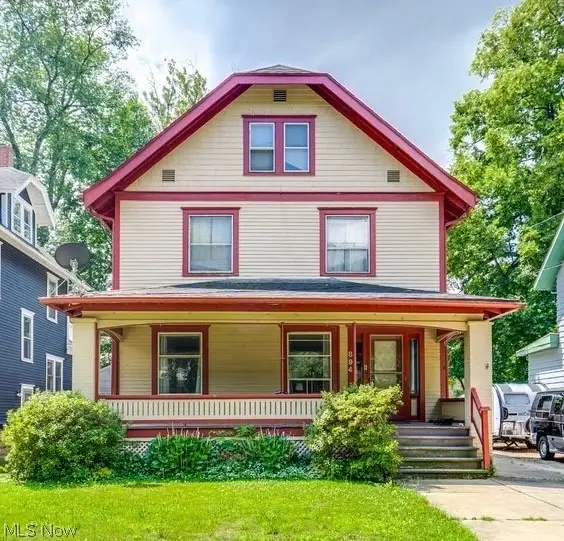 $159,900Active4 beds 2 baths1,956 sq. ft.
894 Elmore Avenue, Akron, OH 44302
MLS# 5225385Listed by: KELLER WILLIAMS LIVING


Protect your home and budget from life's surprises with an Assurant Home Warranty, backed by a partner that supports you through every step of homeownership. Explore Plans.
© 2026 Better Homes and Gardens Real Estate LLC. An Anywhere Real Estate company. All rights reserved. Better Homes and Gardens® Real Estate is a registered trademark owned by Meredith Operations Corporation, licensed to Better Homes and Gardens Real Estate LLC and used with permission. Better Homes and Gardens Real Estate LLC fully supports the principles of the Fair Housing Act and the Equal Opportunity Act. Listing information is deemed reliable but is not guaranteed accurate.
Each office is independently owned and operated.
Any services or products provided by third parties are not provided by, affiliated with or related to Better Homes and Gardens Real Estate LLC, or its affiliated companies.