
2432 Ladd Street, Akron, OH 44312
Local realty services provided by:Better Homes and Gardens Real Estate Central
Upcoming open houses
- Sun, Nov 1511:00 am - 12:30 pm
Listed by: shelley parsons
Office: keller williams legacy group realty
MLS#:5260636
Source:OH_NORMLS
Price summary
- Price:$249,000
- Price per sq. ft.:$247.02
About this home
Welcome to this nicely updated ranch offering 3 bedrooms, 1.5 bathrooms, and a functional layout. The covered front porch provides a welcoming entrance, while the interior features updated flooring throughout and a remodeled kitchen completed in September 2026. The eat-in kitchen includes an island for additional workspace and seating, along with a conveniently located utility closet that doubles as pantry storage.
Outside, enjoy the fenced backyard, a wooded gate leading toward the detached two-car garage, and an additional storage shed. The rear fence was replaced in July 2026, and a doggie door provides convenient backyard access. The property offers a combination of indoor updates and outdoor features worth seeing.
Numerous improvements have been completed, including:
- HVAC/AC unit repaired (June 2022)
- Plumbing replaced (July 2022)
- Water softener installed (September 2022)
- Hot water tank replaced (October 2022)
- Interior and exterior doors replaced (September 2022)
- All flooring replaced (October 2022)
- New storage shed (April 2023)
- Garage door openers replaced (June 2023)
- Doggie door installed (June 2023)
- New roof (October 2024)
- New garage roof (November 2024)
- Furnace circuit board replaced (June 2025)
- New rear fence (July 2026)
- Kitchen remodeled (September 2026)
With its remodeled kitchen, numerous updates, covered front porch, detached two-car garage, and fenced backyard, this ranch offers a great opportunity to enjoy a home with several completed improvements. Schedule your showing and come take a look!...
Contact an agent
Home facts
- Year built:1955
- Subdivision & Development:Shadybrook Allotment/L C Steve
- Listing ID #:5260636
- Added:1 day(s) ago
- Updated:November 14, 2026 at 12:46 AM
Rooms and interior
- Bedrooms:3
- Total bathrooms:2
- Full bathrooms:1
- Half bathrooms:1
- Rooms Total:10
- Kitchen Description:Microwave, Range, Refrigerator
- Living area:1,008 sq. ft.
Heating and cooling
- Cooling:Central Air
- Heating:Gas
- Central air:Yes
Structure and exterior
- Year built:1955
- Building area:1,008 sq. ft.
- Lot area:0.43 Acres
- Architectural Style:Ranch
- Construction Materials:Vinyl Siding, Wood Siding
- Exterior Features:Deck
- Levels:1 Story, 1 Story
Utilities
- Water:Private, Well
- Sewer:Septic Tank
Finances and disclosures
- Price:$249,000
- Price per sq. ft.:$247.02
- Tax amount:$2,240 (2025)
Features and amenities
- Appliances:Microwave, Range, Refrigerator, Water Softener
Parking
- Parking description:Detached, Driveway, Garage
- Garage:Yes
- Garage spaces:2

New listings near 2432 Ladd Street
- New
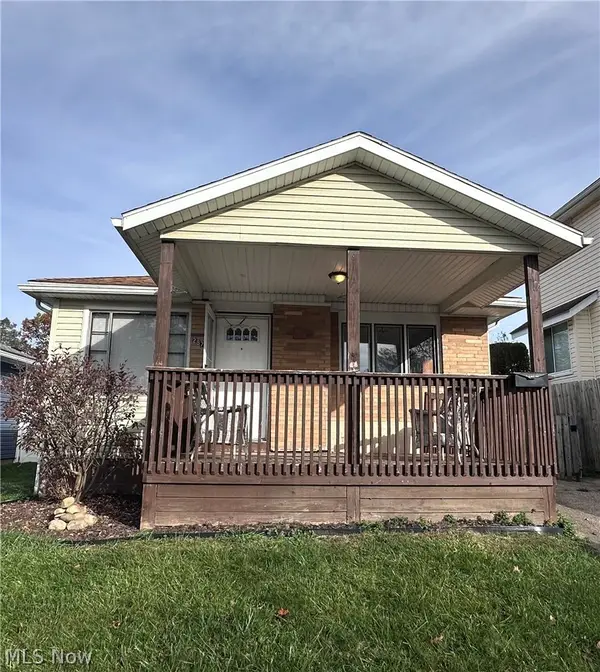 $143,000Active3 beds 1 baths951 sq. ft.
287 Clinton Avenue, Akron, OH 44301
MLS# 5260271Listed by: KELLER WILLIAMS GREATER METROPOLITAN - New
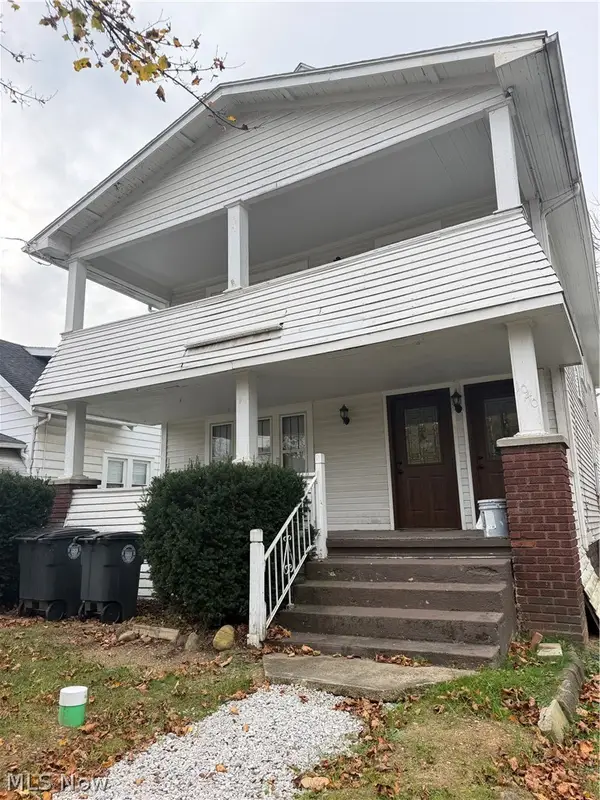 $150,000Active5 beds 3 baths2,765 sq. ft.
1040 Berwin Street, Akron, OH 44310
MLS# 5260782Listed by: KELLER WILLIAMS LIVING - New
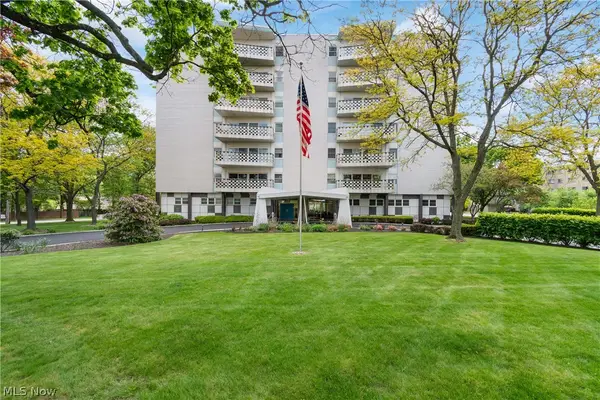 $124,900Active2 beds 2 baths1,334 sq. ft.
275 N Portage Path #6C, Akron, OH 44303
MLS# 5260888Listed by: RE/MAX TRENDS REALTY - New
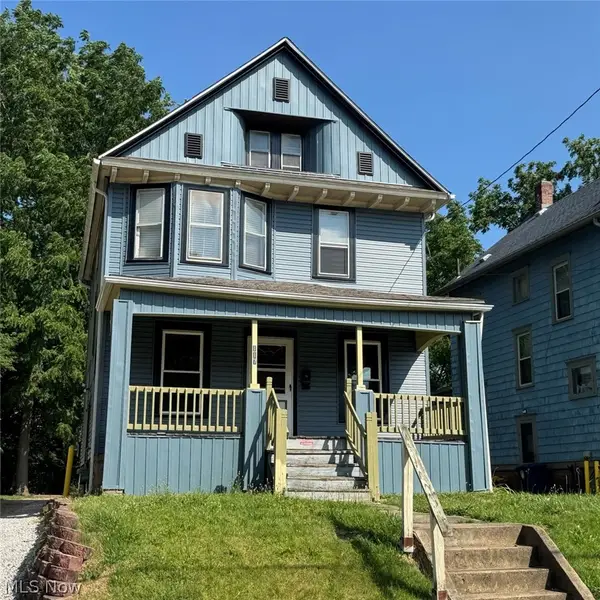 $124,900Active3 beds 2 baths1,478 sq. ft.
117 Dodge Avenue, Akron, OH 44302
MLS# 5260606Listed by: SNYDER & SNYDER REAL ESTATE - New
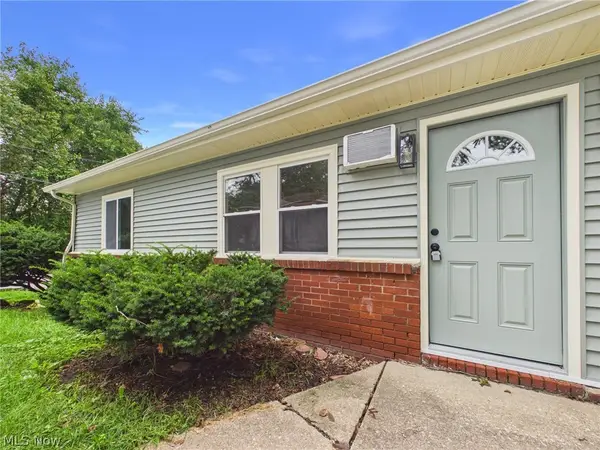 $195,000Active4 beds 2 baths1,440 sq. ft.
1622 Merrill Avenue, Akron, OH 44306
MLS# 5260925Listed by: KMLK REALTY - New
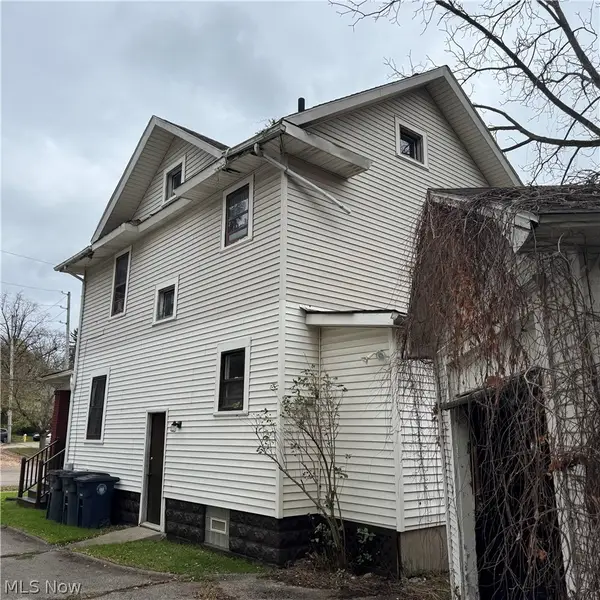 $97,500Active3 beds 1 baths1,663 sq. ft.
998 W Exchange Street, Akron, OH 44302
MLS# 5260937Listed by: SNYDER & SNYDER REAL ESTATE - New
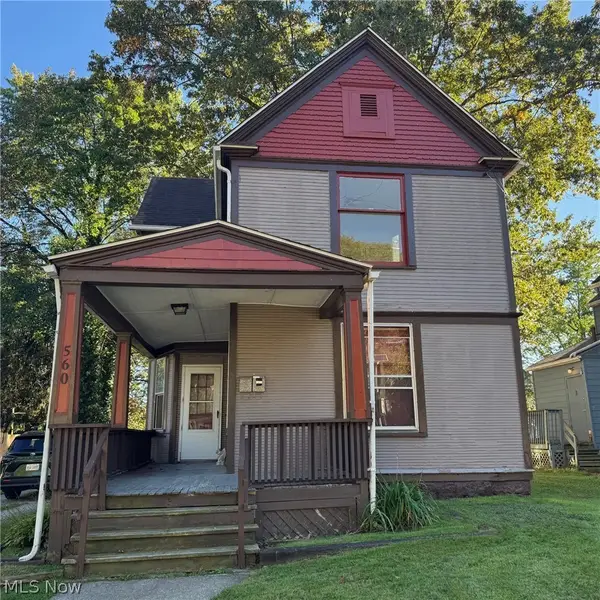 $119,000Active4 beds 2 baths1,618 sq. ft.
560 Crosby Street, Akron, OH 44302
MLS# 5260386Listed by: SNYDER & SNYDER REAL ESTATE - New
 $240,000Active3 beds 3 baths
841 Springdale Street, Akron, OH 44310
MLS# 5260311Listed by: KEY REALTY - New
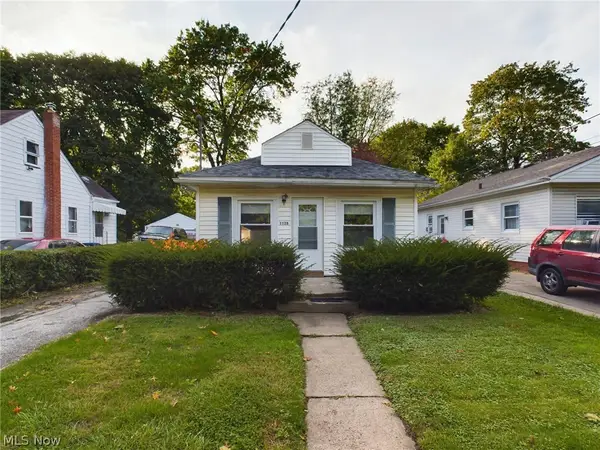 $76,900Active2 beds 1 baths840 sq. ft.
1128 Cordova Avenue, Akron, OH 44320
MLS# 5260862Listed by: KMLK REALTY


Protect your home and budget from life's surprises with an Assurant Home Warranty, backed by a partner that supports you through every step of homeownership. Explore Plans.
© 2026 Better Homes and Gardens Real Estate LLC. An Anywhere Real Estate company. All rights reserved. Better Homes and Gardens® Real Estate is a registered trademark owned by Meredith Operations Corporation, licensed to Better Homes and Gardens Real Estate LLC and used with permission. Better Homes and Gardens Real Estate LLC fully supports the principles of the Fair Housing Act and the Equal Opportunity Act. Listing information is deemed reliable but is not guaranteed accurate.
Each office is independently owned and operated.
Any services or products provided by third parties are not provided by, affiliated with or related to Better Homes and Gardens Real Estate LLC, or its affiliated companies.