
275 N Portage Path #6C, Akron, OH 44303
Local realty services provided by:Better Homes and Gardens Real Estate Central
275 N Portage Path #6C,Akron, OH 44303
$124,900
- 2 Beds
- 2 Baths
- 1,334 sq. ft.
- Condominium
- Active
Listed by: nancy l bartlebaugh
Office: re/max trends realty
MLS#:5260888
Source:OH_NORMLS
Price summary
- Price:$124,900
- Price per sq. ft.:$93.63
- Monthly HOA dues:$753
About this home
Welcome to Unit 6C at 275 N Portage Path in the desirable Carlton House community! This spacious two-bedroom condominium has been beautifully renovated and is move-in ready. 2026 updates include a new HVAC system, a new water heater, and new quartz kitchen countertops with a new sink, faucet, and hardware. A new dishwasher and refrigerator were added in 2025. Other upgrades include new windows, a new electrical panel, updated bathrooms, modern ceiling fans and light fixtures, and fresh paint.
Inside, dark LVT flooring runs throughout. The great room opens seamlessly to the dining area and kitchen, and the well-planned layout has generously sized bedrooms and bathrooms. Step out onto the private balcony, with new tile flooring and a beautiful bird's-eye view to the north. You'll also have a convenient laundry room, extra storage, a heated garage with a designated parking spot, a car wash area, and plenty of guest parking. Best of all, water, sewer, trash, cable and internet are included in the HOA fees!
Across from Portage Country Club, this turnkey condo is 2.9 miles from downtown Akron, an easy 0.6-mile walk to Mustard Seed Market, and 1.1 miles from the scenic Ohio & Erie Canal Towpath Trail. It's also 17 miles from Akron-Canton Airport (CAK) and 37.6 miles from Cleveland Hopkins International Airport (CLE).
The SELLER IS OPEN to CREATIVE financing options and to discussing HOA fee assistance. Contact your agent to schedule a private showing today!...
Contact an agent
Home facts
- Year built:1959
- Subdivision & Development:Carlton House Condominiums
- Listing ID #:5260888
- Added:1 day(s) ago
- Updated:November 14, 2026 at 12:39 AM
Rooms and interior
- Bedrooms:2
- Total bathrooms:2
- Full bathrooms:2
- Rooms Total:5
- Basement:Yes
- Living area:1,334 sq. ft.
Heating and cooling
- Cooling:Central Air
- Heating:Forced Air, Gas
- Central air:Yes
Structure and exterior
- Roof:Rubber
- Year built:1959
- Building area:1,334 sq. ft.
- Lot area:0.03 Acres
- Architectural Style:Multiplex
- Construction Materials:Brick
- Levels:1 Story, 1 Story
Utilities
- Water:Public
- Sewer:Public Sewer
Finances and disclosures
- Price:$124,900
- Price per sq. ft.:$93.63
- Tax amount:$2,476 (2025)
Parking
- Parking description:Assigned Parking, Covered Parking, Drain, Garage, Paved
- Garage:Yes
- Garage spaces:1

New listings near 275 N Portage Path #6C
- New
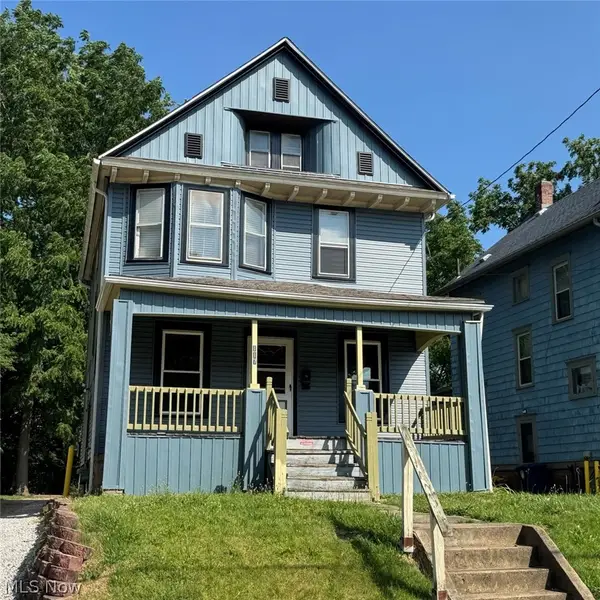 $124,900Active3 beds 2 baths1,478 sq. ft.
117 Dodge Avenue, Akron, OH 44302
MLS# 5260606Listed by: SNYDER & SNYDER REAL ESTATE - New
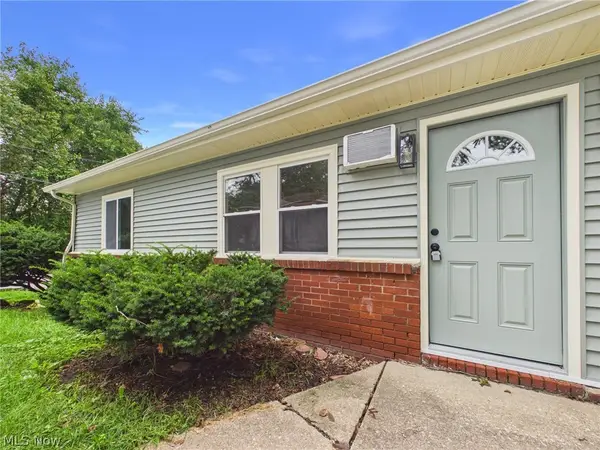 $195,000Active4 beds 2 baths1,440 sq. ft.
1622 Merrill Avenue, Akron, OH 44306
MLS# 5260925Listed by: KMLK REALTY - New
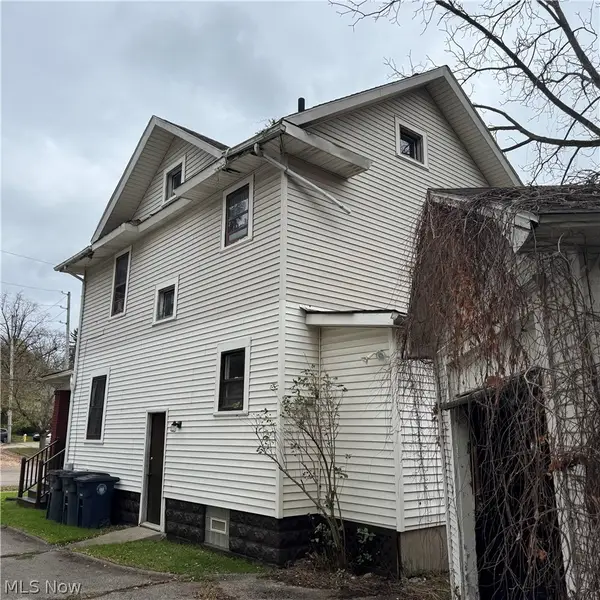 $97,500Active3 beds 1 baths1,663 sq. ft.
998 W Exchange Street, Akron, OH 44302
MLS# 5260937Listed by: SNYDER & SNYDER REAL ESTATE - New
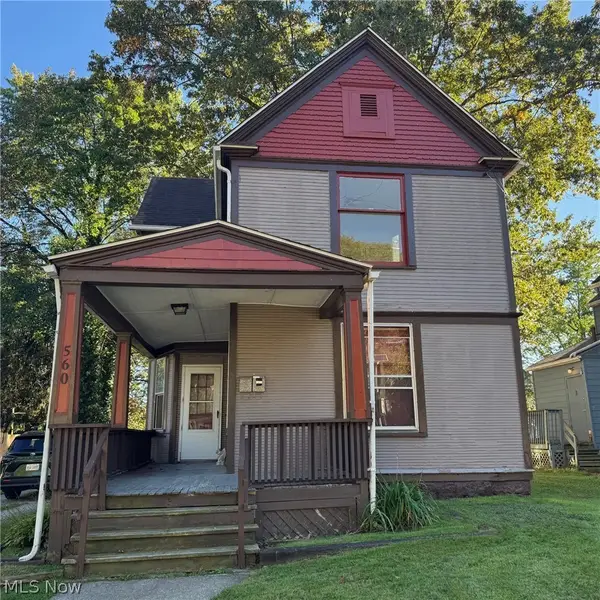 $119,000Active4 beds 2 baths1,618 sq. ft.
560 Crosby Street, Akron, OH 44302
MLS# 5260386Listed by: SNYDER & SNYDER REAL ESTATE - New
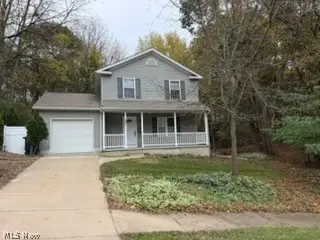 $240,000Active3 beds 3 baths
841 Springdale Street, Akron, OH 44310
MLS# 5260311Listed by: KEY REALTY - Open Sun, 11am to 12:30pmNew
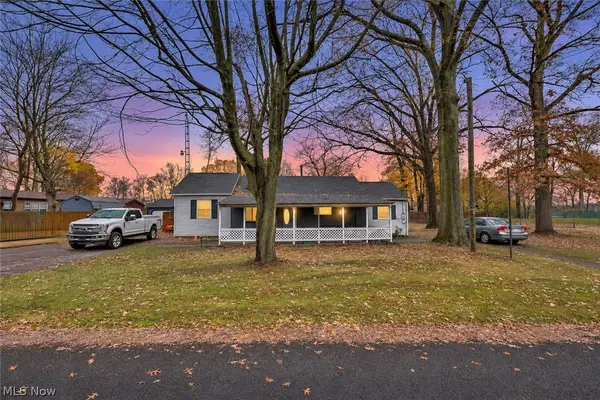 $249,000Active3 beds 2 baths1,008 sq. ft.
2432 Ladd Street, Akron, OH 44312
MLS# 5260636Listed by: KELLER WILLIAMS LEGACY GROUP REALTY - New
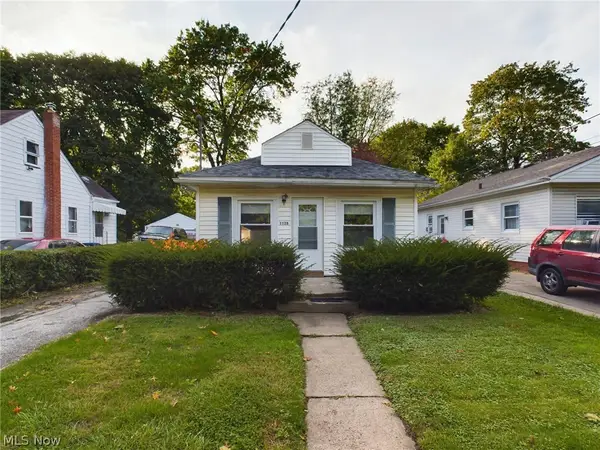 $76,900Active2 beds 1 baths840 sq. ft.
1128 Cordova Avenue, Akron, OH 44320
MLS# 5260862Listed by: KMLK REALTY - New
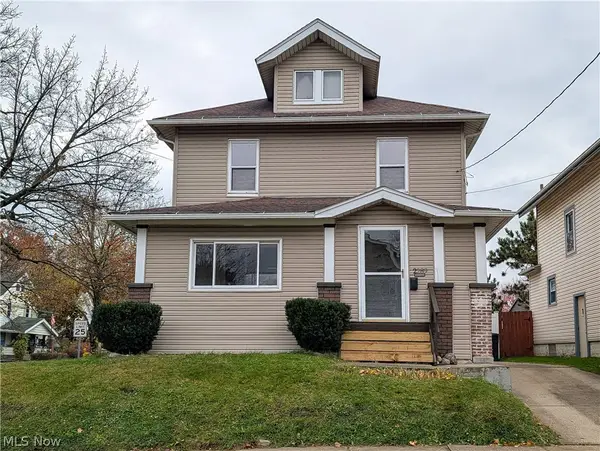 $135,000Active3 beds 1 baths1,480 sq. ft.
2289 26th Sw Street, Akron, OH 44314
MLS# 5260728Listed by: RE/MAX TRENDS REALTY - New
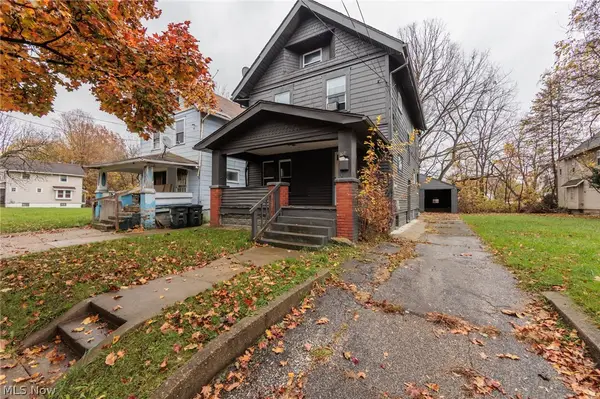 $79,000Active4 beds 2 baths1,267 sq. ft.
280 Lake Street, Akron, OH 44301
MLS# 5260648Listed by: EXP REALTY, LLC. - New
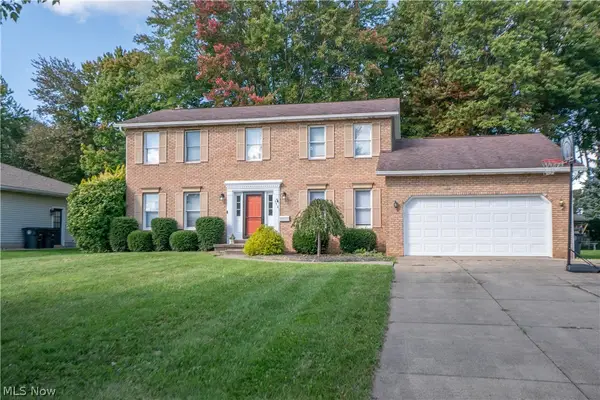 $338,000Active5 beds 3 baths2,156 sq. ft.
498 Herbert Road, Akron, OH 44312
MLS# 5260793Listed by: KELLER WILLIAMS LEGACY GROUP REALTY


Protect your home and budget from life's surprises with an Assurant Home Warranty, backed by a partner that supports you through every step of homeownership. Explore Plans.
© 2026 Better Homes and Gardens Real Estate LLC. An Anywhere Real Estate company. All rights reserved. Better Homes and Gardens® Real Estate is a registered trademark owned by Meredith Operations Corporation, licensed to Better Homes and Gardens Real Estate LLC and used with permission. Better Homes and Gardens Real Estate LLC fully supports the principles of the Fair Housing Act and the Equal Opportunity Act. Listing information is deemed reliable but is not guaranteed accurate.
Each office is independently owned and operated.
Any services or products provided by third parties are not provided by, affiliated with or related to Better Homes and Gardens Real Estate LLC, or its affiliated companies.