
31 & 33 Mull Avenue, Akron, OH 44313
Local realty services provided by:Better Homes and Gardens Real Estate Central
Listed by: bill lowery
Office: exp realty, llc.
MLS#:5258669
Source:OH_NORMLS
Price summary
- Price:$250,000
- Price per sq. ft.:$68.53
About this home
Spacious and updated side by side twinplex perfectly sandwiched between Highland Square and Wallhaven. Enter 31 Mull and find a large living room with fireplace, new carpet, updated kitchen and 1st floor ½ bath. Upstairs you will find 3 bedrooms, an updated full bath and a bonus attic which is also finished. 33 Mull features a mirrored layout with hardwood floors, and updated baths and kitchen. Each unit has a full basement with laundry hook ups. Updated front porch with weatherproof flooring. Off street parking on the north side of the building.
Contact an agent
Home facts
- Year built:1913
- Subdivision & Development:Highlands Allotment
- Listing ID #:5258669
- Added:1 day(s) ago
- Updated:November 06, 2026 at 01:48 AM
Rooms and interior
- Bedrooms:6
- Total bathrooms:4
- Full bathrooms:2
- Half bathrooms:2
- Kitchen Description:Range, Refrigerator
- Basement:Yes
- Basement Description:Full
- Living area:3,648 sq. ft.
Heating and cooling
- Heating:Forced Air, Gas
Structure and exterior
- Roof:Asphalt
- Year built:1913
- Building area:3,648 sq. ft.
- Lot area:0.12 Acres
- Construction Materials:Vinyl Siding
- Levels:3 Stories
Utilities
- Water:Public
- Sewer:Public Sewer
Finances and disclosures
- Price:$250,000
- Price per sq. ft.:$68.53
- Tax amount:$4,710 (2025)
Features and amenities
- Appliances:Range, Refrigerator
Parking
- Parking description:Driveway

New listings near 31 & 33 Mull Avenue
- New
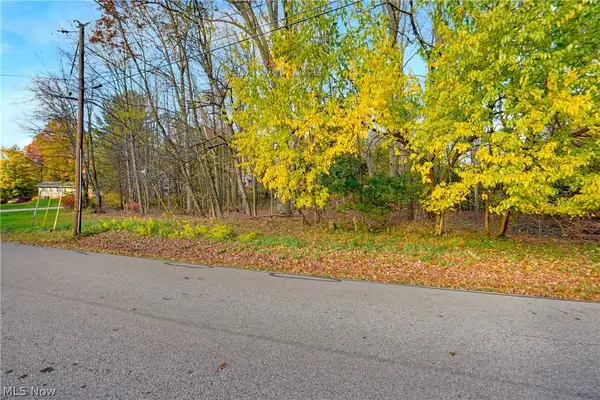 $125,000Active0.69 Acres
VL Bonshire Road, Akron, OH 44319
MLS# 5258950Listed by: EXP REALTY, LLC. - New
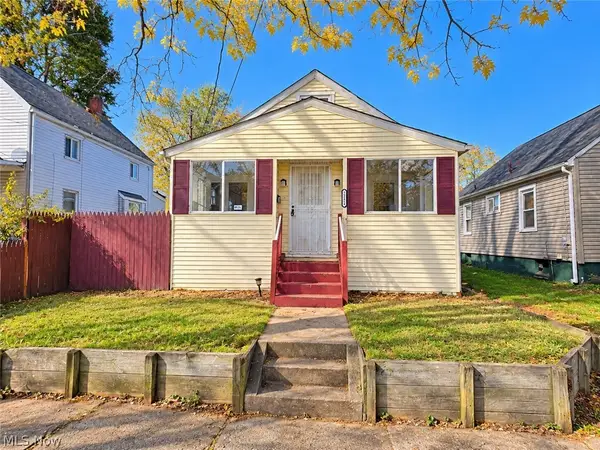 $135,000Active3 beds 1 baths941 sq. ft.
1271 Nestor Avenue, Akron, OH 44314
MLS# 5258988Listed by: SELLING OHIO LLC - New
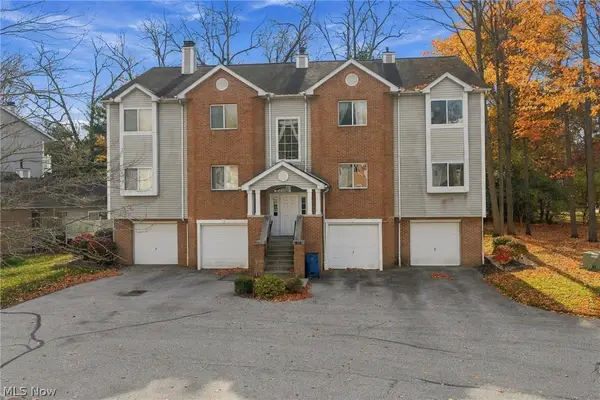 $139,900Active2 beds 2 baths
362 Village Pointe Drive #2B, Akron, OH 44313
MLS# 5258910Listed by: TESTA REAL ESTATE GROUP - New
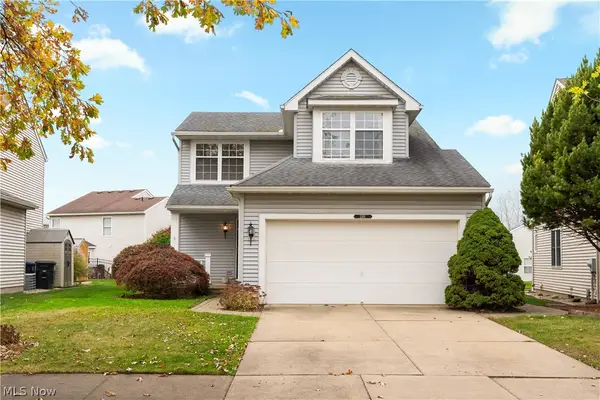 $275,000Active3 beds 3 baths1,489 sq. ft.
2168 Stonehenge Circle, Coventry, OH 44319
MLS# 5258935Listed by: KELLER WILLIAMS CHERVENIC RLTY - Open Sat, 10:30am to 12pmNew
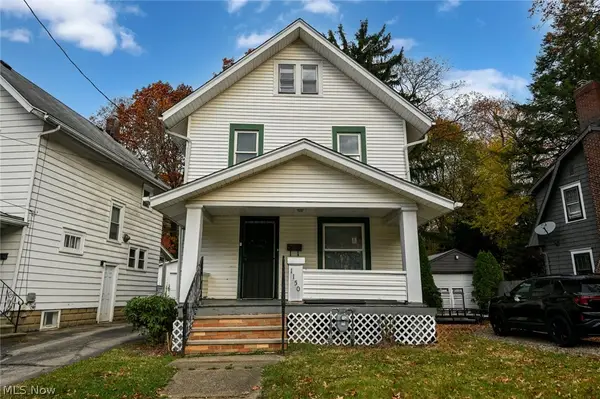 $145,000Active4 beds 2 baths1,368 sq. ft.
1150 Riverside Drive, Akron, OH 44310
MLS# 5257719Listed by: RE/MAX TRENDS REALTY - Open Sun, 11am to 1pmNew
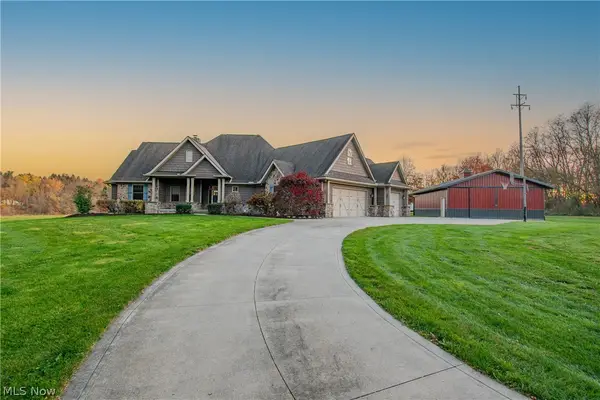 $750,000Active4 beds 4 baths3,170 sq. ft.
3480 Tisen Road, Akron, OH 44312
MLS# 5257900Listed by: REAL OF OHIO - New
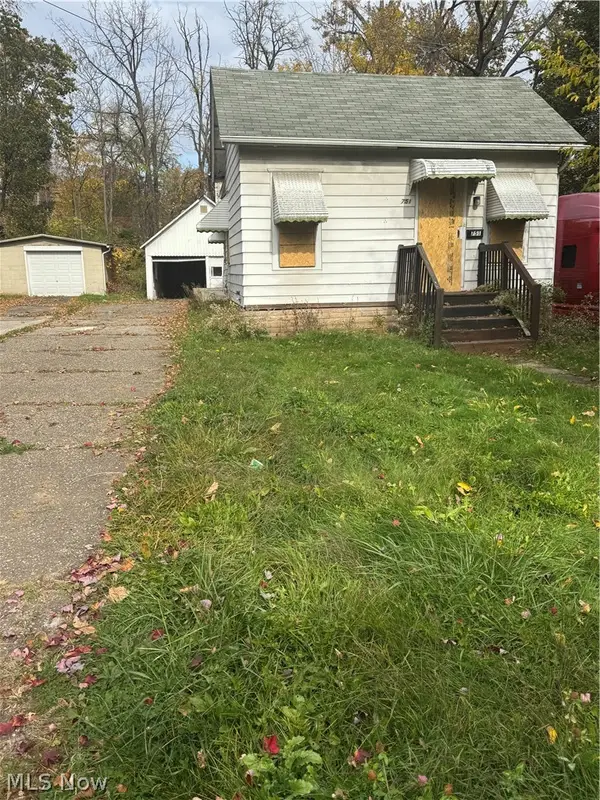 $44,000Active2 beds 1 baths887 sq. ft.
751 Russell Avenue, Akron, OH 44307
MLS# 5258048Listed by: RE/MAX MARKET SOLUTIONS - New
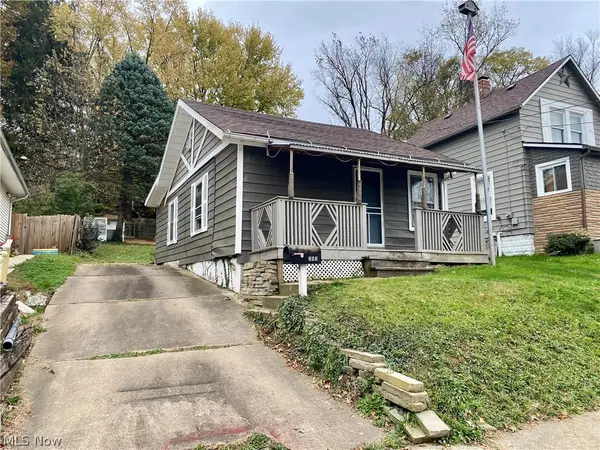 $79,900Active2 beds 1 baths850 sq. ft.
393 Baldwin Road, Akron, OH 44312
MLS# 5258472Listed by: KELLER WILLIAMS LEGACY GROUP REALTY - New
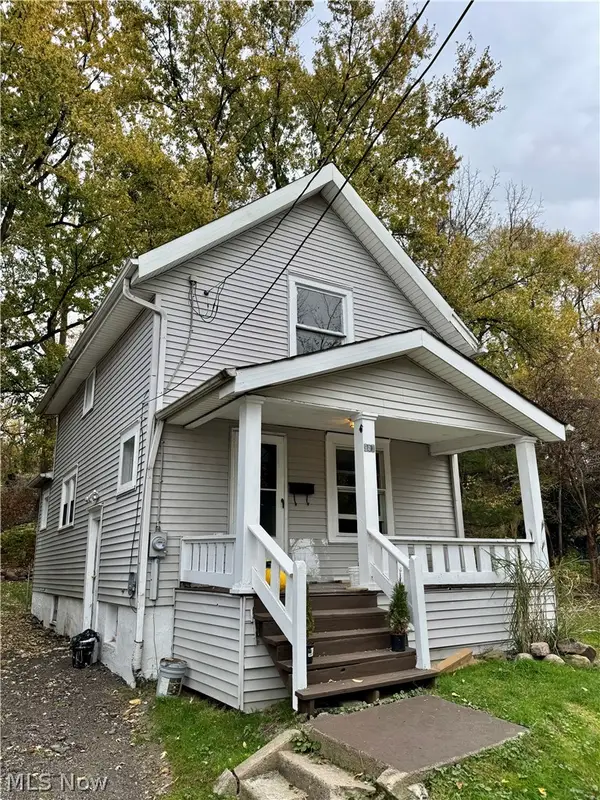 $85,000Active4 beds 2 baths1,050 sq. ft.
957 Owen Avenue, Akron, OH 44311
MLS# 5258552Listed by: EXP REALTY, LLC. - New
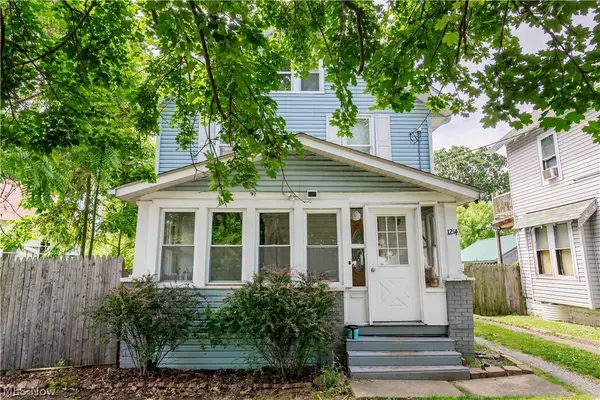 $94,900Active4 beds 1 baths1,494 sq. ft.
1214 W Wilbeth Road, Akron, OH 44314
MLS# 5258923Listed by: RE/MAX EDGE REALTY


Protect your home and budget from life's surprises with an Assurant Home Warranty, backed by a partner that supports you through every step of homeownership. Explore Plans.
© 2026 Better Homes and Gardens Real Estate LLC. An Anywhere Real Estate company. All rights reserved. Better Homes and Gardens® Real Estate is a registered trademark owned by Meredith Operations Corporation, licensed to Better Homes and Gardens Real Estate LLC and used with permission. Better Homes and Gardens Real Estate LLC fully supports the principles of the Fair Housing Act and the Equal Opportunity Act. Listing information is deemed reliable but is not guaranteed accurate.
Each office is independently owned and operated.
Any services or products provided by third parties are not provided by, affiliated with or related to Better Homes and Gardens Real Estate LLC, or its affiliated companies.