
2548 Smith Road, Akron, OH 44333
Local realty services provided by:Better Homes and Gardens Real Estate Central
Upcoming open houses
- Sat, Nov 0701:00 pm - 03:00 pm
- Sun, Nov 0801:00 pm - 03:00 pm
Listed by: anthony r latina
Office: re/max crossroads properties
MLS#:5257499
Source:OH_NORMLS
Price summary
- Price:$299,900
- Price per sq. ft.:$131.08
About this home
Welcome to 2548 Smith Road, a well-maintained, move-in-ready raised ranch in Bath Township, located in the highly desirable Revere Local School District. Set on a quarter-acre lot, this inviting 3-bedroom home offers approximately 2288 sqft, including 1788 sqft of main-level living space. A welcoming front entry and attractive curb appeal lead inside to warm interiors, naturally and recessed-lit, featuring newer laminate flooring throughout. The spacious living and dining area features newer French doors that open to the balcony, while the large kitchen offers abundant wood cabinetry, newer stainless steel appliances, and space for a breakfast nook. The generous primary bedroom includes ample closet space and a convenient half bath. Two additional well-sized bedrooms are near the full main-level bath. Downstairs, relax by the fire or entertain in the family room, which has a wet bar and balcony access; the laundry and mechanicals are also on this level. Major updates-including the roof, siding, windows, patio doors, and stainless steel appliances-are already in place. Move in and start enjoying all this home has to offer, with local businesses, shops, restaurants, the nearby National Park, and other attractions just minutes away....
Contact an agent
Home facts
- Year built:1981
- Listing ID #:5257499
- Added:4 day(s) ago
- Updated:November 04, 2026 at 07:11 PM
Rooms and interior
- Bedrooms:3
- Total bathrooms:3
- Full bathrooms:1
- Half bathrooms:2
- Kitchen Description:Dishwasher, Microwave, Range, Refrigerator
- Basement:Yes
- Living area:2,288 sq. ft.
Heating and cooling
- Cooling:Central Air
- Heating:Forced Air, Gas
- Central air:Yes
Structure and exterior
- Roof:Asphalt, Fiberglass
- Year built:1981
- Building area:2,288 sq. ft.
- Lot area:0.25 Acres
- Architectural Style:Ranch
- Construction Materials:Vinyl Siding
- Exterior Features:Deck
- Levels:1 Story, 2 Stories
Utilities
- Water:Public
- Sewer:Public Sewer
Finances and disclosures
- Price:$299,900
- Price per sq. ft.:$131.08
- Tax amount:$1,681 (2025)
Features and amenities
- Appliances:Dishwasher, Microwave, Range, Refrigerator, Washer
- Laundry features:Dryer, Washer
Parking
- Parking description:Attached, Garage
- Garage:Yes
- Garage spaces:2

New listings near 2548 Smith Road
- Open Thu, 4 to 5pmNew
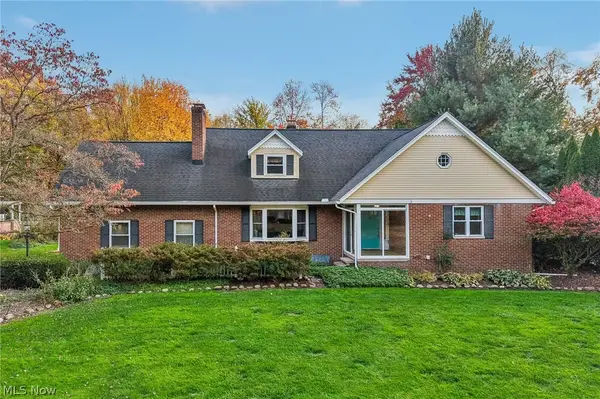 $325,000Active3 beds 3 baths2,557 sq. ft.
2458 Amesbury Road, Akron, OH 44313
MLS# 5258514Listed by: EXACTLY - Open Sat, 12 to 1:30pmNew
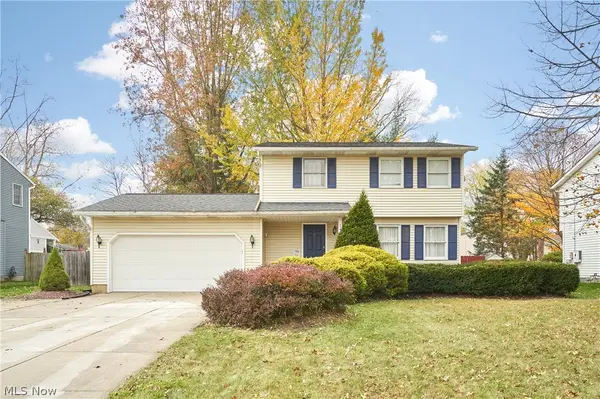 $274,900Active3 beds 3 baths1,716 sq. ft.
1162 Millhaven Drive, Akron, OH 44321
MLS# 5257762Listed by: EXP REALTY, LLC. - New
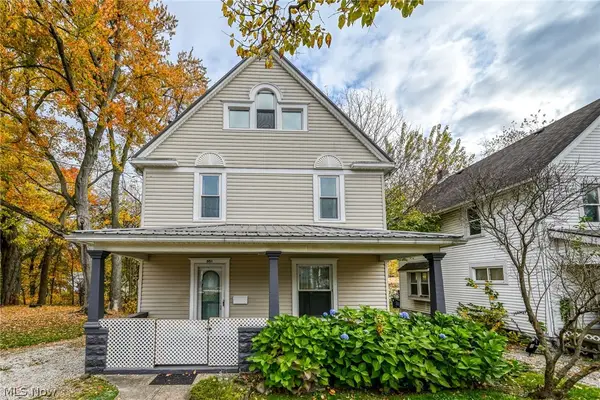 $139,900Active3 beds 2 baths1,584 sq. ft.
951 Pitkin Avenue, Akron, OH 44310
MLS# 5258281Listed by: BERKSHIRE HATHAWAY HOMESERVICES STOUFFER REALTY - New
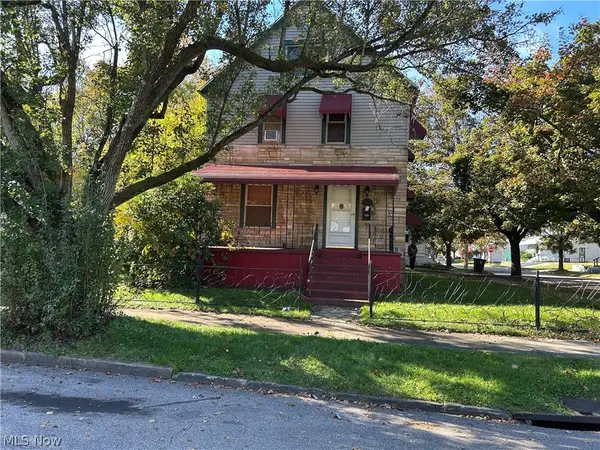 $71,900Active4 beds 1 baths1,945 sq. ft.
996 Synder Street, Akron, OH 44307
MLS# 5258061Listed by: CRITIQUE REAL ESTATE AND MANAGEMENT - New
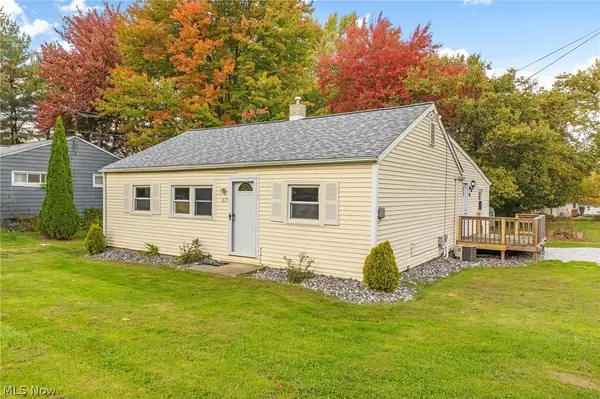 $175,000Active3 beds 1 baths1,218 sq. ft.
625 Moore Road, Akron, OH 44319
MLS# 5257963Listed by: HIGH POINT REAL ESTATE GROUP - New
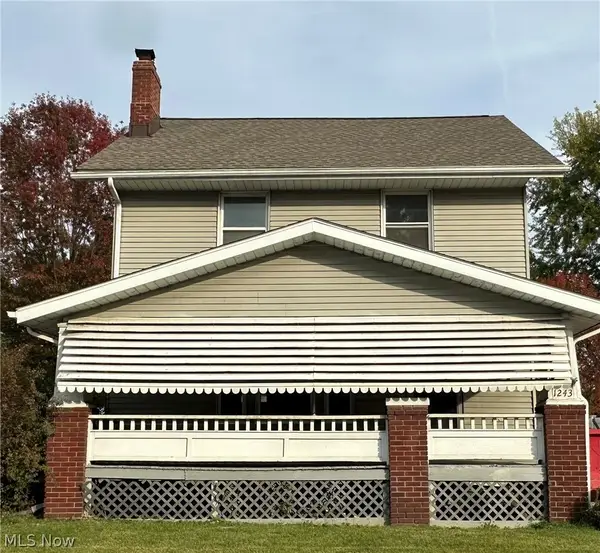 $99,900Active3 beds 2 baths1,392 sq. ft.
1243 N Main Street, Akron, OH 44310
MLS# 5258045Listed by: HOMESMART REAL ESTATE MOMENTUM LLC - New
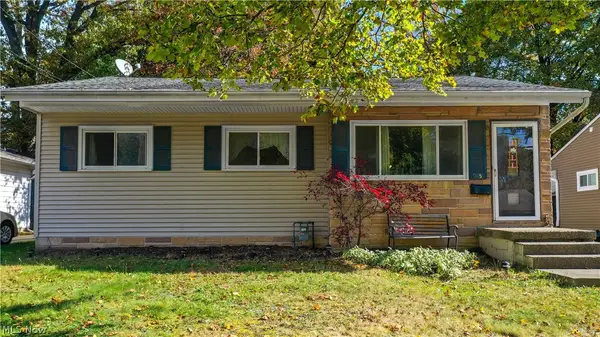 $129,000Active3 beds 2 baths2,076 sq. ft.
945 Kickapoo Avenue, Akron, OH 44305
MLS# 5257913Listed by: VINCENT PATRICK REALTY - New
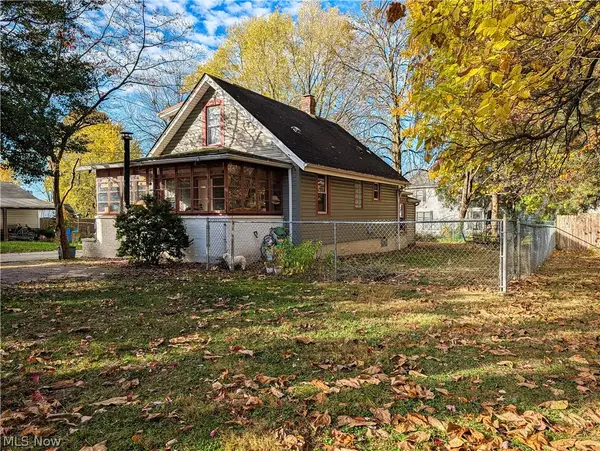 $200,000Active2 beds 1 baths1,188 sq. ft.
1660 Breiding Road, Akron, OH 44310
MLS# 5257911Listed by: RE/MAX TRENDS REALTY - New
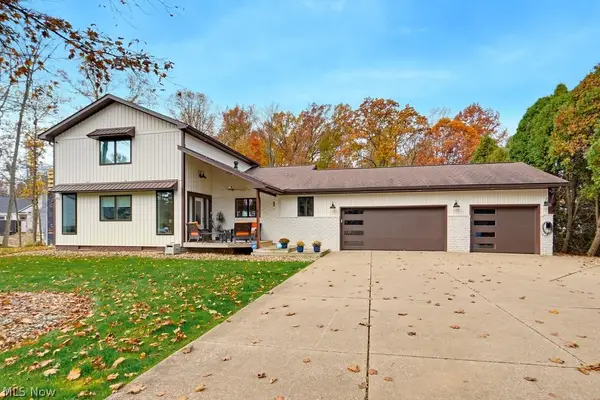 $649,900Active4 beds 4 baths4,676 sq. ft.
1516 Beechnut Drive, Akron, OH 44312
MLS# 5258195Listed by: REAL OF OHIO - New
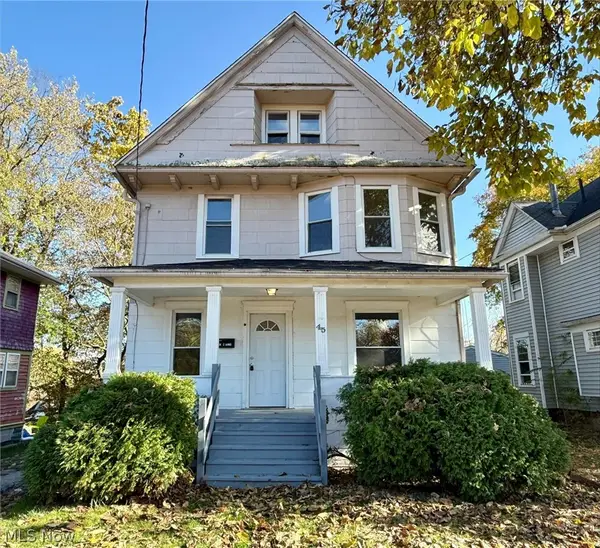 $149,900Active3 beds 1 baths
45 N Balch Street, Akron, OH 44303
MLS# 5258292Listed by: CROSSROADS MANAGEMENT REALTY


Protect your home and budget from life's surprises with an Assurant Home Warranty, backed by a partner that supports you through every step of homeownership. Explore Plans.
© 2026 Better Homes and Gardens Real Estate LLC. An Anywhere Real Estate company. All rights reserved. Better Homes and Gardens® Real Estate is a registered trademark owned by Meredith Operations Corporation, licensed to Better Homes and Gardens Real Estate LLC and used with permission. Better Homes and Gardens Real Estate LLC fully supports the principles of the Fair Housing Act and the Equal Opportunity Act. Listing information is deemed reliable but is not guaranteed accurate.
Each office is independently owned and operated.
Any services or products provided by third parties are not provided by, affiliated with or related to Better Homes and Gardens Real Estate LLC, or its affiliated companies.