
2458 Amesbury Road, Akron, OH 44313
Local realty services provided by:Better Homes and Gardens Real Estate Central
Upcoming open houses
- Fri, Nov 0603:00 pm - 04:00 pm
- Sat, Nov 0702:00 pm - 03:00 pm
Listed by: kevin wasie, tina budimlic
Office: exactly
MLS#:5258514
Source:OH_NORMLS
Price summary
- Price:$325,000
- Price per sq. ft.:$127.1
About this home
Nestled on almost half an acre in the desirable Fairlawn Heights community, this charming Cape Cod offers timeless character, modern amenities, and spacious living spaces with gleaming hardwood floors! Step through the enclosed front porch and into the inviting foyer. The gracious, formal living room features a mantled fireplace and bay window. Host intimate dinner parties in the formal dining room, presenting chair molding and access to the sunroom.Prepare culinary delights in the bright and cheery eat-in kitchen, offering extensive wood cabinetry, all appliances, and a tile backsplash! Enjoy panoramic views of the backyard in the enclosed sunroom, featuring a ceiling fan and deck access.Two generous-sized bedrooms with hardwood floors and a large, full bathroom complete the main level. The primary suite features a sitting room, multiple closets, including a walk-in closet, and an ensuite bathroom with a newer vanity and walk-in shower. The basement offers 435 finished sq ft, including a recreation room with a wet bar and fireplace, a full bathroom, and ample unfinished space with endless possibilities! Outside, enjoy the expansive wooden deck and patio overlooking the large, level, fenced backyard, complete with an outbuilding. An attached 2-car garage adds convenience.With a .44-acre lot, this property offers plenty of room to enjoy outdoor living. Conveniently located near shopping, dining, major expressways, and other cultural activities, this inviting home combines character, space, and a desirable location! The listed price is the Starting Price. The offer deadline is 11/10/26 at 8:00 pm. The seller will consider offers at any time before the deadline. If the seller doesn’t receive an offer that meets their minimum before the deadline, we will call for prospective buyers’ highest and best offer. A home inspection, radon inspection, and appraisal have already been completed and are available upon request....
Contact an agent
Home facts
- Year built:1953
- Subdivision & Development:Fairlawn Heights
- Listing ID #:5258514
- Added:1 day(s) ago
- Updated:November 05, 2026 at 01:20 AM
Rooms and interior
- Bedrooms:3
- Total bathrooms:3
- Full bathrooms:3
- Kitchen Description:Dishwasher, Microwave, Range, Refrigerator
- Basement:Yes
- Basement Description:Full, Partially Furnished
- Living area:2,557 sq. ft.
Heating and cooling
- Cooling:Central Air
- Heating:Radiant
- Central air:Yes
Structure and exterior
- Roof:Asphalt, Fiberglass
- Year built:1953
- Building area:2,557 sq. ft.
- Lot area:0.44 Acres
- Construction Materials:Aluminium Siding, Brick
- Exterior Features:Deck, Patio, Porch
- Levels:2 Stories, 2 Story
Utilities
- Water:Public
- Sewer:Public Sewer
Finances and disclosures
- Price:$325,000
- Price per sq. ft.:$127.1
- Tax amount:$5,598 (2025)
Features and amenities
- Appliances:Dishwasher, Microwave, Range, Refrigerator
Parking
- Parking description:Attached, Driveway, Garage
- Garage:Yes
- Garage spaces:2

New listings near 2458 Amesbury Road
- New
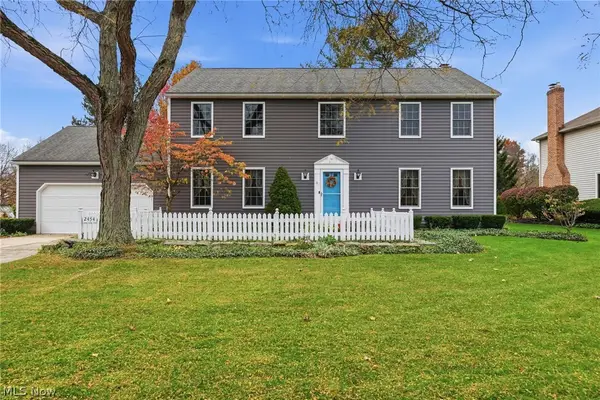 $449,000Active4 beds 3 baths2,464 sq. ft.
2454 Londonderry Drive, Akron, OH 44333
MLS# 5258106Listed by: OWNERLAND REALTY, INC. - Open Sat, 12 to 1:30pmNew
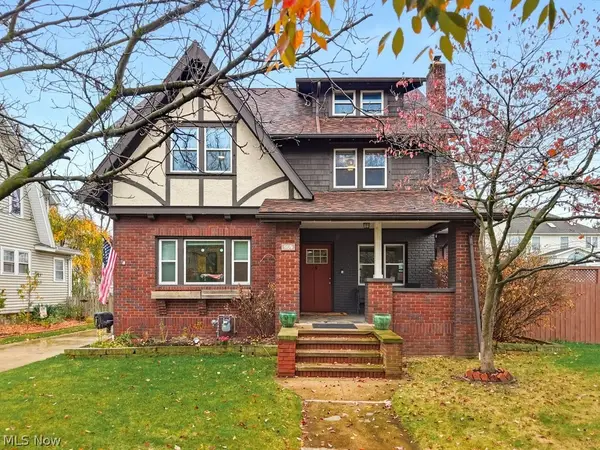 $249,000Active4 beds 3 baths2,092 sq. ft.
491 Sunset View Drive, Akron, OH 44320
MLS# 5258678Listed by: THE AGENCY CLEVELAND NORTHCOAST - New
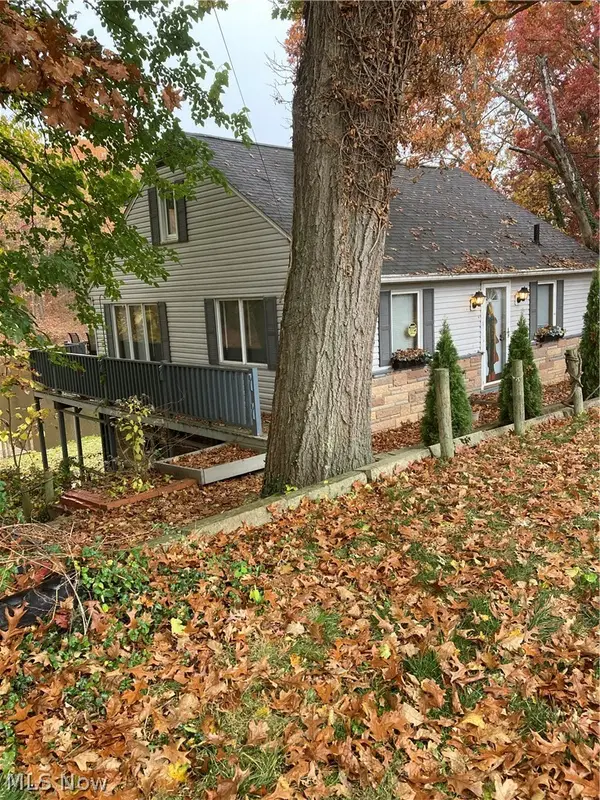 $299,500Active2 beds 2 baths1,408 sq. ft.
3860 Boston Avenue, Akron, OH 44319
MLS# 5258729Listed by: PODA & CO., INC. - New
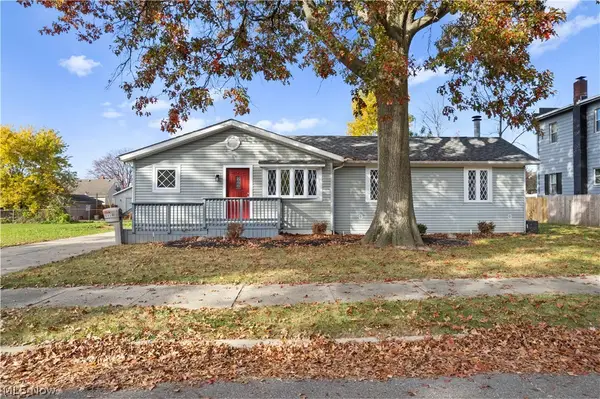 $225,000Active4 beds 3 baths2,036 sq. ft.
1110 Allendale Avenue, Akron, OH 44306
MLS# 5255548Listed by: KELLER WILLIAMS CHERVENIC RLTY - New
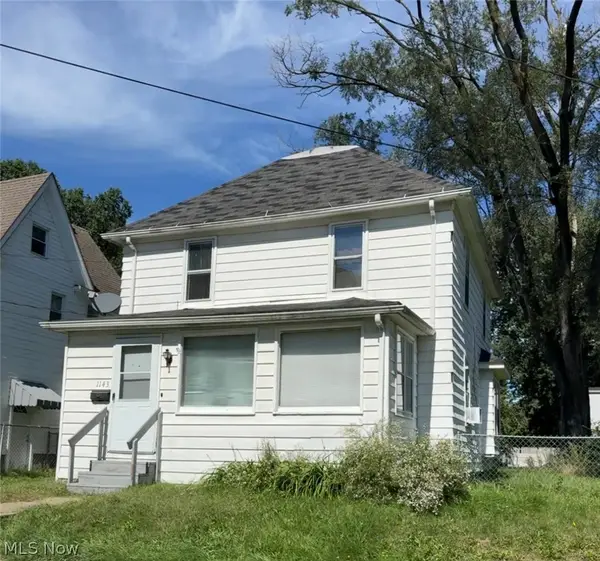 $115,000Active3 beds 1 baths
1143 Mcintosh Avenue, Akron, OH 44314
MLS# 5258731Listed by: ICON REAL ESTATE SERVICES, LLC - New
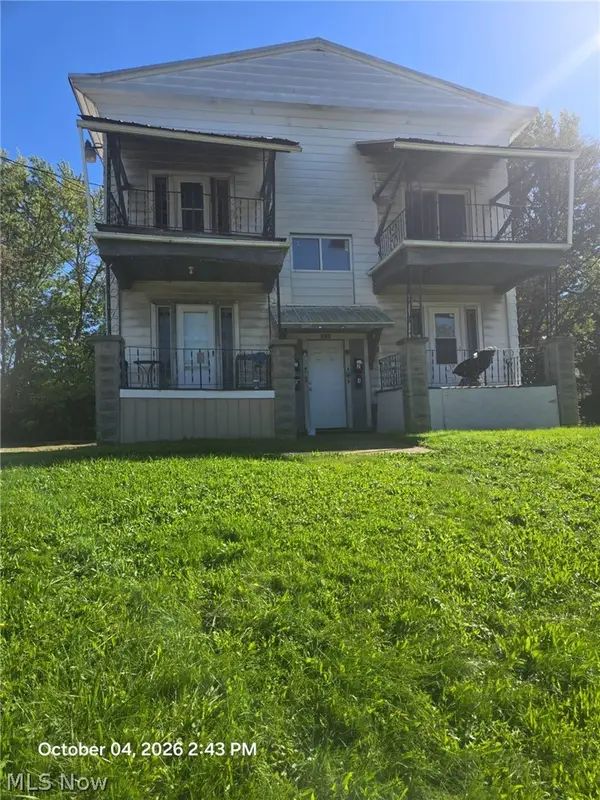 $229,995Active5 beds 4 baths3,840 sq. ft.
797 Boulevard Street, Akron, OH 44311
MLS# 5247637Listed by: B2B REALTY - New
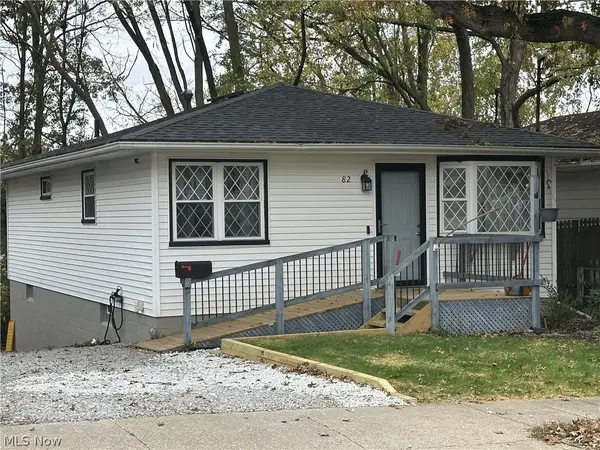 $164,900Active3 beds 1 baths960 sq. ft.
82 Stull Avenue, Akron, OH 44312
MLS# 5258505Listed by: BERKSHIRE HATHAWAY HOMESERVICES SIMON & SALHANY REALTY - New
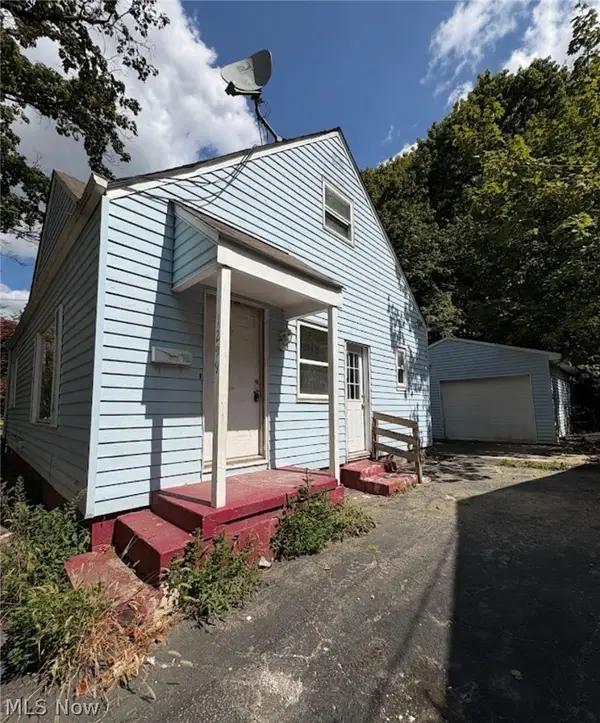 $99,900Active3 beds 2 baths
1299 Orlando Avenue, Akron, OH 44320
MLS# 5258641Listed by: ICON REAL ESTATE SERVICES, LLC - New
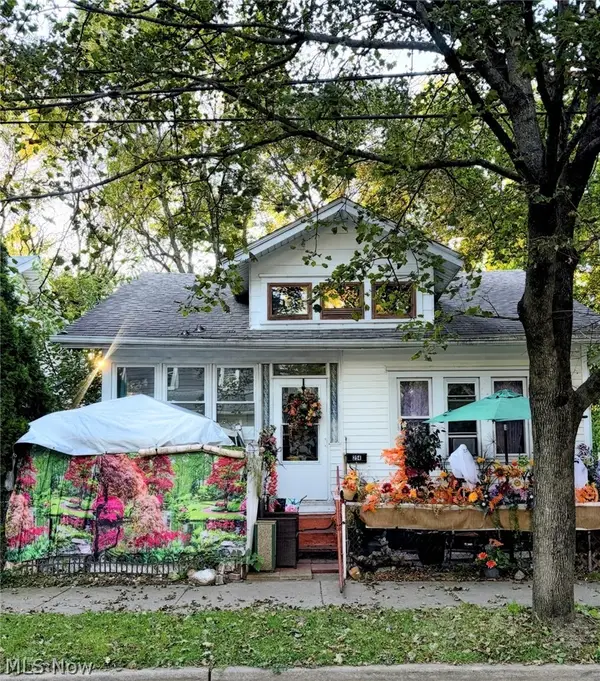 $74,900Active3 beds 1 baths
254 Sobul Avenue, Akron, OH 44305
MLS# 5250820Listed by: ICON REAL ESTATE SERVICES, LLC - New
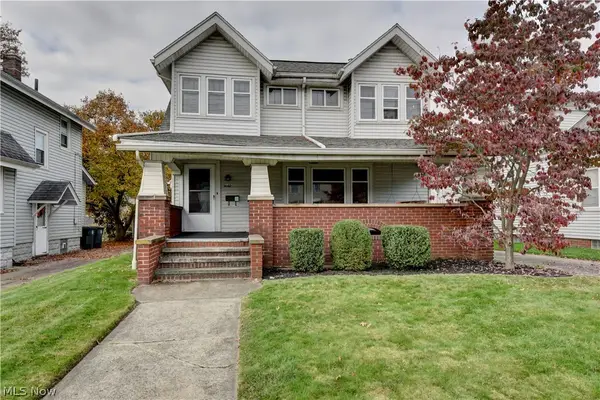 $159,000Active3 beds 3 baths1,816 sq. ft.
1640 Brown Street, Akron, OH 44301
MLS# 5257799Listed by: KELLER WILLIAMS CHERVENIC RLTY


Protect your home and budget from life's surprises with an Assurant Home Warranty, backed by a partner that supports you through every step of homeownership. Explore Plans.
© 2026 Better Homes and Gardens Real Estate LLC. An Anywhere Real Estate company. All rights reserved. Better Homes and Gardens® Real Estate is a registered trademark owned by Meredith Operations Corporation, licensed to Better Homes and Gardens Real Estate LLC and used with permission. Better Homes and Gardens Real Estate LLC fully supports the principles of the Fair Housing Act and the Equal Opportunity Act. Listing information is deemed reliable but is not guaranteed accurate.
Each office is independently owned and operated.
Any services or products provided by third parties are not provided by, affiliated with or related to Better Homes and Gardens Real Estate LLC, or its affiliated companies.